![Fabric[K] Design](http://images.squarespace-cdn.com/content/v1/5846fe37ff7c5046fc8b98e8/1585703506724-ACFUCZ5FH3AGY64QWIFZ/FabricK-Design_Logo_1500x600_All+Green.png?format=1500w)

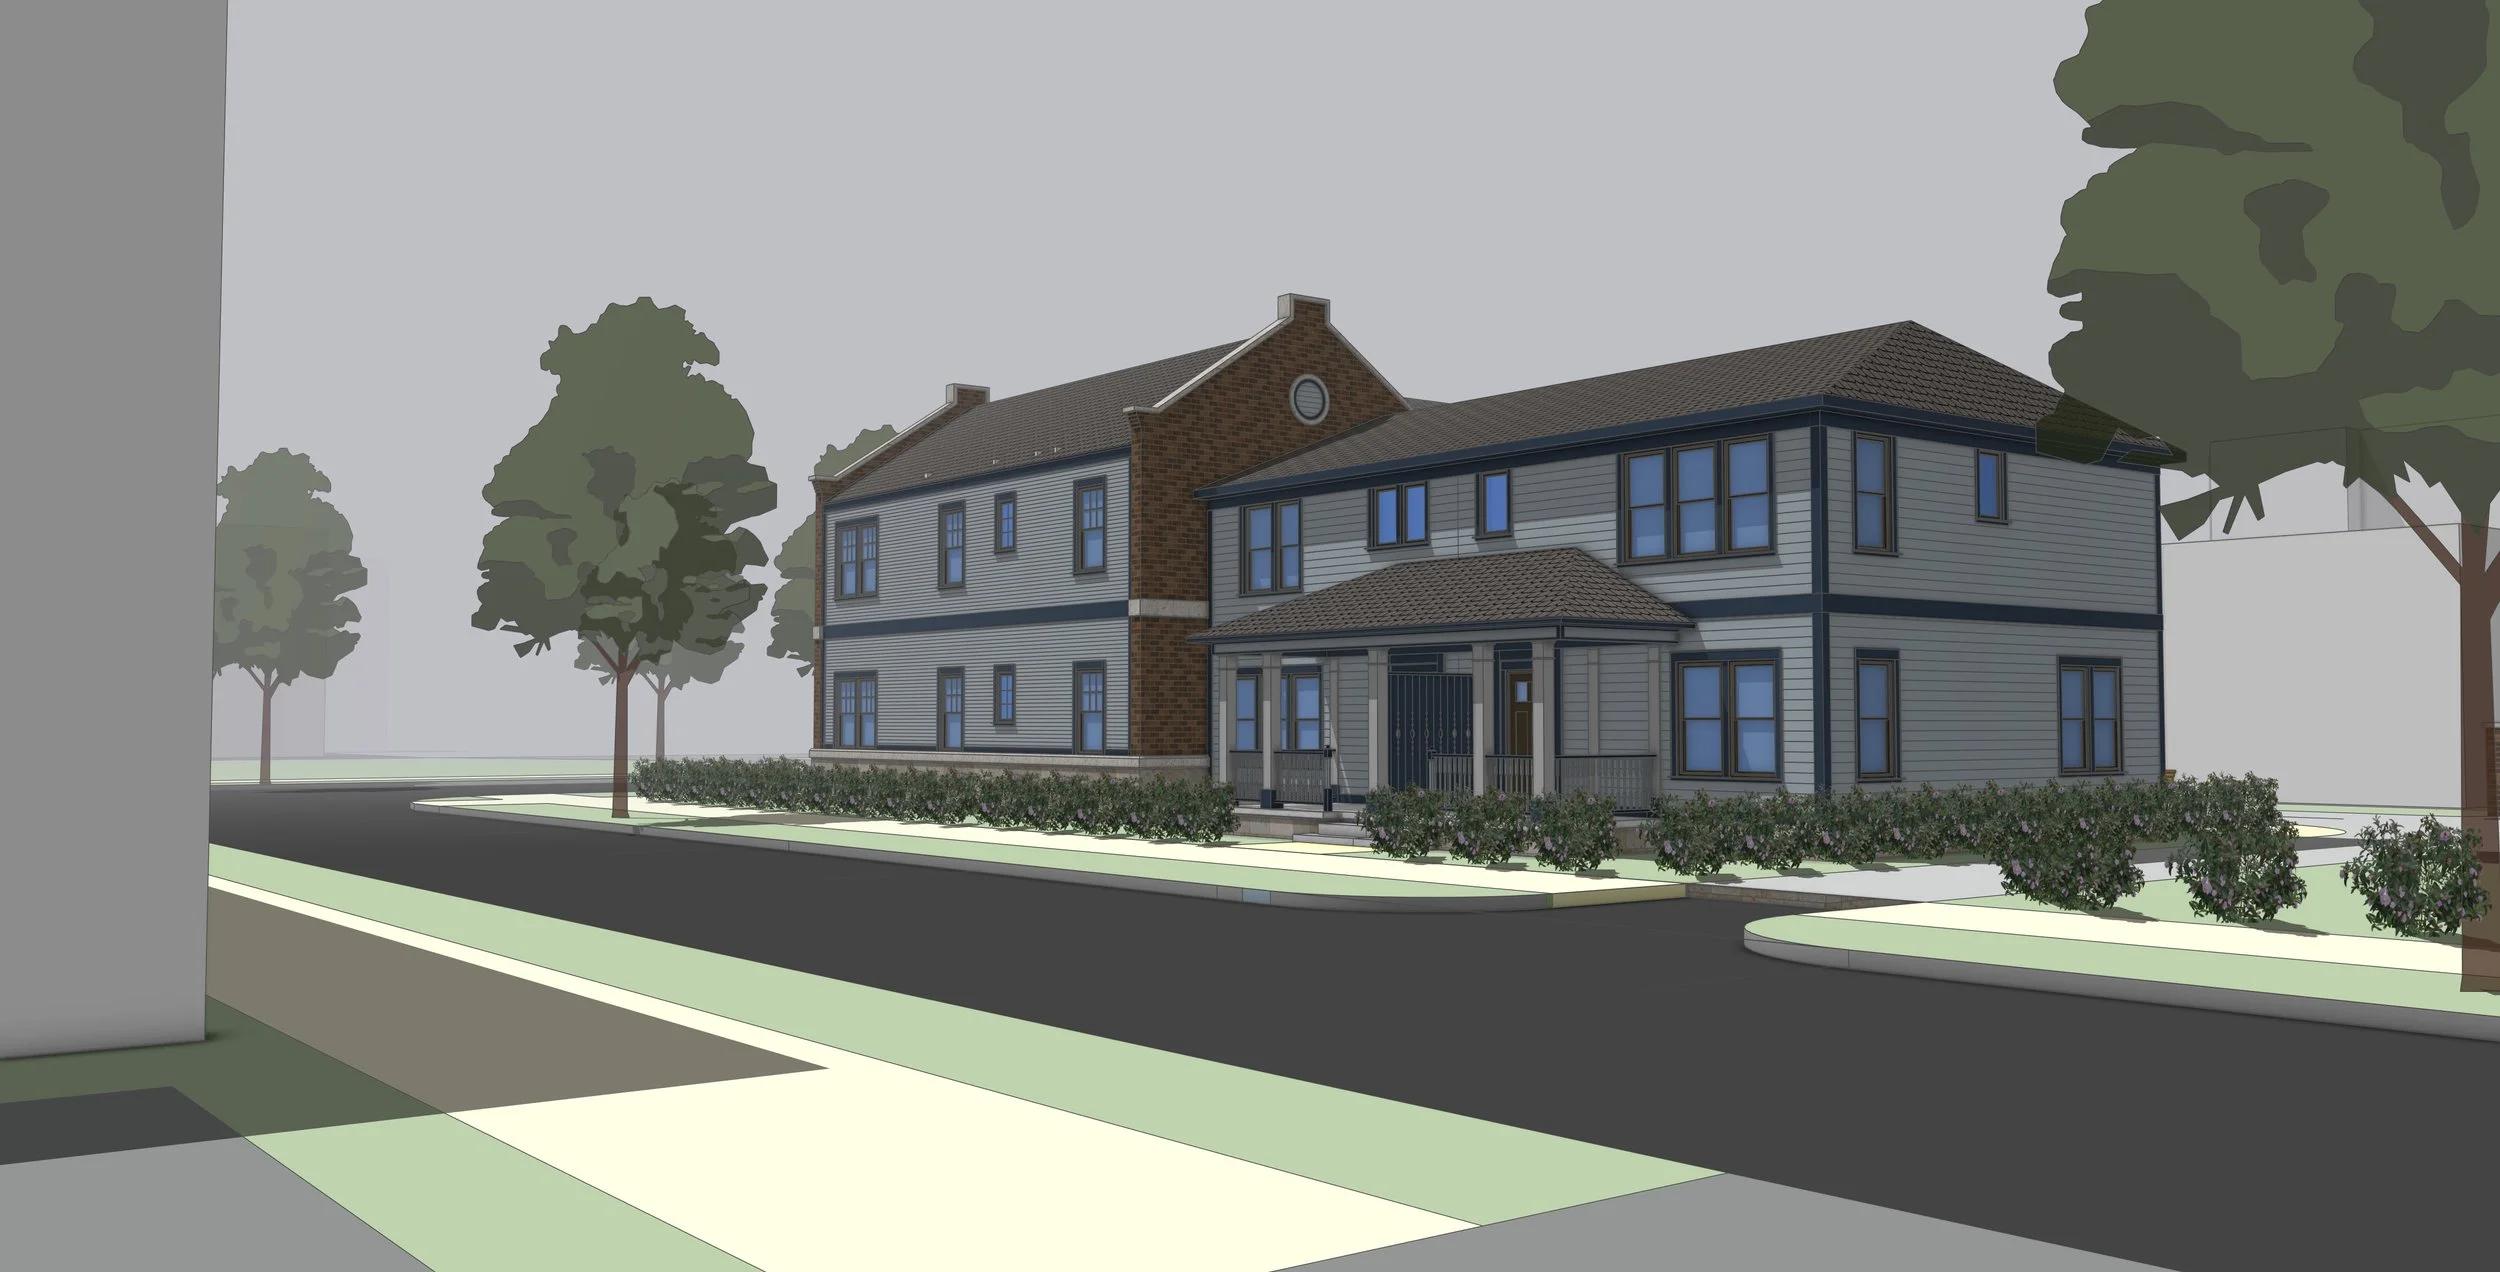
WASHINGTON ST. MANOR HOUSE
Multi-Family That Looks Like A Large House
-
South Bend, Indiana
Near Northwest Neighborhood
Parcel Area: 7,169 SF (.165 acres)
-
Apartment House
Number of Floors: 2 above grade
Building Area: 8,061 SF
Building Height: 32’-3”
-
Fabric[K] Design - Design Architect
Alliance Architects - Architect of Record in the State of Indiana
-
Indiana Building Code 2014
Indiana Residential Code 2020
Occupancy Group: R-2 Residential
Construction Type: Type VA
Fully sprinklered NFPA 13R
-
New Construction
Wood Framed on Concrete Slab on Grade
-
73 residences/ per acre
-
approximately $3.5 million dollars
-
Permit-Review & Bidding
-
-
Site Planning
Conceptual Design Services
Schematic Design Services
Design Development Architectural Services
-
$20,666,667/ per acre of value
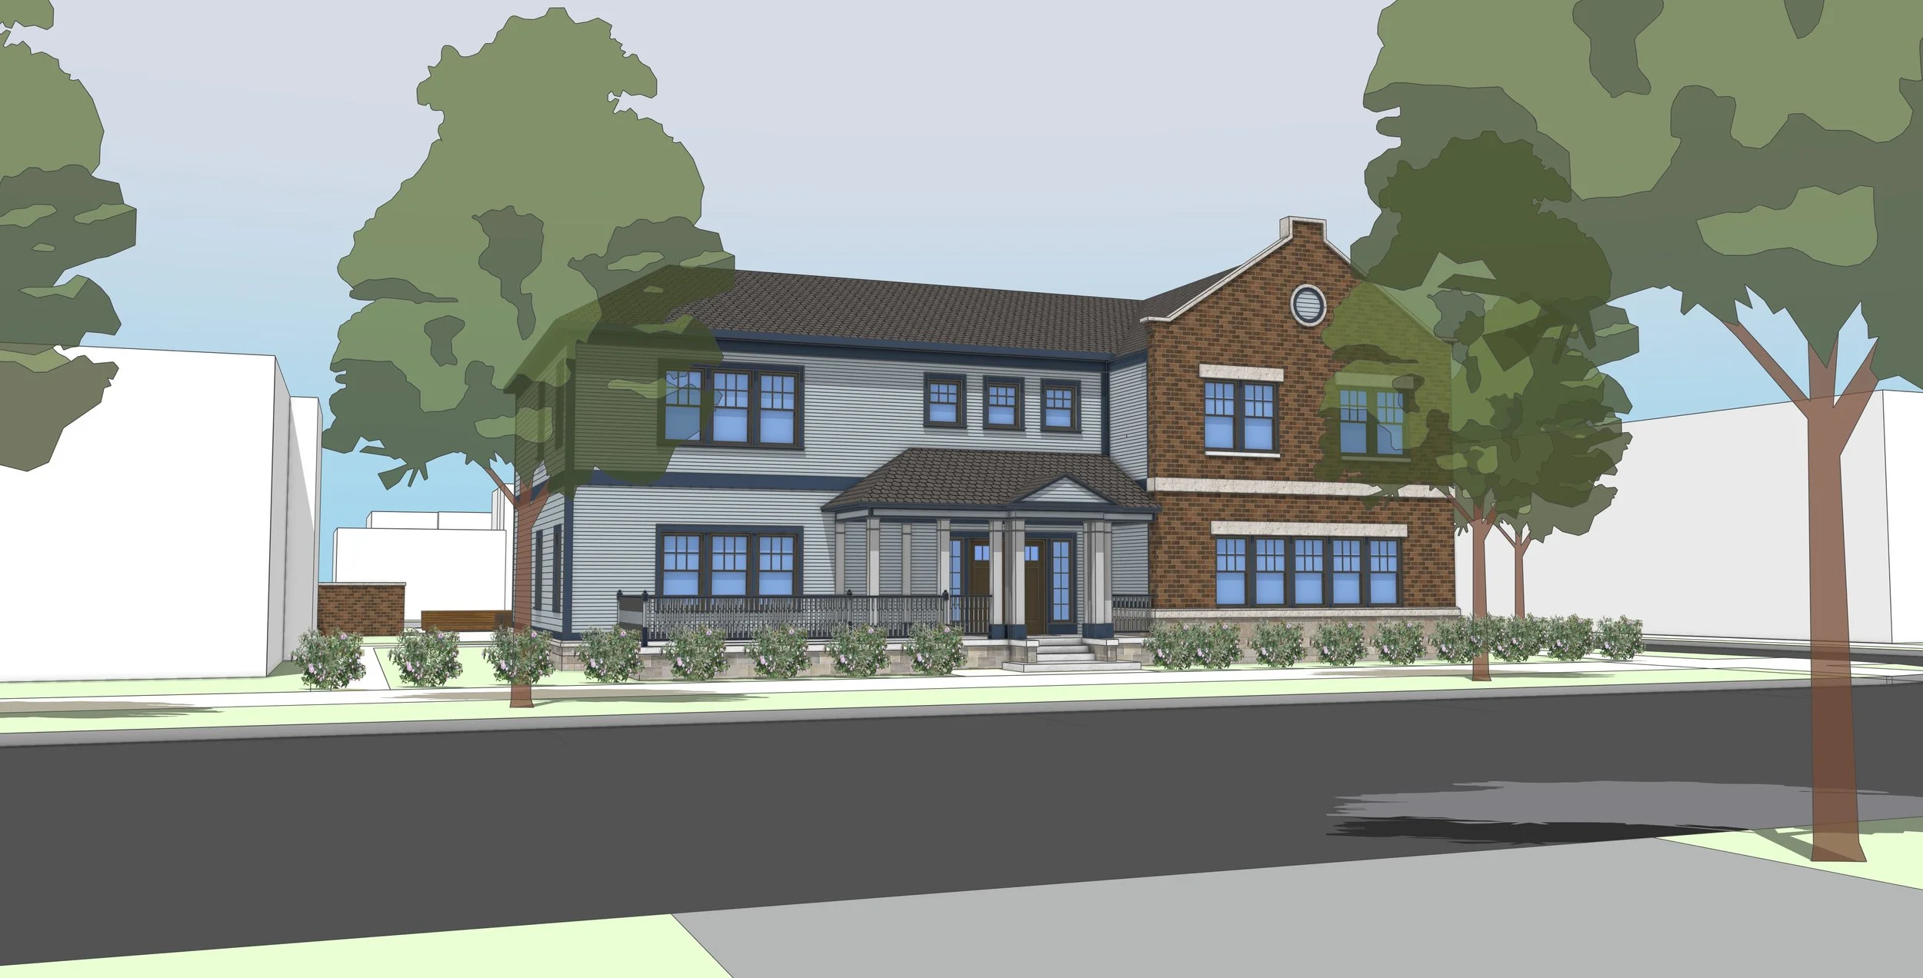
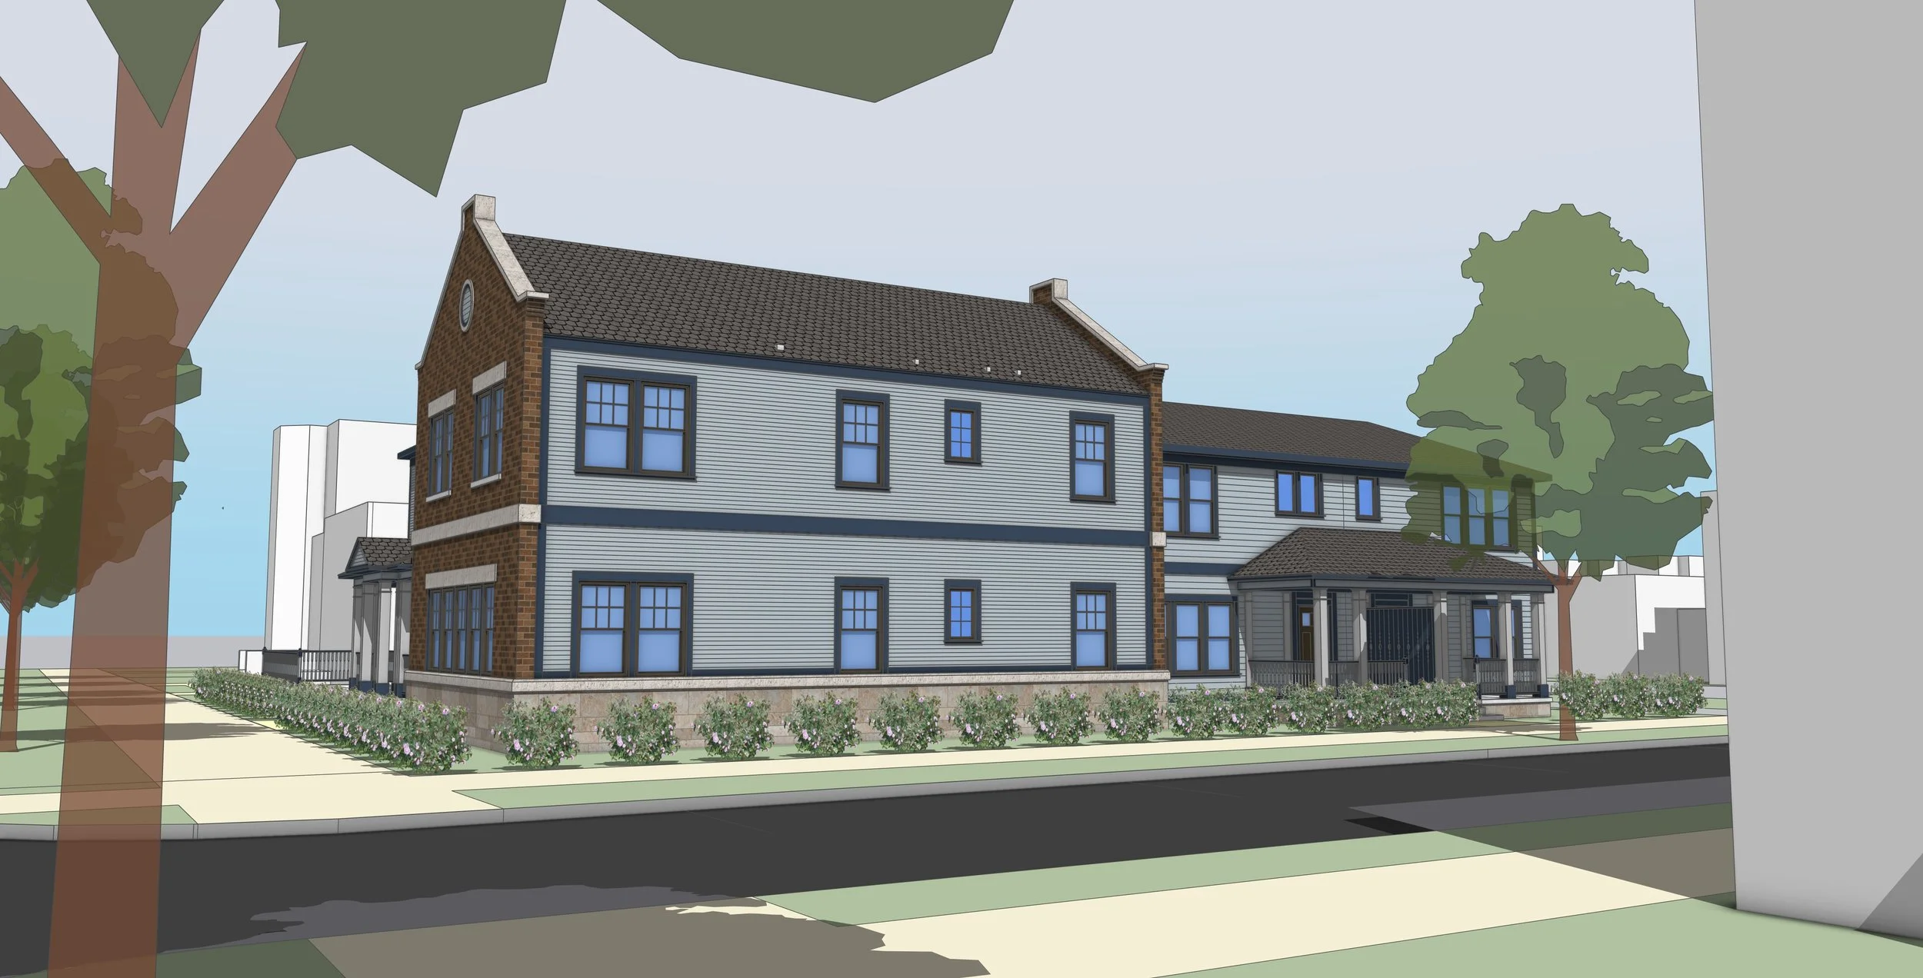
Located in South Bend’s Near Northwest Neighborhood the Washington Street Manor House looks similar to some of it’s older early 1900’s neighbors - large single family manor houses from a time when Studebaker reigned supreme in the City. This design choice was intentional. Density is necessary but, not at the cost of reverence for historical context.
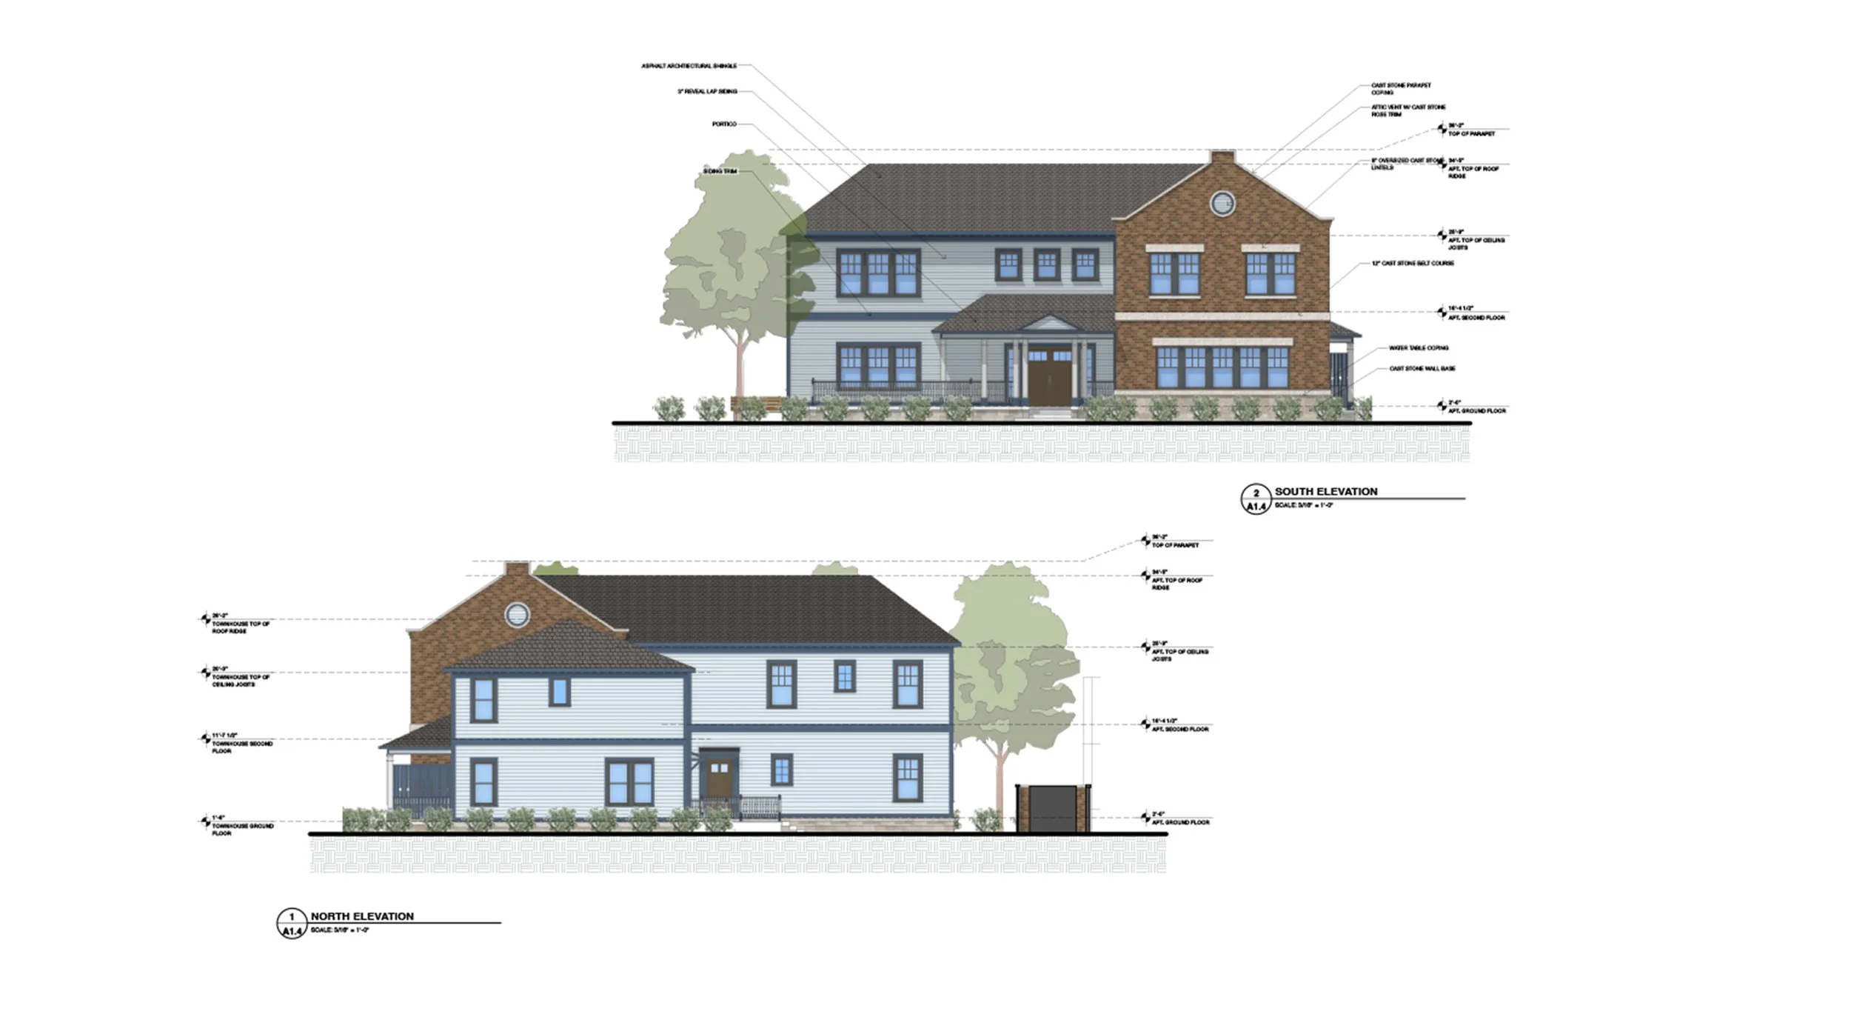
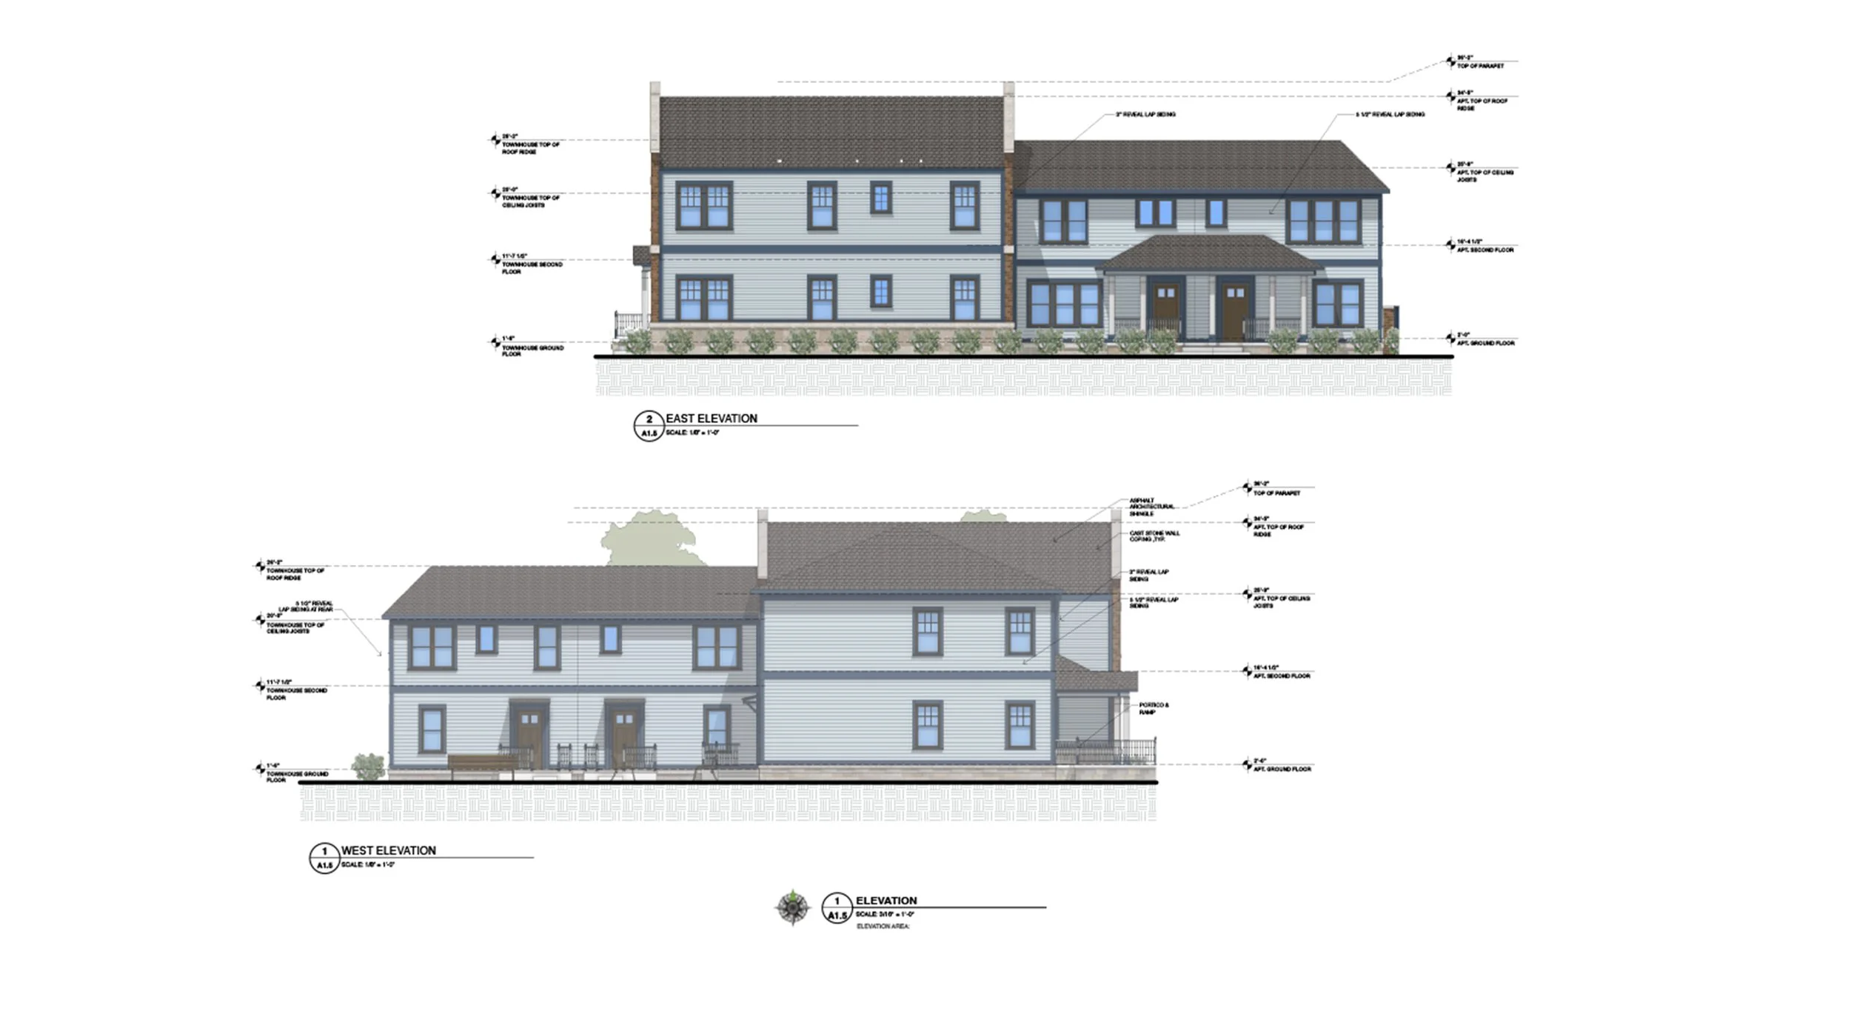
The Washington St. Manor House is a combination of a fourplex one-stair walkup apartment house and two fee simple townhouses joined together to look like one single structure. This also means the project has the ability to provide rental and for-sale housing options on the same site. The illusion is purposeful breaking down the taboo that “density” and “ multi-family” are bad or detract from residential neighborhoods. On the contrary. If designed in a way that references (not mimics) contextual building types, matches surrounding size & scale, and addresses parking & other utility features from the rear of the property multi-family infill can fit nicely aesthetically. Furthermore it is a value add economically - adds supporting density to a neighborhood and increases the land use efficiency.
Washington Street Manor is another working precedent that multi-family doesn’t have to mean big, bulky, out of scale block buildings.