![Fabric[K] Design](http://images.squarespace-cdn.com/content/v1/5846fe37ff7c5046fc8b98e8/1585703506724-ACFUCZ5FH3AGY64QWIFZ/FabricK-Design_Logo_1500x600_All+Green.png?format=1500w)
STOCK BUILDING PLANS MAKE QUALITY ARCHITECTURE AFFORDABLE - PART I
Most people have little contact with an architect when it comes to what they desire in a home and the lifestyle they’d like to live. Yet architects are perfectly positioned to help satisfy that desire and do so with beauty and sustainability in mind, two elements that are starkly absent from today’s offerings of Pre-Designed Building Plans. The market for quality and diverse shelter is vast, yet grossly under-served by the profession that can best influence it and help make it truly affordable.
Architectural services have historically been for wealthy folk that can afford to spend tens to hundreds of thousands of dollars on design services and a million or more on construction. But for the rest of us, hiring someone to design and build a structure is many times an unaffordable luxury. These essential services to our culture have been priced out of the contemporary family’s budget, keeping the antiquated architectural business model in the era of the early American Industrial age.
The current architecture firm structure is completely dependent on the Consultant Business Model, a service mode of business that trades time for dollars. The continued strict adherence to this model has illustrated the profession’s inability to change with current trends in economics & marketing. In its simplest form the architect bills its time at an hourly rate, works so many hours, and then sends the client an invoice for the financial value of that time. With this model the architect is constantly defending its work, time and value. These days it is extremely difficult to scale the business without it demanding more of the organization’s time. This demand is ‘satisfied’ by increasing fees and/or staff, both of which under this model further instigate the core problem of affordability by ‘regular folk’. Time is finite and our most valuable resource. When a business runs out of it, it has reached its growth limit. To ensure built environment design professions have continued relevance in the future, we must rethink the way we do business.
Consumers in today's markets now more than ever want products. 21st century buyers align themselves to clear and rapid value exchanges made with ease. Pay $3.00 for a cup of coffee at your local beanery and get your product immediately. Technology has accelerated and expanded this desire. Today, there are a myriad of ways to digitally purchase and exchange money for products and services. Now, you can pay $10 for a new book over the internet and literally get it in a day. Pay $1,500 in exchange for a MacBook Pro and get it in a week with multiple payment options. No confusion. The exchange is clear, concise, and easy. People buy 'products'.
Perhaps in part because of the architecture profession’s inability to change its primary mode of operation, potential consumers of design services over the last century have figured out ways to get what they want in a house and build it without an architect's involvement - whether they like it or not.
Stock Building Plans ( or what I like to call Pre-Designed Building Plans) allow these ignored consumers to do just that. And the statistics bear that reality. Here are a few brutal facts that today's architects NEED to grapple with…,

“What’s that? facts.
DRAKE - “Gyalchester”; Album: MORE LIFE, 2017.
The ‘House’ (in all its variations) is the most common building type in America. Because of its shear volume it has the greatest potential to influence the built environment and greatest potential for any positive change.
In spite of the previous fact, an estimated 2% of professional architect’s penetrate into the residential market - most of them small firms or sole practitioners. Large firms do little to no residential ‘house’ work.
Of the ‘houses’ constructed in America, ONLY about 5% of them are designed by a licensed architect.
The vast majority of American homes come from Stock/Pre-Designed House Plans NOT designed by architects.
Depending on complexity and size, Stock Plans/Pre-Designed House Plans are sold between $600 - $3,000. a fraction of the cost for a custom designed building.
In 2018, According to the American Institute of Architects (AIA), the average house designed by a licensed architect has a construction budget TWICE the amount of the sale price. This does not include professional service fees nor the cost of land.
From the numbers, one might conclude that Architectural Services are an elitist indulgence and do not relate to the common American person/family. Truly, most people have little contact with an architect when it comes to what they desire in a home and the lifestyle they’d like to live. Yet architects are perfectly positioned to help satisfy that desire and do so with beauty and sustainability in mind, two elements that are starkly absent from today’s offerings of Pre-Designed Building Plans. The market for quality and diverse shelter is vast, yet grossly under-served by the profession that can best influence it. Concurrently, it is being over-served by those not trained in matters of good design. The Pre-Designed Building Plan as a quality architectural product is a great way to start making architectural services more accessible to the masses.


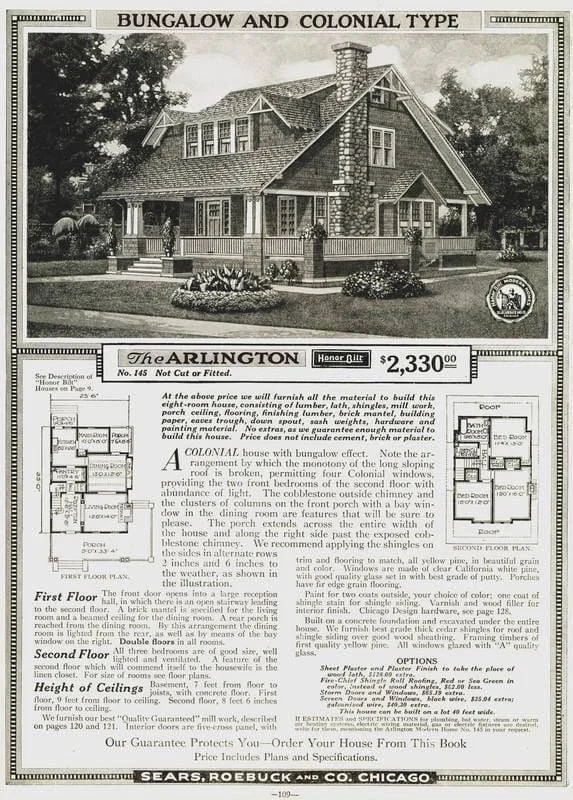
"‘The Arlington” stock plan set from the 1920’s as published in the Sears & Roebuck Company Catalog. Millions of houses like this were affordably built across the country in the early 20th Century.
Architects must first recognize that the primary goal within this market is practical shelter. Subjective concepts like aesthetics, beauty, composition, style, while desired, are secondary for most consumer in an undersupplied market. Faced with a decision between the two, financial accessibility, practicality, ease or all three win out. Our current built environment is propagated with thousands of built stock house plans that address the primary goal of shelter. To do that within a budget that works for most folks, it is often the subjectivity of style and beauty that suffers. House Plans satisfy an important demand evidenced by the staying power of its market. It is up to the architectural profession to adapt to that fact. The task for the profession is whether or not it can create a House Plan product that is economically accessible by a majority of folks while being beautiful yet practical? The answer to this question in theory is a resounding yes. Much of early 20th century America was constructed from House Plan Catalogs produced by companies like Sears & Roebuck. The catalogs offered every style and type of house imaginable and allowed for variations. Many of these houses still stand today.
In practice however, this depends on if the profession can remove a bit of pride from its business model and replace it with a bit of humility and utility. This move has the potential to benefit all parties involved - the architect, the consumer, and our built environment.

Fabric[K] Design now offers Stock House Plans!
Fabric[K] Design is now partnering with Liberty House Plans to offer Stock House and Pre-Designed Apartment House Building Plans. Our very first collection, ‘The Oliviette Series” is published now and available for purchase starting at $450. Cut your project costs substantially with a Stock Building Plan. Visit the Liberty House Plans website today to browse our plan options and the options of our other collaborating architects.

History of Architecture VI
The last volume of the History of Architecture. We end with one final look at Modernism and where we are as a culture today, architecturally speaking.
With respect to Modernism, one of Louis Sullivan’s other most significant contribution is not his development of the skyscraper model, but his ideas about ornament and its place in architecture. He adored architectural ornament and incorporated it consistently in his buildings. But he also realized the unnecessary nature of ornament. In his book, Ornament in Architecture, 1892, Sullivan writes
“I say that it would be greatly for our [a]esthetic good if we should refrain entirely from the use of ornament for a period of years, in order that our thought might concentrate acutely upon the production of buildings well formed and comely in the nude”

Adolf Loos, a young Austrian architect, discovered the writings of Sullivan while visiting the U.S. in the late 19th century. The pages inspired him. It was what he considered to be a clear disdain for ornament in architecture. This conclusion was completely at odds with the architectural climate of Austria at the time which was extremely decorative. Loos returned to his home country and began an all out assault on the inclusion of decoration and ornament in architecture. Whereas Sullivan saw decor as a required luxury, Loos considered it to an unnecessary crime. In his own architecture, Loos produced buildings of very simple cubical forms, completely unadorned. No emblems, elaborate cornices, window trim, curves, or paintings - no bells or whistles. Nothing was present that did not serve a functional purpose. Consequently, this type of over-simplification of design proved ideal from a mechanical and efficiency standpoint. I consider Adolf Loos to be the first Modernist architect. That is debatable for sure. But what we see in Loos’ designs are the arrival of a completely new architecture that represents the changing social and political climates of Europe; amd architecture that by looking away from the status quo. This cultural filtering and mechanization of architecture would set the stage for the 20th century and become the billboard of socialist architecture.



The simplification and machining of architecture continued across the European continent, adding signature traits along the way. Le Corbusier (Corb), added more overtones of mass production to the mix with his Dom-ino House project. It was designed in response to WWI. The common thought was that once fighting was done large portions of cities would have to be rebuilt on an unprecedented scale. Responding to this thinking, Corb designed the Dom-ino House to be mass produced in factories and quickly constructed. This was achieved by first separating building structure from building enclosure and then reducing a building into its essential parts: floor and roof slabs, vertical columns (pilotis), and a stair. The separation of structural and enclosure parts allowed the freedom to place exterior and interior walls as so desired. Floors plan were completely flexible and material choices could reflect regional trends. Architecture could operate much the way an automobile does, as a system of prefabricated parts. In fact, it was Corb who first coined the term “architecture as machine”. The principles Corb developed in Dom-ino House would shape much of his early work. His ideas on mass-production for mass populations would make him a pioneer in Modern Architecture but also the architecture of public housing. Corb’s Unite d’Habitation housing project in Marseille, France is by far one of his most famous buildings. It embodies his later ideals of “object in the park” urban planning with the repetition of living flexible living spaces. “A vertical city” as he would call it. Buildings like these were heavily attractive to socialist regimes and would eventually shape public housing policy in the United States.

Walter Gropius added the flat roof, long ribbon windows and the curtain wall to the the equation. Gropius, desired to create an architecture indicative of the new industrial world. His first commissions were factory buildings where he used rectangular forms capped with a flat roof, still a scarcity at the time. The exterior of these buildings had long horizontal glass windows with very slender steel mullion profiles. He used steel because he wanted to show its many applications in construction. The Fagus Shoe Factory project in Liene, Germany shows these architectural inventions well. Groupis, set the standard for designing industrial buildings, but his work was quickly adapted by modernist architects in other building types like schools and houses, something Groupis did not necessarily intend to happen. Nonetheless, the precedent was set for the “glass box” building and the rampant use of the curtain wall. A curtain wall is simply a self-supporting wall system separated from the main structure of the building. If the curtainwall fails, the building will still stand. The building he designed for the school he began, the Bauhaus in Dessau, Germany, encompasses all his modernist contributions. Unfortunately, the Nazis shut down the Bauhaus in 1932 because it was claimed to have represented communism.


Mies van der Rohe added the final push to help catapult modernism to the global arena and the forefront of architectural design. Mies combined the open spatial organization of Wright, with the minimalism of Loos’ and Corb, producing his own design interpretation. The result is a very simple and open sequence of internal spaces surrounded by glass, best seen in his Barcelona Pavilion in Barcelona and his Farnsworth house in Plano, Illinois. But Van der Rohe’s most significant contribution to architecture would be his role in the development of the International Style and the perfection of the “glass box” skyscraper. The International Style came out of the Weissenhof housing exhibition in Stuttgart, Germany, where local officials wanted to display the latest ideas in multi-family housing design in hopes of mass producing them. Mies van der Rohe was assigned to lead the charge and he invited sixteen leading architects from around Europe to participate. Mies developed the masterplan, divided the lots and gave each architect a plot to design and showcase their ideas. Each building was unique to its individual designer. But the common characteristics these architects displayed in their buildings would serve as the canonical law of Modern Architecture: Flat roofs and terraces, open floor plans, all white exteriors, long horizontal bands of windows, glass curtain walls, no window trim, no cornice embellishments, and simple cubical forms with clean straight lines. As Corb had intended years earlier, each building component was to be factory produced and capable of being constructed quickly, supporting the machine metaphor. These core principles would influence residential design across the globe - private and public - truly becoming the International Style.


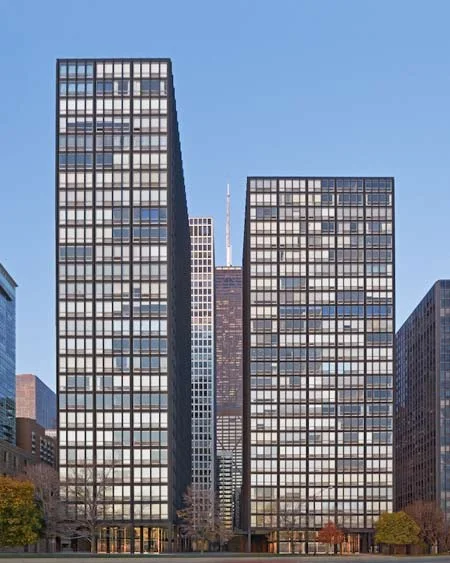
Mies would use the ideas developed during the International Style Housing Exhibition and apply them to the American skycraper building type. In his interpretation of the tower, the ground floor was lined on all sides by columns, or pilotis as Corbusier called them. The enclosed spaces at this level were offset from the building edge and completely enclosed in glass. The remainder the tower was raised above the double height ground floor, as if it was floating above the ground and enclosed in steel and glass as well. Uncoincidentally, Mies’ towers follow the three part diagram - Base, Shaft, and Capital - that Louis Sullivan developed decades before. The core principles of modernism were successfully transferred to the tall building type and would be the standard for tower design in America, even still.


Modernism was the by product of political, social and technological changes all happening at the same time. The sentiment of modernist architecture was admirable. However, it’s worth noting that the consequences of modernist urban planning have been detrimental to the urban city, particularly the American city. During the 1970’s and 60’s, architectural movements would rise in opposition to the banality of modernism. Postmodernism,or Po-Mo, would reintroduce visual cultural meaning to architecture through vernacular forms of the classical and Renaissance periods as well as subtle ornamentation and articulation of materials. Michael Graves and Aldo Rossi are two architects that represent Po-Mo design well. More recently, computers and computational simulation software has sparked an even newer architectural thought. Contemporary architecture is now able to take on many different shapes and forms because of this technology and architects have used it to push their artistic explorations and experiments with the built environment. Of notable influence in this school of thought are architects Frank Gehry and Zaha Hadid. That brings us to what’s next. We are well into the 21st century and we have already witnessed the next great cultural revolution, artificial intelligence. Architects once again are exploring the effects of this new revolution on buildings and the cities we inhabit.
The influence modernism has had on the world is well-accomplished - good or bad. Architecturally, modernism has taught us many things. But more than anything, it is a prime example of the intrinsic relationship between human cultural development and the creation of architecture. It is a marriage that has existed since the Agriculturally Revolution. No doubt it will continue for centuries to come. More of a grave uncertainty is the role that architects will play in this future. Over the last 100-150 years, advances in society have helped strip the architect of critical responsibilities. For example, the standardization and mass-production of parts ‘liberated’ the architect from having to design so many essential building components and systems. Instead of inventing, now all the architect had to do was choose from a selection of pre-made parts and accommodate for it. This is not necessarily a bad thing, but at most an issue of concern. In theory, standardization allows for more time to be dedicated the overall artistic expression of the building. But as I’ve mentioned before the role of the architect goes far beyond matters of visual beauty. I think if architects are going to find their place in the 21st century, both they and the rest of society must acknowledge the roles and skills of the architectural OG’s from the 15th Century and beyond. “To know where ya' going/you gotta know where ya' been”
CURIOUS ABOUT A POTENTIAL DESIGN PROJECT? OUR ZONING AND POSSIBILITY PACKAGES can help. LEARN MORE!
History of Architecture V. - Neo-Revivals/Pre-Modernism
Modernism was a unique occurrence and a culmination of many colliding forces happening at once. We have come to know the term “Modern” as something very “clean” looking. Although this was part of the intent, the spirit behind the modernist movement was much more convoluted than opening up floor plans and adding clean lined finishes. It was fueled by social and technological revolutions, that defined the 18th and 19th centuries and culminated into a complete set of ideals in the mid 20th century.
“I have therefore evolved the following maxim, and pronounce it to the world: the evolution of culture marches with the elimination of ornament from useful objects
”
Modernism was a unique occurrence and a culmination of many colliding forces happening at once. We have come to know the term “Modern” as something very “clean” looking. Although this was part of the intent, the spirit behind the modernist movement was much more convoluted than opening up floor plans and adding clean lined finishes. It was fuelled by social and technological revolutions, that defined the 18th and 19th centuries and culminated into a complete set of ideals in the mid 20th century. Socially, people the world over organized themselves to “fight the power’s that be”. Unlike the reformation versus counter-reformation dispute of the 17th century, Modernism was a response to despotic monarchical rule rather than religion specifically, and it fueled the creation of socialist thought.Technologically, the 18th century Industrial Revolution produced a palette of vanguard materials for architects to design their buildings with: Wrought Iron, Structural Steel, and Reinforced Concrete.

Delacroix's painting from 1830, 'Liberty Leading the People', depicts the moment when French revolutionaries defeated King Charles the X of France. Revolutions were happening all over the world. As people began freeing themselves socially from monarchs and oligarchies, they also began freeing themselves artistically and architecturally by opposing established institutions and the images they represented.
The two centuries that led up to the birth of modernism in the 20th century gave the world the capacity and means to liberate themselves from both social and physical restrictions. It reflects the turmoil, confusion, and experimentation of societies around the globe. As the world social order began to reinterpret itself, architects too would be freed to create a new kind of architecture indicative of the times.
In the 21st century Modernism can be hard to define. Some use the word to mean anything not “classical”. Some use it to define anything designed from the 1950’s onward. Some specifically use it to describe the kinds of finishes used in a space. Popular culture has attached many interpretations that incorrectly define the Modernist Movement. At its core, Modernism is an extreme over-simplification of mass, surface and space. Forms were dwindled down to basic platonic shapes like squares and rectangles. All ornament was eventually removed. Architecture became a utility object only including its essential functioning parts. It became a “machine”, an adjective used during the 30’s as a metaphor for high-modern design. Modernist practitioners thought all ornament was superfluous and that any articulation not serving a building function was therefore not needed. Why? The ornament and articulation on buildings was often associated with politics statements, religious dogma, and other forms of cultural propaganda. These were the constructs people were not trying to eliminate but, to free themselves from. Modernist design was the physical manifestation of that. It was intended to be a liberating architecture. An architecture of the people. A socialist architecture. This removal of cultural propaganda and institutional grandeur was a slow process and there were many sub-styles developed before the high-modernist plateau in the 1930’s.


The Industrial Revolution produced wrought iron, steel, and reinforced concrete and completely “changed the game”. Buildings could get taller, contain more windows, and use less material because of the strength of these new components. The first structures to use these materials were monuments and public works like the Eiffel Tower in Paris and Brooklyn Bridge in NYC. But they were quickly adapted for use in buildings. Exterior building facades became thinner and structural support transitioned to steel framing instead of the traditional masonry bearing wall. Along with the perfection of the elevator, these materials produced structurally expressive spaces like Henri Labrouste’s National Library in Paris and the Wainwright Building from Louis Sullivan in Chicago, IL - the birthplace of the skyscraper building type. This moment in building science also marks the rise of the speciality engineer as the disciplines of civil and structural engineering were extracted from the direct responsibilities of the architect.



For centuries architecture had been the billboards of the social order to the governed, impressing upon the masses which ideals to fear, what to believe, and what was “truth.” Now more than ever was the opportunity to change that. In the late 19th century the world is influx, war is on the horizon and everything is up for debate and questioning, even architecture. There were those that stayed within the confines of classicism. But there were many who wanted to explore what architecture could be in this new age. Architects began playing with the possibilities and Art Nouveau was a style born out of this playfulness. Popular in France, Italy, Spain and Germany architects in this design philosophy departed from classical and Victorian principles, and pulled inspiration from the expressive Gothic and Baroque styles. Yet, Art Nouveau exceeds even the most organic gothic or baroque building. Art Nouveau encouraged free-flowing forms and curves that were based on plants and things found in nature, having the freedom to change direction and size at the discretion of the designer. The inventions of steel and concrete allowed this to happen, as a building's structural integrity became an artistic expression rather than something hidden from view. The subway stop canopies of the Paris Metro - designed by French Architect Hector Guimard - show off the traits of Art Nouveau with their slender iron profiles and apparent lightness. Catalan Architect Antonio Gaudi was a master of expressive natural forms both structurally and architecturally. His design for the Basilica de la Sagrada de Familia and Casa Mila in Barcelona are two of his most well known works in the Art Nouveau tradition.
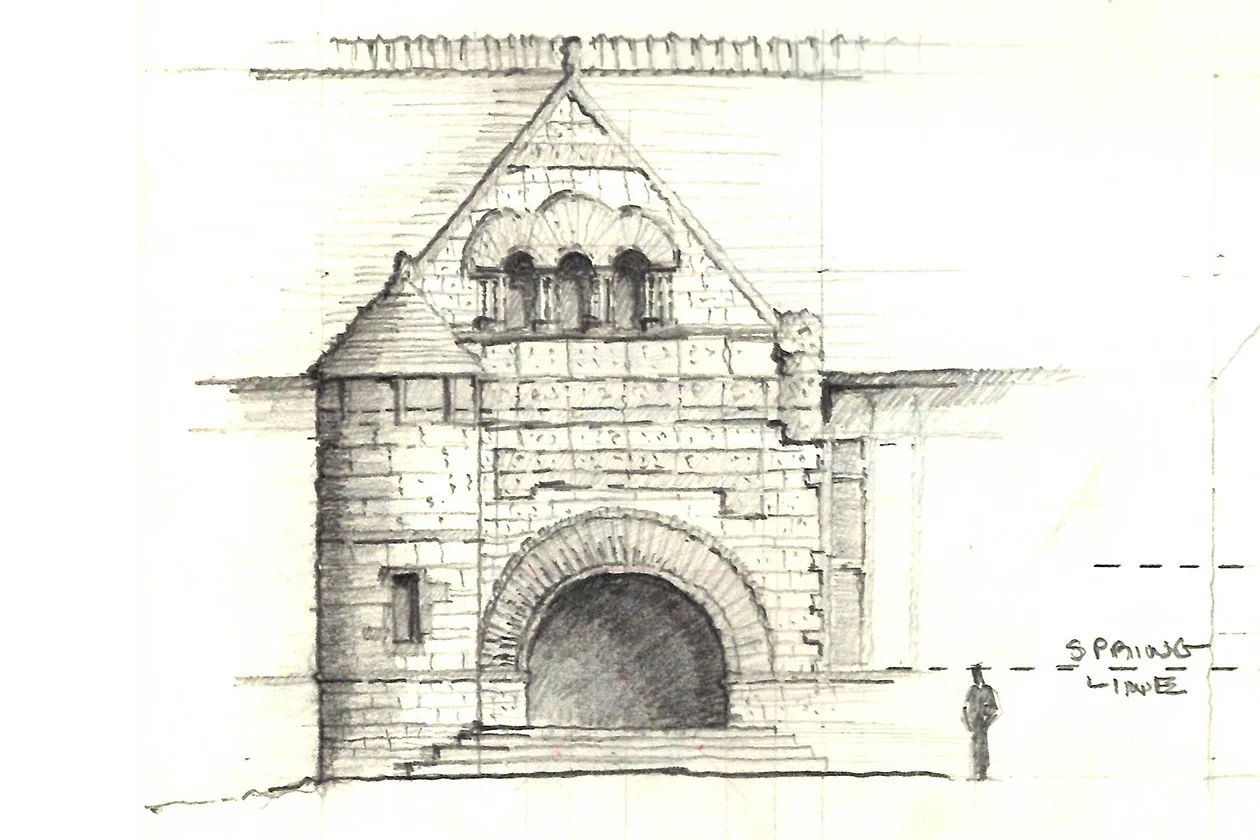
Considered H.H. Richardson's finest architectural achievement, Trinity Church in Boston is an American treasure. There is a playfulness with how he moves through several historical styles in a search to find his own.

Crane Library in Boston has many of Richardson's signature moves like the arch entryway, the asymmetrical tower, the massiveness of stone, and the thickness of walls. His early contribution to modern architecture is portrayed in the grouped windows on the left. They almost form one long horizontal opening. This would be further developed in the coming century.
American architect Henry Hobson Richardson experimented with Romanesque architecture by exaggerating the sizes of the arch form and combining it with other voids and solids in very asymmetrical ways. He played with close groupings of horizontal windows, precursors to the elongated windows found in later modernist works. He relied on thick masonry walls to show the permanence of his architecture. His designs were so unique at the time that he was given his own style, Richardson Romanesque. Trinity Church in Boston is probably his most well known work. At the same time American architect, Frank Lloyd Wright is making his own re-interpretations of architecture. The American single family house at the time was based on the European tradition of having many separate rooms closed off from each other by walls. Wright explodes this idea and reconfigures the house as a free-flowing sequence of spaces centered around a focal point (usually a hearth). I suppose we can call him the grandfather of HGTV’s “open concept term”. Instead of keeping the house contained in a tightly “packed box”, Wright spaced the rooms of the home individual across the property. His buildings tended to be elongated, low to the earth, horizontal and free of obstructions in floor plan. These are the components of his signature Prairie Style. He was also a pioneer in the use of reinforced concrete in architecture. The majority of Wright’s work can be seen in the suburbs of Chicago. However, his Magnum Opus, the building that embodies all of his ideas is Fallingwater, a private house located just outside of Pittsburgh.

Considered Frank Lloyd Wright's masterpiece, Fallingwater is a triumph of modernism in both form and material innovation.

Key to Wright's space-planning and a primary trait to Modernist Architecture was the open plan building. Through the use of Poured in Place Concrete Wright was able to create a floor plan un-obstructed by interior columns like that of the Japanese Houses he admired.
A few decades before, Wright’s first employer and mentor - Louis Sullivan - and his business partner Dankmar Adler, were working though another architectural experimentation, the skyscraper. Steel allowed buildings to be built higher and use less material. Tall buildings of these heights had never been built before in this manner in human history and there was no precedent for how they should look. Sullivan created one, separating the building into three parts influenced by the classical column: The Base, the first two floors which contained stores and shops easily accessed from the street; The Shaft or middle, repetitive floors for offices and individual tenants; and the Capital or Top, where mechanical and other machinery would be located. You can also make the argument that this structure mimicked the three part Palazzi developed in the Italian Renaissance. Regardless, this diagram would serve as the model for designing tall buildings for decades. His Wainwright Building in Chicago and the Guaranty Building in Buffalo are great examples of his skyscraper diagram.

Three Parts of a Classical Order

Three Layers of the Italian Palazzo

Three Layers of the First Skyscrapers
![Design Development & Documentation with Fabric[K]](https://images.squarespace-cdn.com/content/v1/5846fe37ff7c5046fc8b98e8/1624984553790-L8WWTIXDLVU11QD2TYP9/6-A4_Enlarged%2BPlans_15%2B37th%2BStreet-11-29-2020_Page_2.jpg)
Design Development & Documentation with Fabric[K]


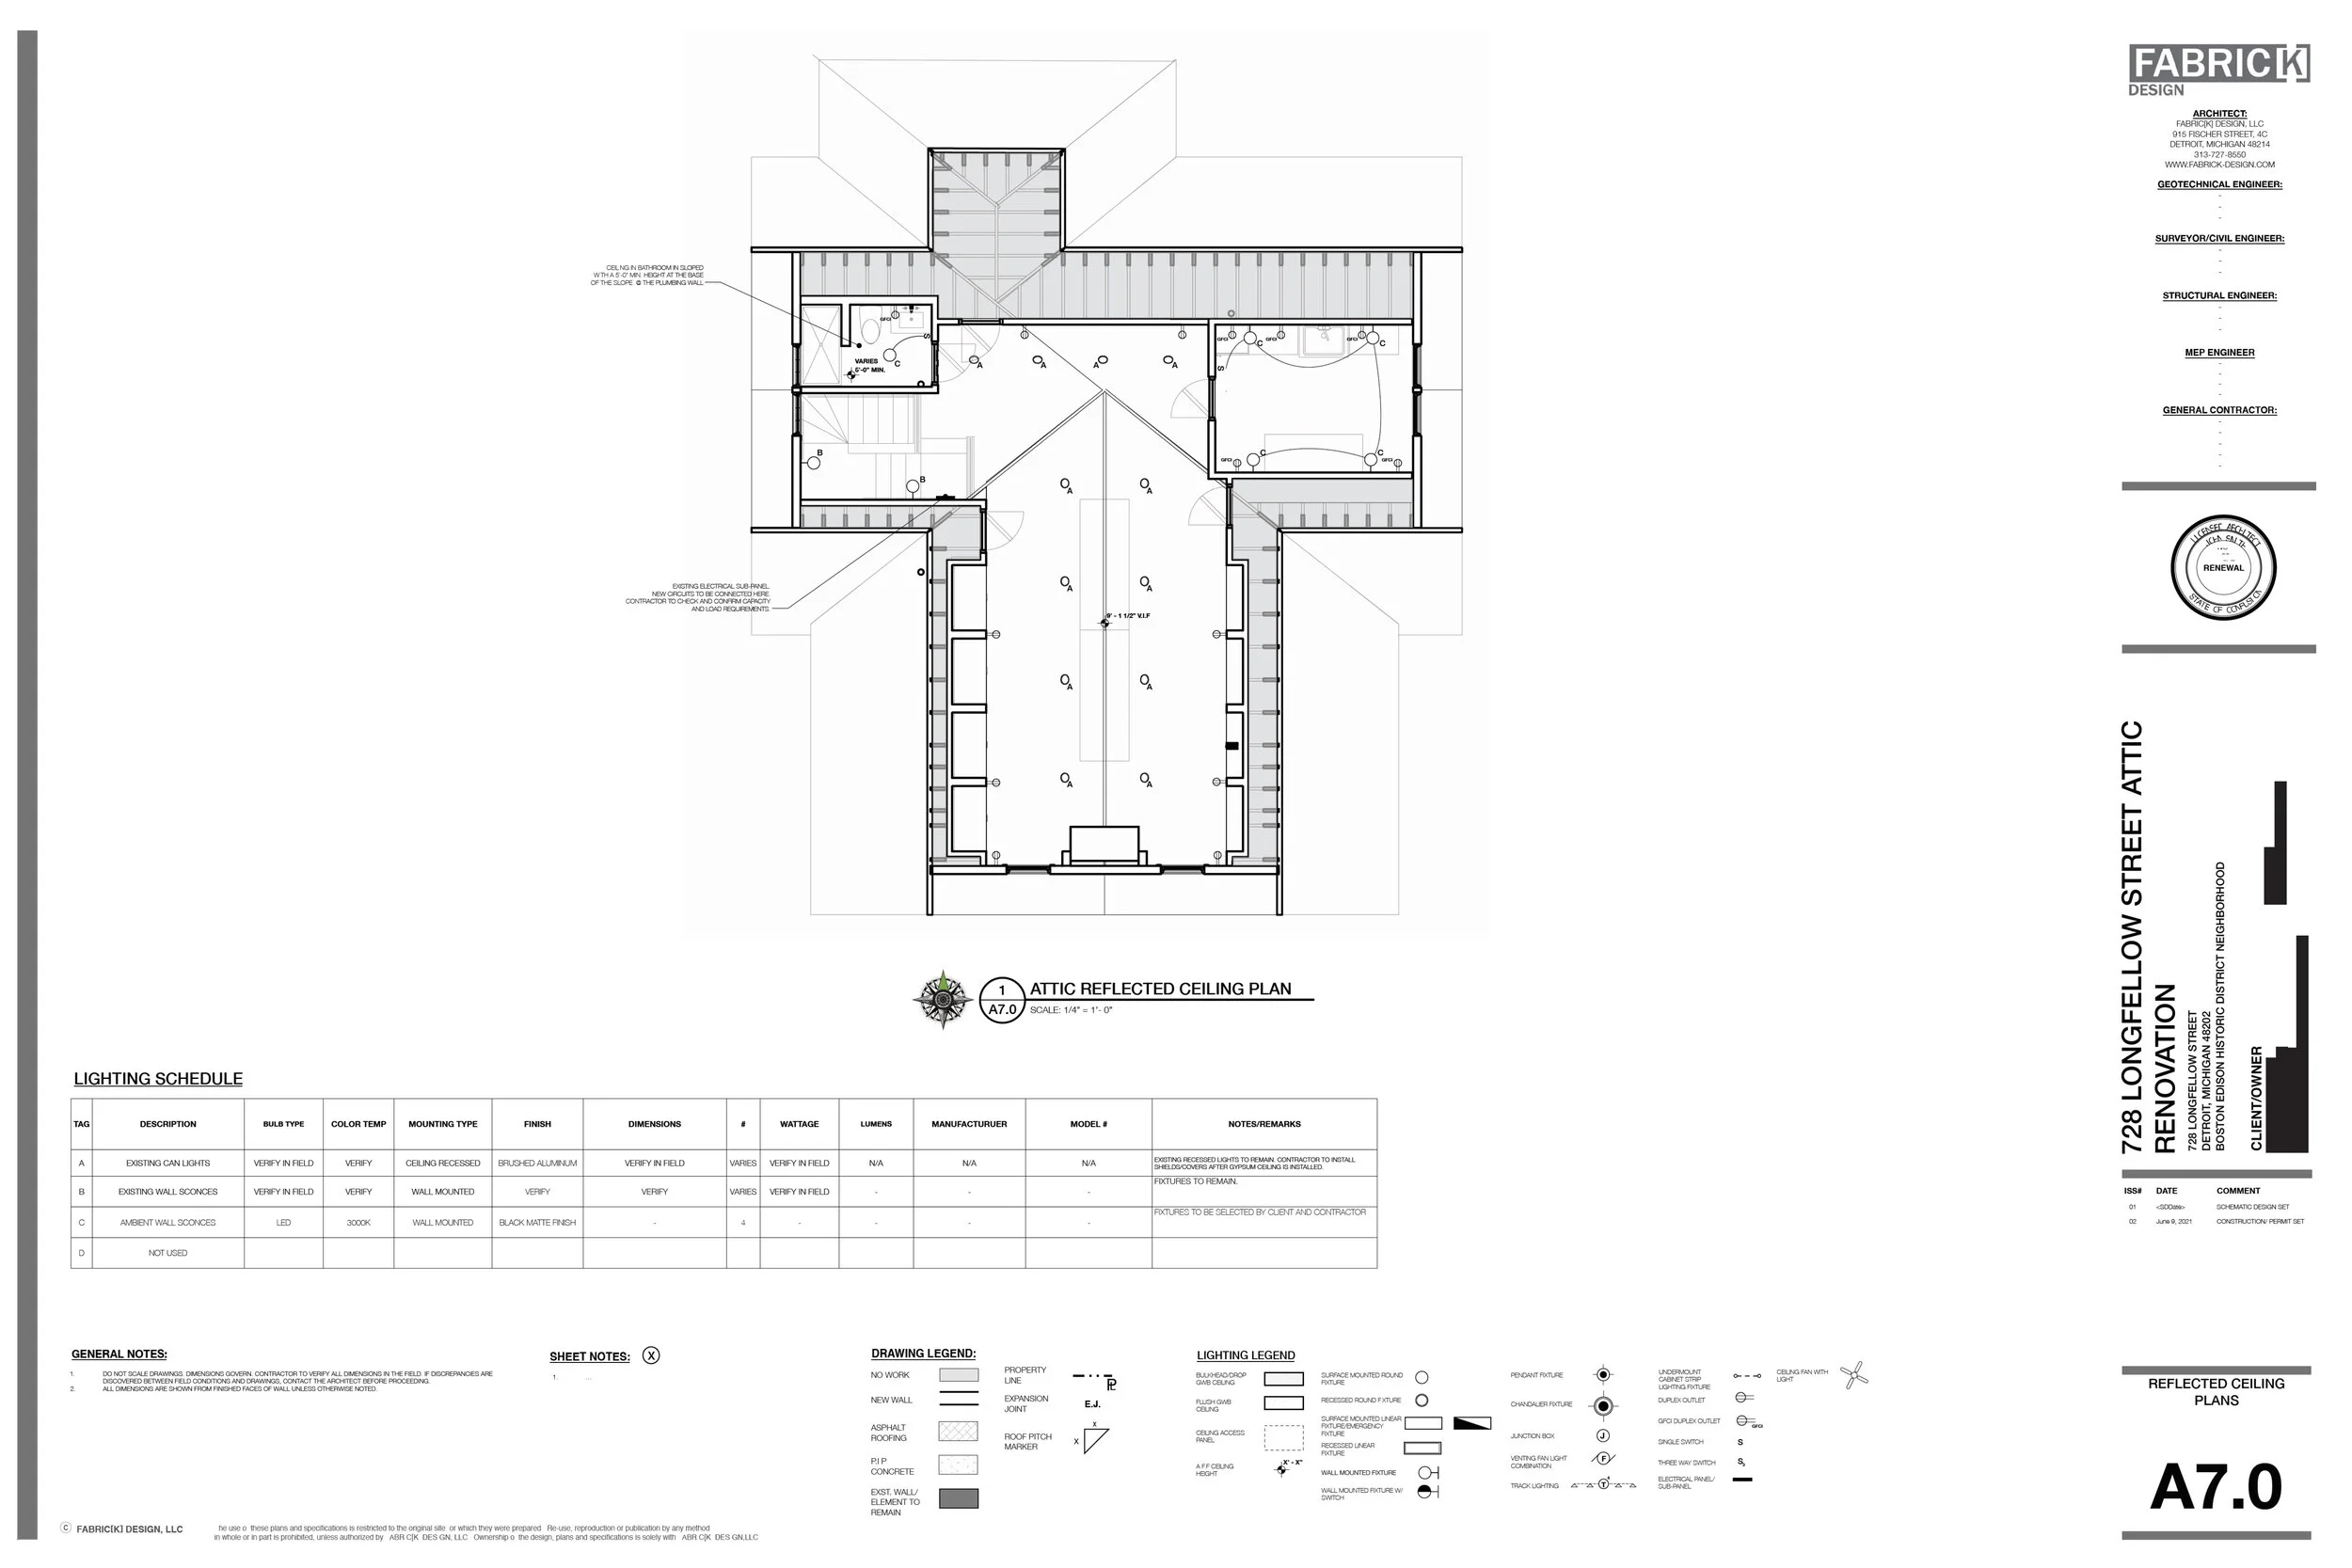

During DDD, Fabric[K] will massage the spaces to make sure they work precisely. Dimensions are cleaned up. Required clearances from various codes will be integrated. Specifications will be made and details will be drawn so that the building’s performance and constructability can be understood with in-depth specificity and precision.
Final Plan Review
Design Development & Documentation (DDD) is the second phase of our architectural process. It combines the Design Development Phase and the Construction Document Phase of the traditional architectural process into a single phase for simplicity. Using the spatial organization and aesthetic developed during the Schematic Phase, the Design Development & Documentation Phase is a transitional point where Fabric[K] transforms a building concept into something that can actually be built.
What Happens During the Design Development & Documentation (DDD) Phase
During DDD, Fabric[K] will massage the spaces to make sure they work precisely. Dimensions are cleaned up. Required clearances from various codes will be integrated. Specifications will be made and details will be drawn so that the building’s performance and constructability can be understood with in-depth specificity and precision.
Detail Review
Perhaps the most important and necessary task during the DDD Phase is the integration and coordination between the architecture and it’s supporting building systems. It is the responsibility of the architect to make sure all the components of the building correspond to one another while not detracting from the design intent. We rely heavily on the expertise of qualified engineers and consultants. But, ultimately it The Architect’s jobs to manage all the moving parts. There will be several checkpoints throughout the DDD process and a final set is submitted to The Client for review and approval, after which The Architect will proceed to the next phase of the project
In DDD Fabric[K] is looking to establish the following elements of your project…,
Coherent Life Safety Plan for user egress/ingress.
A high performing thermal and insulating “building envelope.”
General selection of exterior materials.
Proper drainage and management of stormwater
A coherent structural strategy for the building(s).
Location of primary Electrical equipment and fixtures.
Location of primary HVAC equipment, inlets, and outlets.
Location of primary Plumbing equipment, fixtures and drains.
A coherent assembly of ALL major building components expressed through details.
Who are the Players During the Design Development & Documentation (DDD) Phase
The Architect and building engineers (mechanical, electrical, plumbing, and structural engineers) are the primary participants in the DDD Phase. The Owner/Client usually takes a back seat during this phase because most of the level setting decisions have already been affirmed during the previous phase. Should the project call for it, other speciality consultants are also introduced during this phase such as Interior Designers, Building Envelope Specialists, Specification Writers, and others. For some projects the Civil Engineer also has a bit of additional work during this phase to coordinate municipal sanitary, sewerage, water , and gas service with the plumbing engineer. Civil Engineers are also typically the leads when it comes to defining work to be done in the public right of way. responsible for putting together Public Right of Way Plans. Lastly, a hired Construction Manager on a project can provide additional, refined construction cost estimates at the various checkpoints during this phase. This can help manage costs before getting to the actual bidding & permitting phases.













What’s in a Fabric[K] DDD Set?
Our process always begins with rough sketches and diagrams that gradually become more refined as we hone in on what will become the main idea of project.
In addition to the foundational drawings included the Schematic Design Set our Final Design Development & Documentation Drawing sets will include the following drawings…,
Life Safety & Egress Plans (if applicable)
Sheet Specification or Specification Project Manual
Annotated & Tagged Floor Plans
Annotated & Tagged Building Elevations
Generic Exterior Material Schedule
Annotated & Tagged Building Sections
Annotated & Tagged Wall Sections
Annotated Section & Plan Details
Enlarged Unit Plans (if applicable)
Stair Plans & Sections
Interior Elevations (only of required accessible/ADA spaces)
Reflected Ceiling Plans
Lighting Schedule
Door & Window Schedules
Wall & Floor Assembly Schedules
Supplemental Structural Drawings (if required)
Supplemental M.E.P. Drawings (if required)
Interior Design Drawings
Civil Engineering Drawings (if applicable. provided by Client’s consultant. Architect will coordinate with Civil Engineer)
There maybe situational instances where additional drawings are needed to complete this phase. But, in all cases at least the above drawings will be included.
To the right is a DRAFT/PROGRESS example of a Design Development & Documentation Drawing Set from our Sundial Apartment Project.
What Can Be Done with a Design Development & Documentation (DDD) Set
A completed Design Development & Documentation Set is primarily used for bidding and permitting purposes. The drawings and specs at the end of this phase Will have enough instruction for construction, but are not typically used for construction because changes (or addendum) can and will need to be made by way of the bidding and permitting processes. Generally speaking, here’s what the DDD Document Set will be used for…,
The benchmark and progress sets of the DDD drawings can be used by a capable Builder/Construction Manager to get more detailed cost of construction estimates.
In some instances progress sets of the DDD drawings can be used to pull partial permits like a foundation to grade or demolition permit.
To submit and apply for a building permit.
To bid or negotiate a project’s cost with a Builder/ General Contractor.
3rd Party Constructability Reviews.
A clear understanding of how to build the building
The foundation for a completed Construction Set.


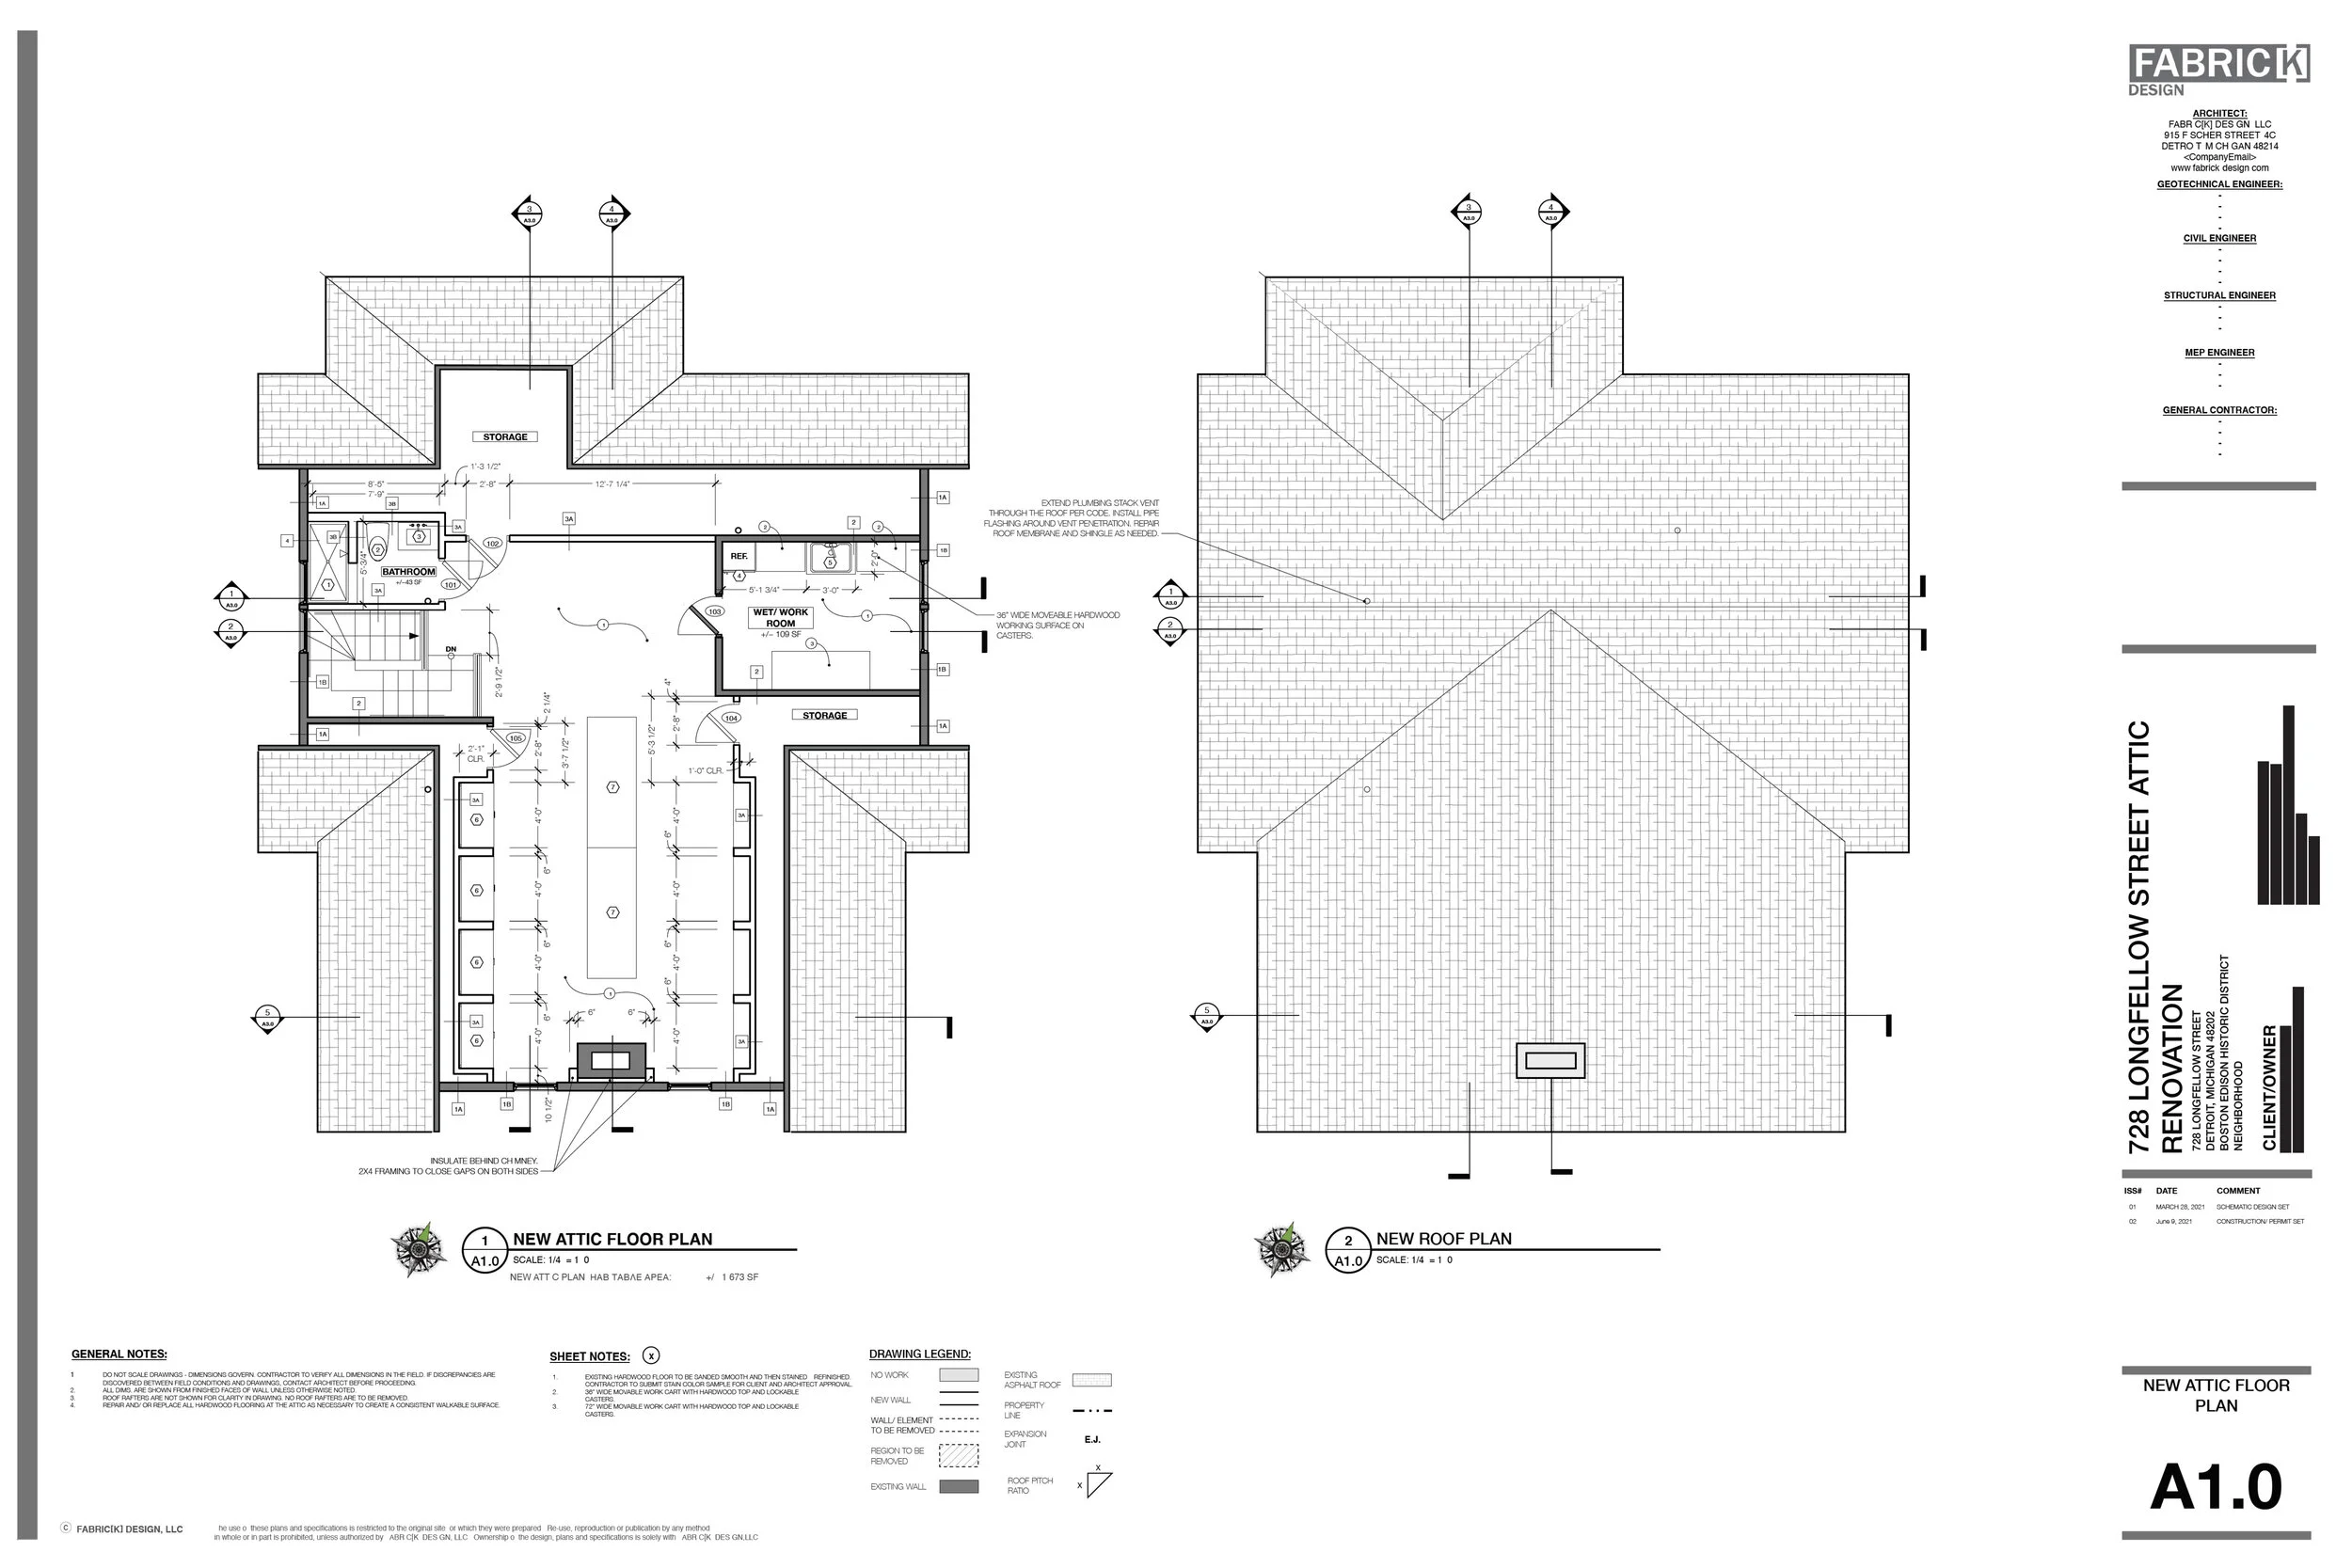

How Much Does DDD Phase Cost in $ and Time?
Basic Fabric[K] services are offered as fixed fees along a sliding scale and based on project type. This fixed fee includes all the standard services provided in each of our four project phases. However, typically the DDD phase of the project will represent 55%-60% of that fixed fee and will take anywhere from 2- 6 months to complete. Again this is all dependent on the size and complexity of the project.
Additional Services During DDD Phase
Nearly all of our services are clear, fixed fee and A La Carte so you - The Customer - can customize your architectural experience with us as needed. We call these additional services ‘ EXTRAS’ and in these cases Fabric[K] will request additional fees which will be attached to any main project services.
Typical ‘EXTRAS’ requested or required during our Design Development & Documentation Phase include but are not limited to the following…,

The example Design Development & Documentation Set above is from a smaller home renovation project that required less drawings but also an additional municipal review because it exists in an historic district.
Coordination with Client/ Client’s Consultants - We coordinate any work performed by our Client’s and their consultants.
Interior Design Service: FF&E - Interior design service focused specifically on the design of individual spaces and their furnishings.
Interior Design Service: Doors, Windows, and Hardware - Interior design service focused on the design and selection of speciality doors, windows and their accompanying hardware.
Interior Design Service: Custom Millwork - Interior design service focused on custom millwork and cabinetry.
Design Changes/Additional Schematic Service - Design changes requested AFTER a final Schematic Design has been approved or additional design time is needed to complete the initial Schematic Design is an additional service.
Permitting Assistance (if not included in fixed fee) - We will assist the client in preparing, submitting and managing the permit packages to the municipality having jurisdiction.
Additional Renderings - We will provide more project renderings in addition the ones included in our main service.
For more insight on all of our services and fees Click Here. We also have an interactive downloadable Menu of Services.
![Schematic Design with Fabric[K]](https://images.squarespace-cdn.com/content/v1/5846fe37ff7c5046fc8b98e8/1603656719437-WS87LRDUWSFMOT57GCAL/10-18-2020_MarketingPlans_5.jpg)
Schematic Design with Fabric[K]
Schematic Design (SD) is the first phase of the Fabric[K] Design architectural process. It’s where the aesthetic feel, spatial flow, and functional utility of the building are set. Schematic Design sets the tone for all decision making in subsequent phases.
Schematic Design (SD) is the first phase of our architectural process. It’s where the aesthetic feel, spatial flow, and functional utility of the building are set. Schematic Design sets the tone for all decision making in subsequent phases.
What Happens During the Schematic Phase
In SD, Fabric[K] will collect all the technical, environmental, regulatory, functional, & aesthetic information needed to establish the parameters of the project. During these early stages we also survey our Clients to understand their programmatic needs & wants, budget, and define the project schedule.
After this period of analysis the actual building design can begin. Our team works collaboratively with our customers to establish the main design idea and create various potential design scenarios to discover the best solutions. Usually a few rounds of refinement and adjustment are needed to get to a “final’ design solution. The final proposal is presented to The Client for review and approval, after which The Architect proceed to the next phase in design.
In the Schematic Phase the Fabric[K] is looking to establish the following elements of your project…,
The boundary of the site/parcel. Ground conditions & quality of the soil.
The location and condition of all necessary public and private service utilities ( water, gas, sanitary, digital/voice, electrical, etc.)
The location & orientation of the building on the property
General site design. Organization of basic landscape elements. (Not landscape design. That’s something different)
A functional and code compliant floor plan(s). A spatial organization & sequence that includes all necessary rooms & spaces.
An exterior building material palette.
A door and window pattern
The general structure of the building
The general location of all MAJOR equipment
A narrative around how heating & cooling, electrical, plumbing and sanitary services will be provided to the building.
Who are the Players During the Schematic Design Phase
The Architect, The Client/Owner, & The Civil Engineer/Land Surveyor are the primary players during the Schematic Design Phase. A licensed civil engineer and/or land surveyor will establish the legal boundaries of the property, identify existing utilities, and create topographic maps if needed. Civil Engineering and Land Surveying are usually the responsibility of The Customer/Owner/Client as these services have legal implications to their property. Fabric[K] Design will coordinate with this consultant. Land surveying sets the stage for the Architect’s work. In addition to defining parameters for the building’s function, The Client/Owner is also responsible for defining a budget for the project and assisting The Architect in defining a reasonable project schedule.
Depending on the type of project it maybe necessary for The Client to contract with a Geo-Technical Engineer (to define the quality of the property’s soil conditions), a Zoning Attorney (for parcels that need special variances or new property lines), or a Construction Manager (for preliminary cost estimates). Standard speciality engineers like M.E.P & Structural Engineers will weigh in during this phase. However the bulk of their work will be completed in the next phase of project development.















What’s in a Fabric[K] Schematic Design Drawing Set?
Our process always begins with rough sketches and diagrams that gradually become more refined as we hone in on what will become the main idea of project.
Our Final Schematic Design Drawing sets will always include the following drawings…,
Project Cover Sheet
Project Index & General Information Sheet
Existing Conditions Images (if applicable)
Local Zoning Code Analysis
Building Code Analysis
Architectural Site Plan
Dimensioned Floor Plan(s) for each level
Schematic Architectural Elevations
Schematic Architectural Building Sections
1-3 Architectural Renderings of the Building/Space
There maybe situational instances where additional drawings are needed to complete this phase. But, in all cases at least the above drawings will be included.
To the right is an example of a typical Schematic Design Drawing Set. Will vary by project.
What Can Be Done with a Schematic Design Set
The Schematic Design Set is not to be used for permitting or construction purposes. There is simply not enough information at this point. It is purely for general project planning and design purposes. Although this set is not designed to be used for construction or applying for permits, it does have other highly valuable uses for all players involved in the project.
The SD Set can be used by a capable Builder/Construction Manager to get preliminary cost of construction feed back. The Cost will usually come in a $/SF basis instead of a detail itemized basis.
The SD can be in a Bank Package or a Capital Investor Package to communicate design intent to potential project funders.
It WILL be used by The Architect to communicate design intent and critical coordination points with other project consultants.
The renderings produced during the SD Phase can be used by The Client for marketing and advertising purposes.
The SD set can used to have preliminary & technical reviews with various municipal departments having jurisdiction.
The SD will afford The Customer a visual of how the building will fit and look on the property.







How Much Does Schematic Design Cost in $ and Time?
Basic Fabric[K] services are offered as fixed fees along a sliding scale and based on project type. This fixed fee includes all the standard services provided in each of our four project phases. However, typically the SD phase of the project will represent 20%-25% of that fee and will take anywhere from 1 - 2.5 months to complete. Again this is all dependent on the size and complexity of the project.
Additional Services During Schematic
Sometimes projects can be very straight forward. Other times projects can have certain idiosyncracies that require additional attention outside of The Architect’s standard services. Even still other times, The Client/Customer may simply request other speciality services for whatever reason. This is precisely why nearly all of our services are clear, fixed fee and A La Carte so you - The Customer - can customize your architectural experience with us as needed. We call these additional services ‘ EXTRAS’ and in these cases Fabric[K] will request additional fees which will be attached to any main project services.
Typical ‘EXTRAS’ requested or required during our Schematic Design Phase include but are not limited to the following…,


The example package above was created during SD for our Sundial Apartments project. It was an additional service to prepare for a Planning Review necessary for Zoning Variances being request from the City by our Client.
Existing Building Survey/As-Built Drawings - For addition and renovation projects it will be necessary to measure the existing building or space before beginning any new design work.
Public or Municipal Hearings or Reviews - This includes time & document preparation for events like Historic Review, BZA (Board of Zoning Appeals) Review, Site Plan Review, Environmental Review, Planning Review and other special reviews. These reviews typically require special types of drawings to illustrate certain unique aspects of the project.
Design Changes/Additional Schematic Service - If design changes are requested AFTER a final Schematic Design has been approved or if additional design time is needed to complete the initial Schematic Design.
Landscape Design Services - We will facilitate a landscaping and vegetation plan for the project.
Masterplanning Services - For properties with multiple buildings and buildings to be built in phases we will develop a masterplan to coordinate the overall development.
Additional Renderings - We will provide more project renderings in addition the ones included in our main service.
For more insight on all of our services and fees Click Here. We also have an interactive downloadable Menu of Services.
For What, Are We Designing Cities For?
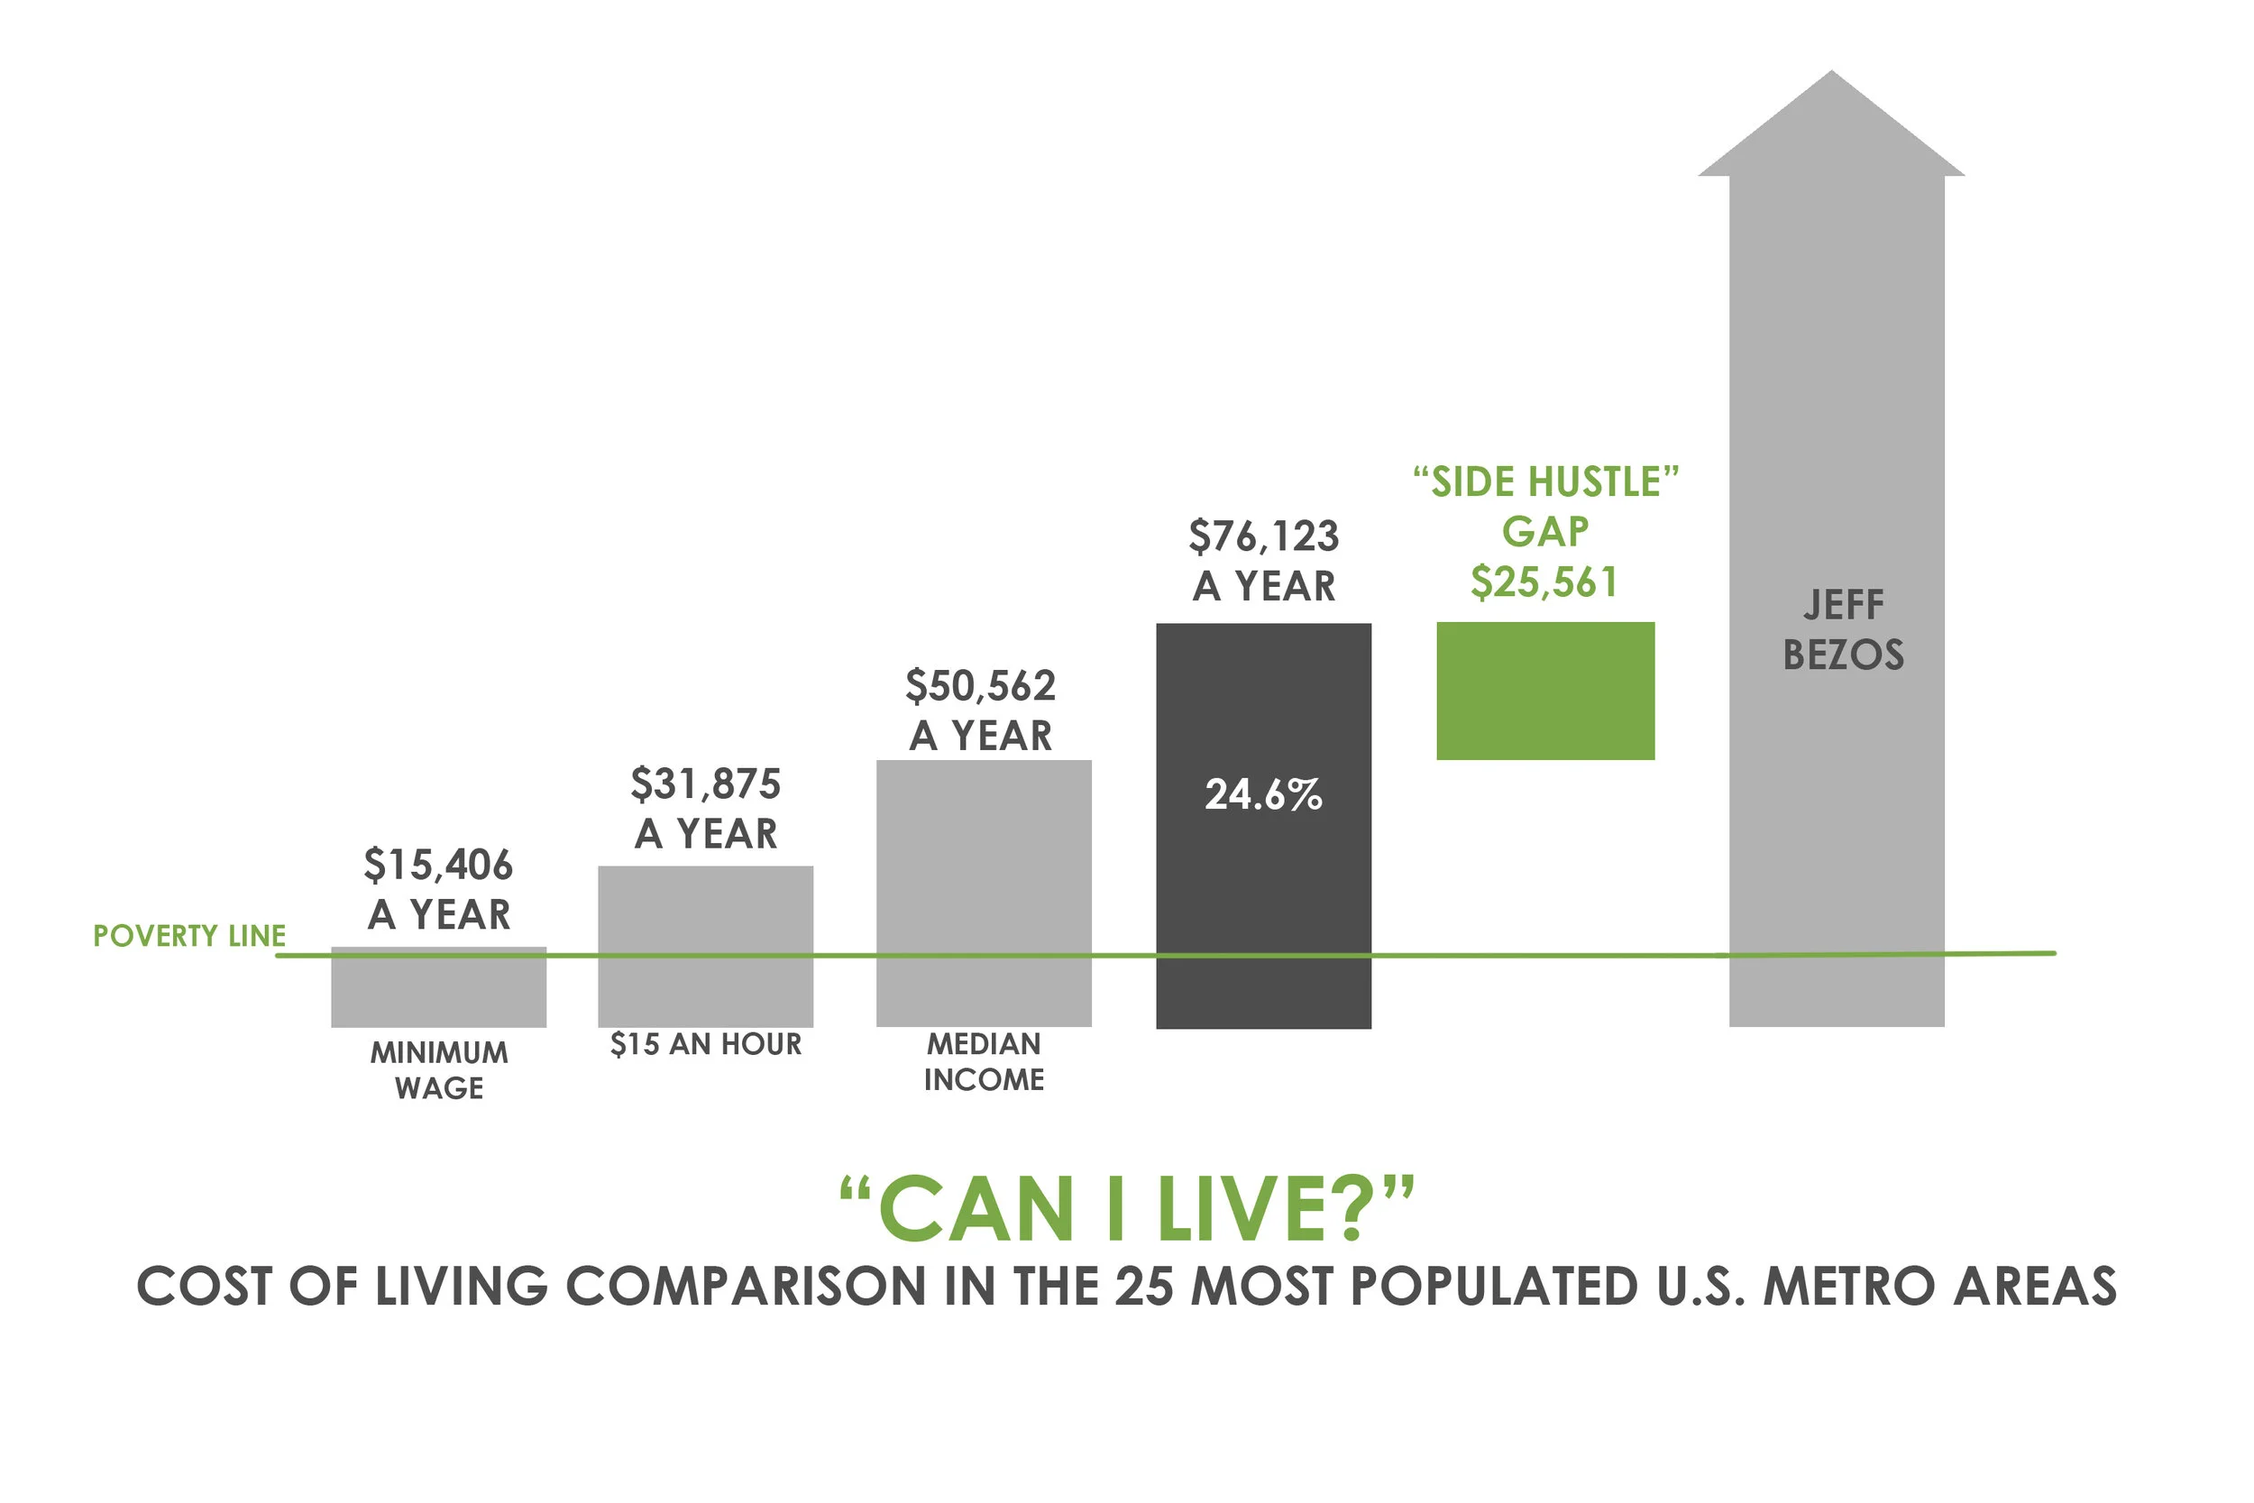
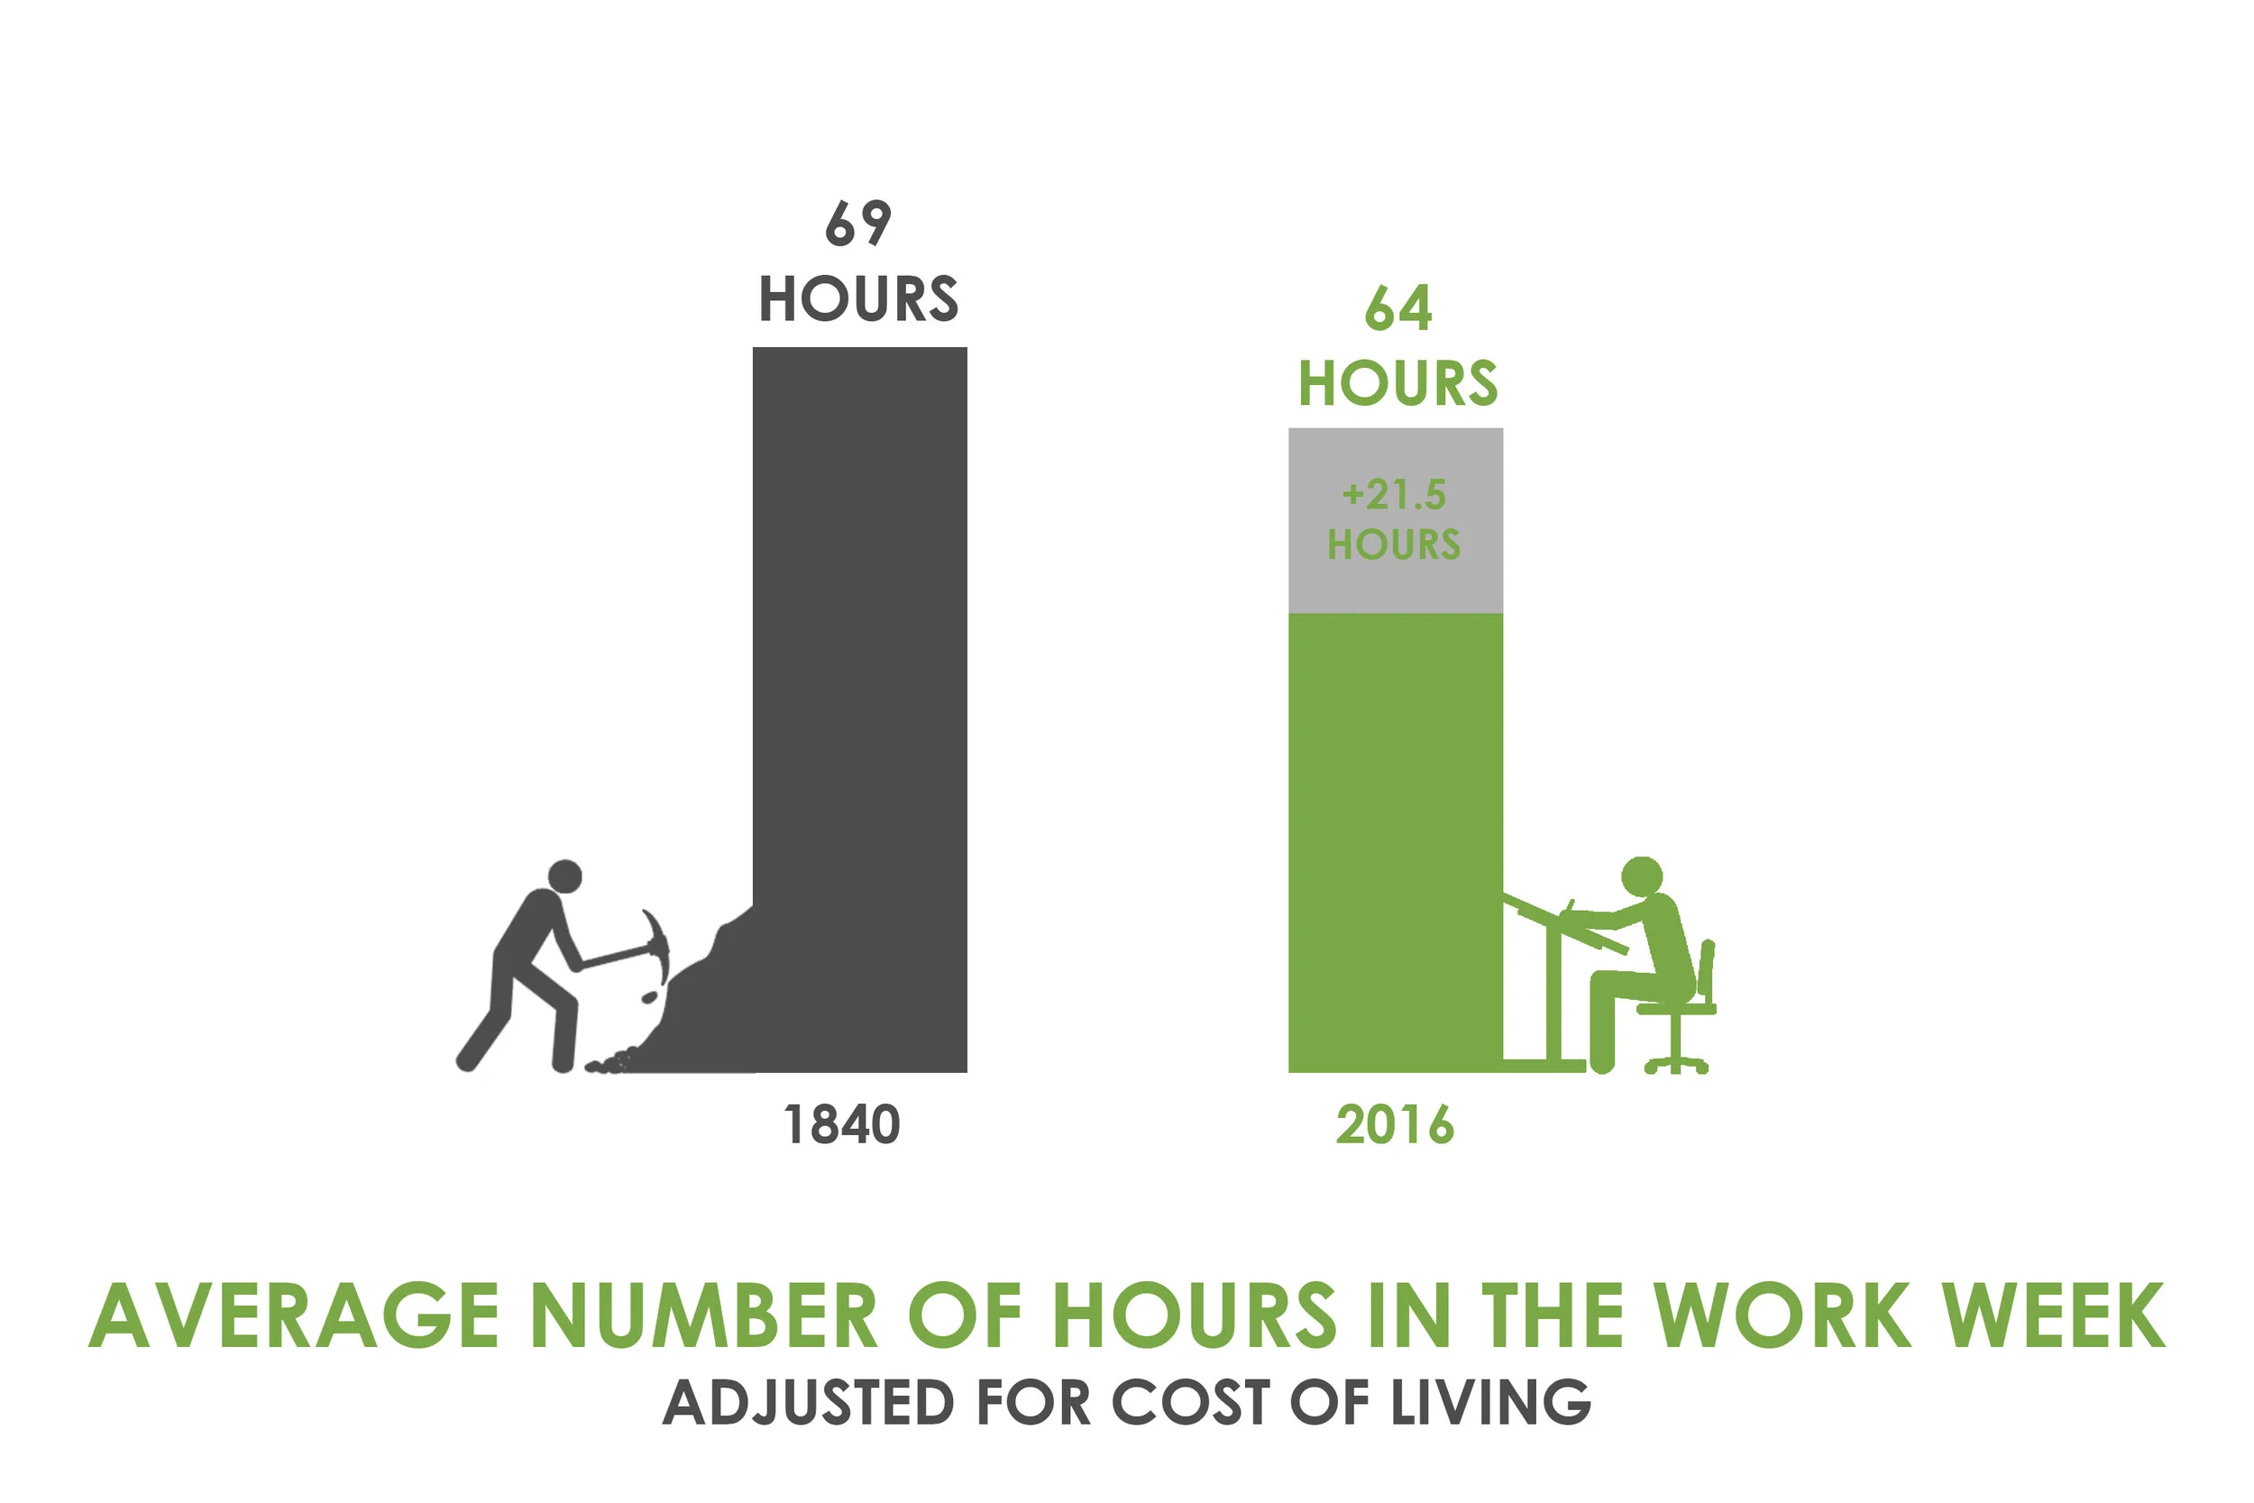
Time is not Money. Time is greater than money. We can create money. But time we have a finite amount of and how we spend our time says much about the quality of life we live. In this lecture we dive into how city architecture and the built environment manipulate people into spending their time for better or for worse.
““For what’s money without happiness?/Or hard times without the people you love?/...”




In February of 2018, I (Marques King) was given the great honor and opportunity to deliver a lecture at my graduate school alma mater. the University of Maryland College of Architecture, Planning & Preservation. I knew I wanted to talk about my thoughts on the nature of the city as a whole - it had been my training up until that point. But from what angle? I am often riffing about human being able to spend their time on this planet in better ways. But that is often at odds with what most of us consider to be the most important commodity: Money.
I am of the belief (and will argue with anyone until I am blue in the face) that Time is Not Money. Time is greater than money. We can create money. We can also destroy it. It can lose value and it can gain value. It is subjective. It is malleable. But time we can not create, neither can we destroy it. It is objective. It is only given, and given in a finite amount. How we spend our time says much about the quality of life that each of us live. In this lecture I use time rather than money as an evaluative measure of a human life. Together we dive into how city architecture and the built environment manipulate people into spending their time, for better or for worse.
This is constantly and continually being refined.

Statues in Social Context
Apart from the Mary Macleod Bethune statue erected in 1974,…there was no true monument dedicated to a prominent black individual until Martin Luther King Jr. finally got [his] in 2011 (43 years after his death!). Even though MLK gained his seat at the table with Lincoln and Jefferson on the National Mall, one could still argue that his statue is positioned in such a way that does not command public space, but is rather a “destination” that one must seek out.
In 2018, Fabric[K] Design principal Marques King sat down with fellow designers and educators, Ken Filler and Austin Raimond, for a recording of “The Table Session” Podcast. The episode explores the layers of a touchy socio-political topic - civic statues - specifically in the context of the America Capital of Washington, D.C. What’s interesting is the commentary on how statues and who they memorialize, influence the creation of quality public space and who subliminally has access to it. Here’s an excerpt from the episode’s abstract…
“Out of the 150 “statues” or “monuments” surveyed in Washington DC for this study, almost 100 are of prominent white men. Apart from the Mary Macleod Bethune statue erected in 1974, which could be classified as a true anomaly in this analysis’ spectrum, there was no true monument dedicated to a prominent black individual until Martin Luther King Jr. finally got his long overdue memorial in 2011 (43 years after his death!). Even though MLK gained his seat at the table with Lincoln and Jefferson on the National Mall, one could still argue that his statue is positioned in such a way that does not command public space, but is rather a “destination” that one must seek out...
...Since 1876 (12 years after his death), Major General McPherson (McPherson Square) has projected an image of strength and heritage; an image that commands one of the largest public nodes of the nation’s capital. A cornerstone of Washington’s urban identity, he and other union generals organize the entire urban fabric of downtown. On the contrary, only during the Obama presidency, were statues of black men erected in Washington DC. Carter G. Woodson, received his commemorative monument in 2014 (65 years after his death) in a triangle in a historically black neighborhood.”

A self surveyed map of 150 statues and monuments in Washington, D.C.. It is worth noting that most Persons of Color living in the city do so primairly in the ‘deep’ Northwest & Southwest quadrants - where there are viturally no monuments and lack-luster public spaces. Image composed by Ken Filler & Austin Raimond from’The Table Session’ Podcast.
CHECK OUT THIS FULL PODCAST EPISODE ON “STATUES in SOCIAL CONTEXT” AND OTHER GREAT DISCUSSIONS AT “THE TABLE SESSIONS” PODCAST BY CLICKING HERE
OR SEARCH “THE TABLE SESSIONS” USING APPLE MUSIC, STITCHER, SPOTIFY, & GOOGLE PLAY PODCASTING APPS.
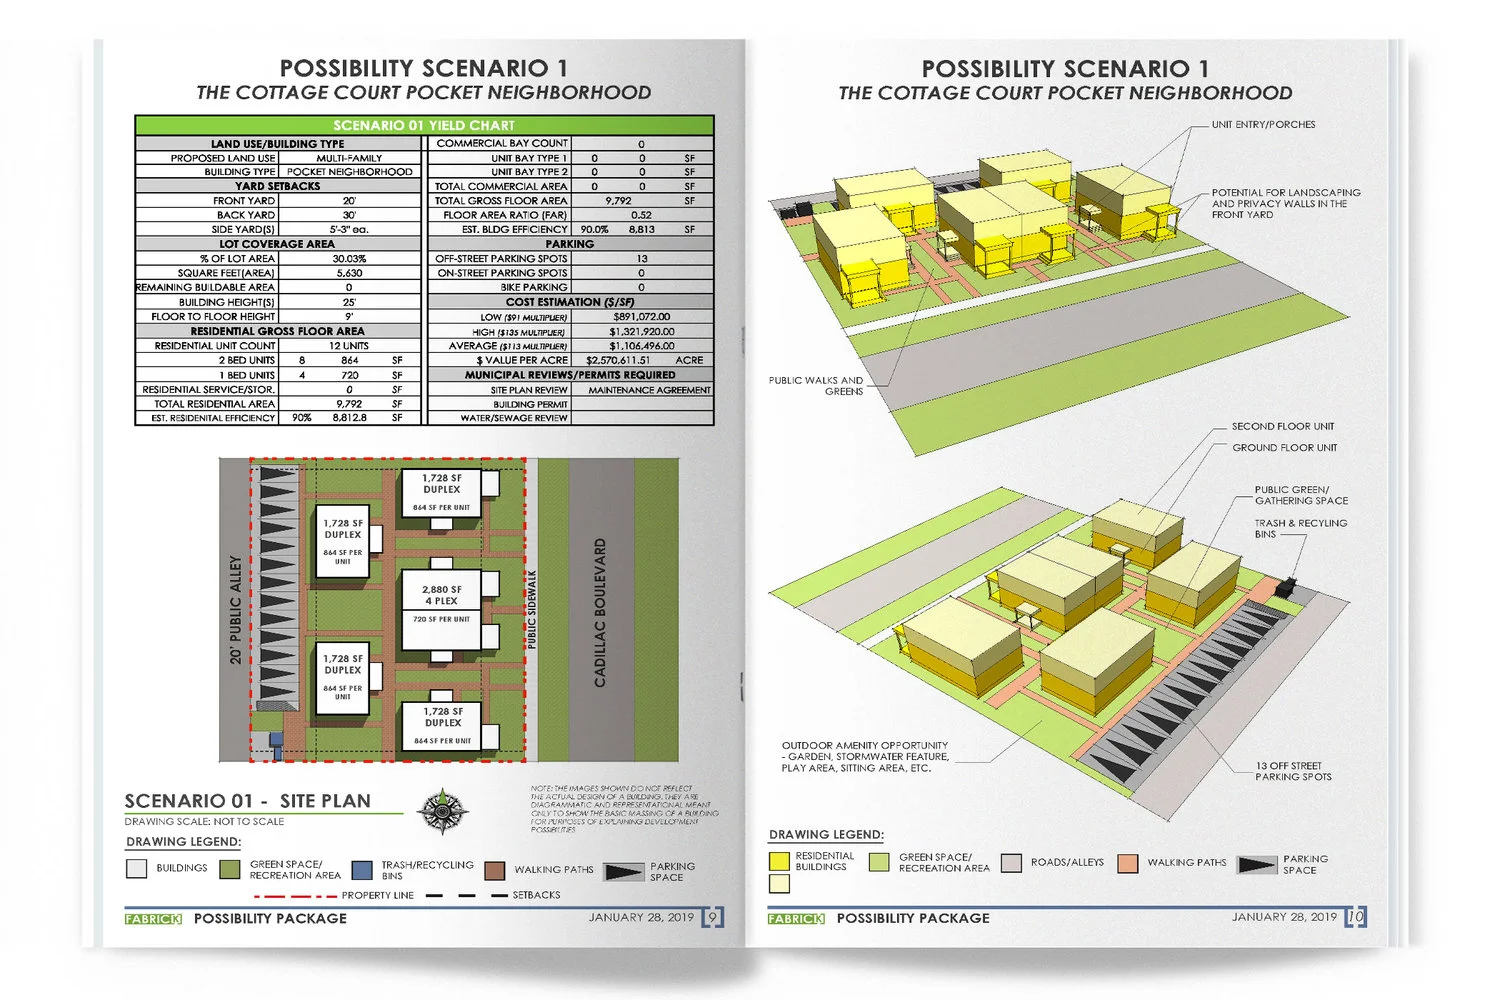
2019 Upgrades: Zoning Summary & Possibility Packages
A summary of the 2019 improvements we’ve added to our Zoning Summary and Possibility Packages. Know your potential. Explore your possibilities.
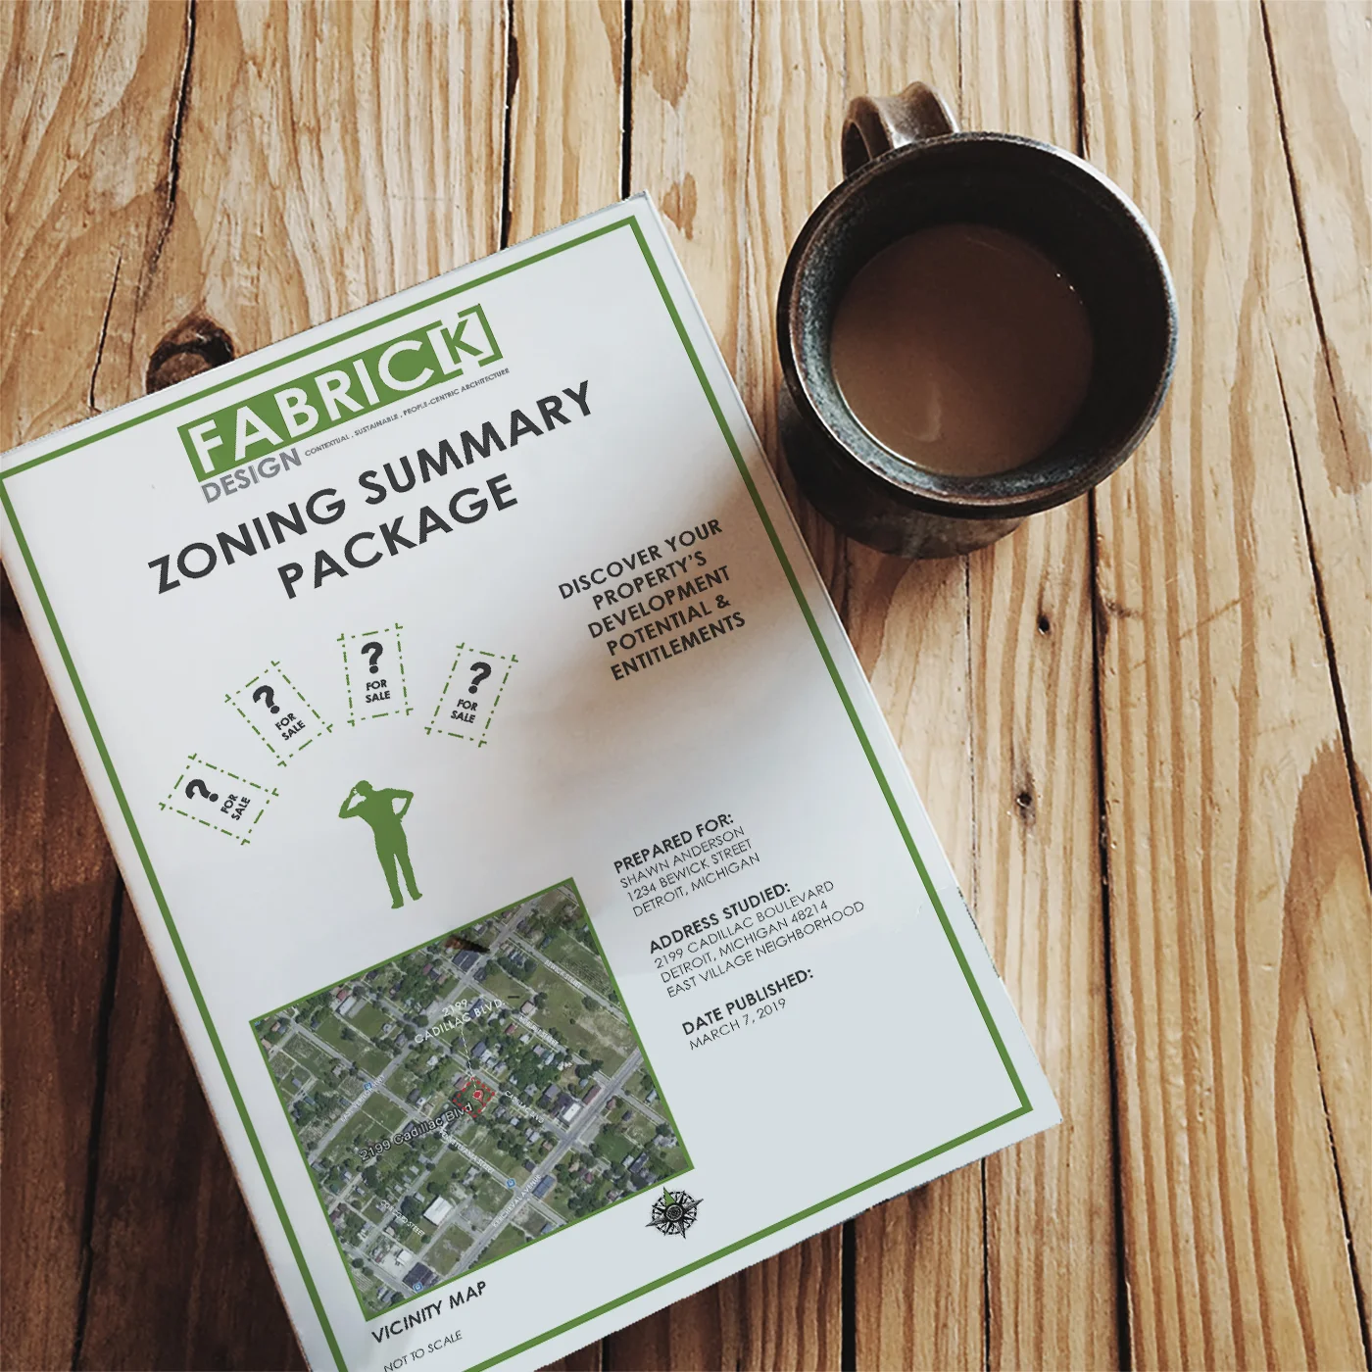
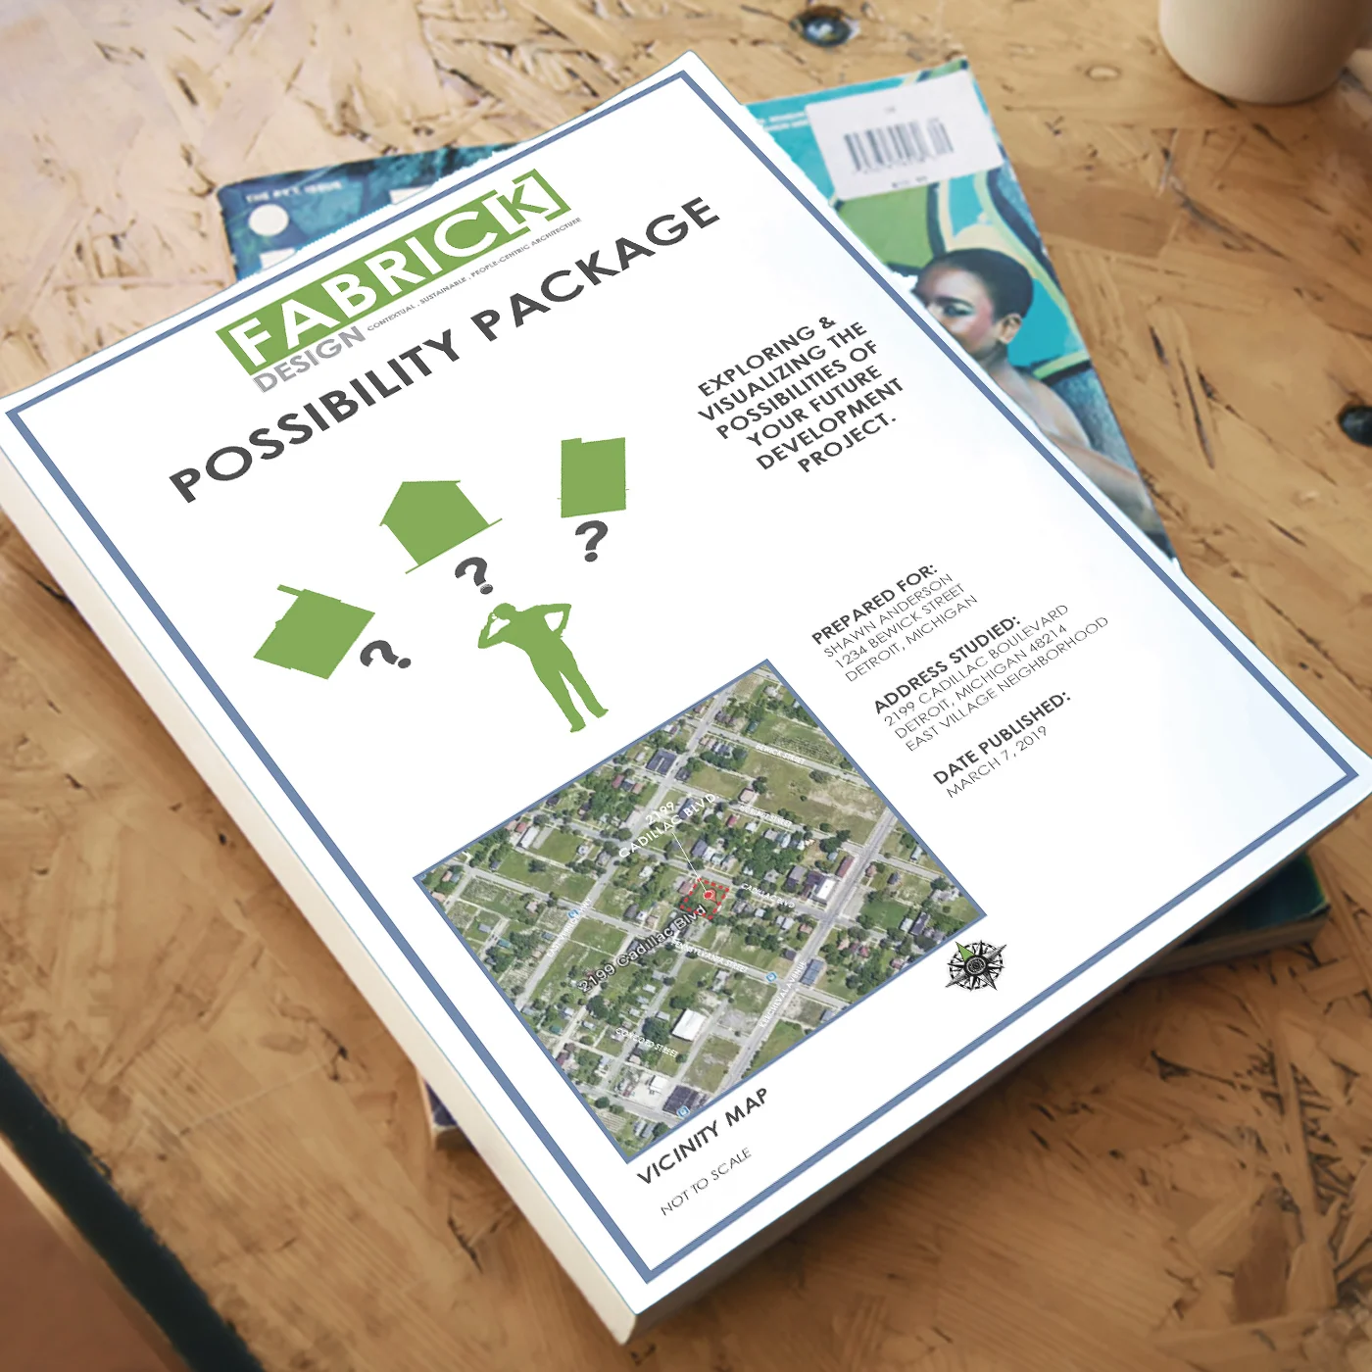
Last year we released our Zoning and Possibility Packages with the designed intent to clearly show homeowners and neighborhood developers the development potential of a given piece of land. Customers give us the address of a property that interests them, and we show them a range of neighborhood development possibilities based on their input. This knowledge saves our customers resources because they don’t have to waste their money & time on a project that isn’t possible.
We have had tremendous success with these products in the last 13 months selling packages all over Michigan and to various states around the country. Our patrons have communicated praise for the value received by purchasing one of our packages. But they have also communicated ideas and critiques on ways to improve these products. As a people-centric company, we listened, evaluated, and made the necessary adjustments to enhance the value of each package.
This month we released version 2.0 of our Zoning Summary and Possibility Packages. Here’s an overview of the refinements to expect…





New Printable Booklet Format - We’ve reformatted both packages on smaller sheet sizes, so they now read, feel, and have the option to print from your computer like a book. If you prefer, we’ll still package them on 11 x 17 sheets upon request.
Reduced Pricing - By removing unnecessary features we were able to reduce the cost of both packages making then even more finacially accessible.
List of Municipal Reviews & Permits - We’ve added a list of the probable municipal reviews & permits required to complete the project. Exclusive to Detroit & Washington, D.C. markets.
More Proforma Info - Our Possibility Packages now contain more detailed information to inform your proforma such as: Gross Unit Size, Estimated Efficiency Factor, Unit Type & More.
Packages Based on Actual Building Types - Our analysis, diagrams, and recommendations are now based on actual building types that have proven a constructability and reliable efficiency.
Updated Graphics - The Zoning Summary now comes with easy to read visual graphics to better explain the development intensity & potential of a property.
Recommendations - Zoning Summary Packages now come with building type recommendations to help visualize the kinds of structures that best fit your property.
Sample Project Schedule/Task list - Now you can better track your project progress by seeing where you are in the process, check what tasks need to be done, and see how all the tasks relate to one another.
Applicable Everywhere - These packages are inspired by the Detroit development scene. But they apply anywhere in the Americas. No matter where your target property is, you can know your potential and discover your development possibilities with the Fabric[K] Design Zoning Summary and Possibility Packages.


Do the "Due" Diligence
The start of any development project, no matter how big or small, is the Due Diligence Phase. This phase refers to a set of tasks that deal with gathering as much information as possible about the project. There are many lenses to look through when framing a project in the Due Diligence Phase, two of them being the legal and the architectural.
The start of any development project, no matter how big or small, is the Due Diligence Phase. This phase refers to a set of tasks that deal with gathering as much information as possible about the type of project to be developed and the land it is to be developed on. The sole purpose of such a phase is to give the developer the knowledge necessary to make informed decisions about a potential project and if it should be pursued.
There are many lenses to look through when framing a project in the Due Diligence Phase. Two of the most important are the legal and the architectural. And, by that I mean the zoning for the land and the type & massing of the buildings. Check out our former piece, “What the Heck is Zoning?” to learn more about the subject. But in summary, zoning simply refers to how a governing entity says one can legally use their private property. A Zoning Analysis is a standard deliverable that charts the potential intensity of a development. It will show things like how much of the land a building can cover, how big the building can be, how many parking spots are required, and much more.
Excerpts of a Zoning Analysis Chart


A site plan that “test fits” various building types to see what is the most optimal development scenario. Drawing via. John Anderson.
A Feasibility Study refers to the size, type, and massing of potential buildings on a property. Similar to trying on a suit in a clothing store, the Feasibility Study will “test fit” a variety of massing scenarios to determine which is most practical, economical, and urbanistically desirable from the developer’s perspective. An architect typically will provide these analyses as it directly influences their work.
These two deliverables are critical tools that lay the foundation for a project. But for Fabric[K] Design target clients - the small scale neighborhood developer - these services are not always financially accessible or they blow the budget at a time when the project has little funding. Zoning Analyses and Feasibility Studies can range from $5,000 - $15,000 depending on the project. In addition to cost, many times the information is presented in a very confusing and convoluted manner. For the Small Scale Developer this is often a cost and a risk that is not easy to absorb.
At Fabric[K], we knew there was a better way to offer these services. In fact, we decided not to offer the service at all, but to represent them as a product with a clear value proposition instead. The Fabric[K] Design, Zoning Summary and Possibility Packages are fixed fee, stress free Due Diligence products that visually show what, how much, and in what form development can take place on a given property. We don’t simply give you a densely worded chart to look over. We offer a project specific booklet with engaging diagrams and visuals to clearly explain the potential of a property.


ZONING SUMMARY AND POSSIBILITY PACKAGES
UPDATED FOR 2019
Our company mission is to hold neighborhoods together by helping people build (and develop) better lifestyles for themselves. That also means providing services and products that are accessible. Get started with your first or your next neighborhood development project with either our Zoning Summary or Possibility Package by clicking HERE!

History of Architecture IV. - Indian & Meso-American Civilizations
A visual history of Indian, Native American, and Meso-American architecture and civilization.
Indian/Buddhist Civilizations
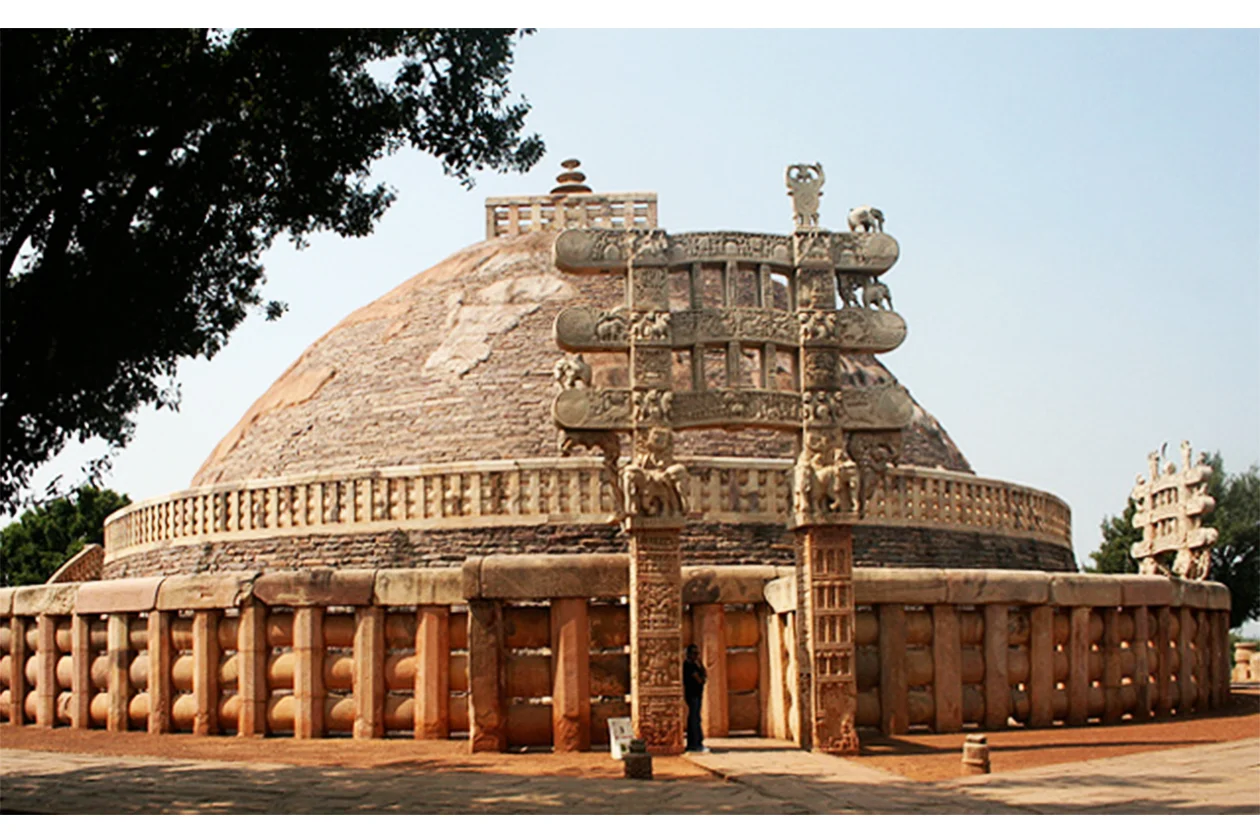


Early Indian cultures originated in a region that is now modern day Afghanistan, Pakistan, and Northern India. They too, along with Arab nations, were great mathematical cultures furthered heightened by the Eastern expansion of Islam. But before Islam, the societies on the Indian subcontinent followed the religious teachings of Hindu, Buddhism, and Jainism and this commitment was expressed in its architecture. Early buildings were constructed by carving out spaces into nearby cliffs and mountains. These were more for ceremonial and burial purposes than anything else. The architecture of Indian temples and palaces soon developed into free-standing buildings that mimicked nature or mounds of Earth. Their most significant architectural invention was the Stupa. An Indian version of the Egyptian Mastaba or the Mesopotamian Ziggurat, the Stupa is a rounded shrine building directly tied to Buddhist teachings. The first Stupas were simple piles of rubble stacked over the remains of the cremated, essentially a burial ground or tomb. Buddha himself was said to have been buried under a primitive stupa and marks the beginning of the structure’s use as a shrine. These early shrines served as the genesis for a new architecture centered around the teachings of Buddha. Stupas are still essential components of the Buddhist tradition, procession, and belief but have become more elaborate and have spread over the entire Asian continent alongside the teachings of Buddhism.
Meso-American/Native American Civilizations

The Ancient Incan ruin city of Machu Picchu, located in modern day Peru. It placed elegantly on top of a hill and till this day it is unknown what this building complex was used for.
Meso American civilizations transitioned from a hunter-gather culture to permanent agricultural villages around 7000 BC. The farming of cacao, corn, tomato, squash and the domestication of turkeys and dogs, enabled these civilizations to flourish and prosper. Chief among these meso-american cultures were the Olmec, Mayan, Aztec, and Incan Empires. These cultures were just as sophisticated as their counterparts in Europe and the Middle East. They developed complex mythological and religious systems based on the celestial bodies and stars, an intricate hieroglyphic writing system, detailed timekeeping systems, developed the concept of zero in mathematics, were fervent astronomers, and were also master builders. All of these cultural developments influenced the design, location and layout of their cities and the creation of their architecture. The architecture of these early Indigenous American tribes was guided in every way by mythology and astrology. Beginning as simple mounds of earth, they built pyramids similar to those of Egypt and Mesopotamia and would place temples at the top instead of within.
More important was the placement of buildings within the cities. Pyramids, temples, and palaces of Mayan and Aztec cultures were located on land based on certain calendar events which would provide wonderful effects of light and shadow on the architecture. In fact most Mayan buildings of worship face 15 degrees East of North so as to align with the sunset on August 13, the beginning of the Mayan Calendar. No doubt this coincided with some sort of ritual. Moreover what this shows is an intimate relationship between humans, their cultural interpretations, and architecture. Thankfully, a great deal of these ancient structures are still standing and retain the same relationships to the sun and moon as they did before. The most notable of these are the Mayan temple El Castillo, Aztex Capital Tenochtitlan (Mexico City), and the Mayan city of Tikal.


Indigenous peoples also populated the present day United States and Canada before European intrusion. Some of the oldest tribes like Inuit, Navajo, Apache, and the Ottawa were spread across the North American continent. Although very low-tech compared to other developing civilizations in the world, the culture of these natives was just as complex and rich. These tribes were tremendous weavers and makers of pottery which satisfied a variety of daily life needs. They were also great agriculturalists becoming the first civilizations to domesticate corn, squash, and beans. They used the cultivation of food to form their own village societies. Their religious belief system, like so many ancient cultures, was based on a reverence for agricultural harvests and exploring human relationships with nature. Ceremonies included public prayers, dancing, drumming, and singing often accompanied by a colorful prayer stick (or rain stick) that made a very calming sound.

Ancient Mayan City of Tikal, located in present day Guatemala.

Olmec Head, a common feature in Mayan Cities like Tikal.



The most notable tribes of architectural significance would have to be the Mississippian and Puebloan natives. Mississippian tribes were located around the Mississippi River and its many tributaries. They were known for their mound building construction of ceremonial temples, which can be found distributed all over the American Midwest and Southeast. These mounds of earth are similar to the ziggurats and mastabas of Mesopotamia and Egypt. But like the Mayans and Aztecs, these mounds were used as platforms for temples and houses rather than chambers themselves. In some cases the mounds were designed to mimic certain animals. The villages that had the most mounds were considered to be larger, more powerful communities and had influence over smaller villages around them. Prominent examples of Mississippian earth mounds are the Cahokia Mounds located outside of St.Louis, Mo and the Serpent Mound located in Adams County Ohio.
Mississippian Native Tribes built mound structures just like their contemporaries to the south. But, instead of stone, these indiginous peeople built their temples, shrines and cities out of the earth itself. This artist's image is of Cahokia, the largest settlement of the Mississippian people. It was located along the Mississippi River in what is now St. Louis.


Puebloan people also built with earth, or rather, carved into it. Pueblo tribes are native to the Northern Mexico and Southern U.S. regions that have very arid climates. Responding to this local condition, the Pueblo tribes constructed villages comprised of thick-walled adobe mud brick apartment buildings stacked right next to and on top of each other There were no streets in these dense communities, only an open plaza in the middle - an urban courtyard so to speak. Houses were accessed by rooftops through a system of ladders. This dense collection of thick walled structures helped to keep the inside of buildings cool during the hot day and warm during the cool night. It also served as a wall fortification because it deterred intruders and enemies from breaking into the community. For further protection, the Pueblo located their villages on mesas or flat-table like landforms, showing yet another example of architecture responding to cultural necessity and local environment. One of the most amazing examples of Puebloan architecture is the Pueblo Acoma in New Mexico. It is one of the oldest civilizations in North America, having been continuously occupied by its native people for over 800 years.

Adobe house clusters built by the Pueblo Native tribes which dominated the now Southwestern United States
Turn your lifestyle dreams into an asset for you and your neighborhood with our...
custom architectural design services


History of Architecture IV. - Chinese & Japanese Civilizations
This week we explore the architectural developments of Eastern civilizations.
Diagram that shows the relationships between the early Indian/Buddhist Stupa and what would become the Japanese and Chinese Pagodas.
Although it began to harness agriculture later than Middle Eastern and Meso-American tribes, Chinese culture had developed continuously and largely uninterrupted by western influence for over 4000 years. The first religions in China were carry overs from Indian Buddhism and Hindi. By the 5th century BC the teachings of Confucius and Daoism by the oracle Laotzu were infused into Chinese philosophy. Confucianism taught an ideology that focused on respect for authority and elders as defined by the state and the subjection of common folk to the wisdom of rulers and leaders. This philosophy has dominated the development of Chinese politics throughout its history and has had a direct influence on Chinese architecture and urban planning. By contrast, Daoism, is a mystical philosophy that teaches humans to seek harmony and balance by embracing nature. It's a completely non-rational and non-authoritative train of thought. These philosophies are polar opposites but each has had a profound effect on the built environment.

The Stupa - an Indian invention - influenced the Chinese Pagoda building type, and by proxy the Japanese. The pagoda is essentially the skyscraper version of a stupa. It is distinguished by its vertical tiers of cornices and curved roof & eave lines. Like stupas, pagodas were used as temples and houses for relics but were also used as folly objects in Daoist inspired garden designs. Befittingly, Confucian philosophy comes to light more in city planning and imperial architecture. Chinese cities were laid out on grids within a large square surrounded by a fortification wall. The imperial area of the city was placed at the center and could only be reached by passing through successive massive walled gates which would certainly have a very imposing impression on visitors. Alignment with the cardinal directions (N-S,E-W) was paramount. The largest and most important buildings were aligned on the North-South axis and were framed by the openings of massive gate entrances so that the granduer of these imperial buildings would be the first thing one would see. This method of urban and architectural planning enforced the Confucian ideals of strong hierarchy, submission and subjection. The most famous example of this design thought is the Forbidden City in Beijing, the Chinese capital city.

Looking south from the Imperial Gardens toward the Forbidden City. Notice how the entire complex is organized around a strong major axis and locates all of the larger main buildings. This planning philosophy is a direct motive from Confucian ideals and rigor.
Traditional Japanese civilization began independently, but its culture and architecture is a mix of Japanese, Chinese and Korean ideas. One major distinction is in the religious origins. Japan’s native religion is Shinto, a set of principles that hold in high regard the natural forces that agriculture is dependent on like rain, sun and the moon. It is similar to Daosim and Hindi in this way. Over the centuries this ideology was colored with the teachings in Chinese Buddhism and eventually would alter Japanese architecture. For instance, the Japanese also utilize the pagoda building type and rely heavily on the internal courtyard for residential buildings and imperial palaces. Their are some uniquely Japanese traits though. The roofs of Japanese pagodas tend to be more exaggerated and elongated making the towers seem more horizontal than vertical. Japanese city planning has a more unbalanced and asymmetrical organization than Chinese cities (although symmetry was still a dominant theme) and tends to be smaller in scale. Shinto religious shrines, are more reminiscent of the gable roofed temples of European culture than the Stupas of India. Japanese Shinto shrines and residential buildings show more expressive and elaborate detail in their wood structures than their Chinese counterparts. Peculiar to the Japanese house is its flexible spatial organization which made possible an internal openness of space. This free and flexible method of organizing space is one of the precedents for the modernist design philosophy of the 20th century and had a particularly heavy influence on the American architect, Frank Lloyd Wright.


Turn your lifestyle dreams into an asset for you and your neighborhood with our...
CUSTOM ARCHITECTURAL DESIGN SERVICES


History of Architecture III. - Renaissance & Baroque Era
Visual history of Renaissance and Baroque Architecture and the influences of both the Protestant and Counter-Reformation.
Resurrection out of the Medieval Era is marked by the birth of Italian Renaissance, a cultural and artistic movement that swept across the European continent. This movement was not spurred by major revelations and religious movements. It was brought about by the private wealth amassed by Italian merchants and bankers who had a great interest in using the arts as a way to display their wealth. Chief of these was the Medici Familia. Here, we see the first time in history where private wealth has significant influence on architectural development.


The Italian Renaissance marks a return to classical principles of architecture and city planning, previously developed by the Romans and Greeks. It marks the rediscovery of ancient principles, ideas and technology that were lost to Europe for centuries It also makrs the rise of humanism by celebrating rational thought and an observation of the physical world. It was about the 'Enlightenment' of the individual man, turning chaos into rational order. With respect to the built environment, Renaissance design was based on pure forms and proportions - squares, circles, symmetry, balance - in contrast to the seeming chaos of Medieval design. Rational forms were easily understood and were used to help comprehend the proportions of everything from the human body to an entire building. Leonardo di Vinci’s drawing of the Vitruvian Man best depicts this. The Renaissance was also significant in that it was not only used for churches and castles for nobles. It was a style for the “self-made” wealthy class.

The Vitruvian Man by Leonardo di Vinci. Depicts an interpretation of the proportions of common man as defined by ancient architect Vitruvius. This drawing Di Dinci is critical to Renaissance Architecture because it represents a renewed interest in ancient ideals such as natural humanism and simple order..
One of the many three part Palazzi ( or palaces in Italian) that arose out of the Renaissance style and abound in Florence. The typical Palazzo consists of a heavy rusticated base ( Piano Terra), a much more refined second floor (commonly called the Piano Nobile) and a rather plain looking third floor (Piano Terzo). This gave the building a dignified sense of order and legibility.
Families like the Medici of Florence were patrons of the Renaissance Arts and commissioned numerous projects, paintings and sculptures. In fact, the Renaissance was begun here and the best examples of the style can be found in the Tuscan capital. The Duomo of the Florentine Cathedral is considered to be the very first Renaissance building. To this day it is still the largest self-supporting masonry dome in the world Other notable Renaissance designs are the square of Santissima Annunziata and the Medici Place, both in Florence. The Church of Sant'Andrea in Mantua, Italy is famous for its influential facade. The Campidoglio in Rome designed by Michelangelo, is one of the world’s great spaces and the church of S.Maria della Consolazione in Todi, Italy is a perfect example of a Renaissance circular plan church. The most influential building from this period is a miniature circular plan temple called 'Il Tempietto'. This small domed structure would serve as a model for the domes of many great buildings in the future: the U.S. Capitol Building, St.Peter’s Basilica in Rome, St.Paul church in London, and countless others.

The Tempietto, designed by Baroque architect Donato Bramante, is the ancestor to just about every significant domed building that has come after it including the dome of St. Peter's in Rome, St. Paul's in London, and the US Capitol Building.





The Baroque movement immediately followed the Renaissance Movement. Unlike the Renaissance - where its primary supporters and patrons were bankers, merchants, and self-made men - Baroque was developed solely as a propaganda tool for the Catholic Church. The Protestant Reformation, started by Martin Luther, had gained heavy momentum and was a direct threat to the power and influence of the Catholic Church. A counter-reformation movement was begun by the church which called for internal reform and an arts and educational movement with the sole intent of winning people back to Catholicism. The church called this initiative Baroque. The goal was to appeal to the emotions of the faithful through extremely dramatic, elaborate, exaggerated, and theatrical art and architecture.
This created a canon of artistic works that looked more like scenes from a dramatic playwright than a buildings and paintings. Facade fronts seemed to jump out at viewers due to the depth and shadows they created. Instead of circles, ovals and ellipses became the popular forms of choice because the uneven axes increased the grandeur of a space. The use of convex and concave curves was also key in creating the desired emotional effects. Intense paintings of religious scenes were also employed to heighten the effect. The ceilings of churches were adorned with the most elaborate and colorful murals of bible stories and chapels contained carefully crafted stone sculptures of angels and saints with such precise detail that they almost seemed real. What Baroque produced was a physical experience that pulled on the emotions and passions of believers. Whereas the Renaissance was built of rationality, Baroque was built on compelling narratives told through art and architecture. It was - and is - a very beautiful style, but perhaps it stirred up the wrong feelings. Or maybe, it wasn’t as effective as it was designed to be. Whatever the case, institutional movements like the Baroque combined with the tyranny of monarchical governments, spurred revolutions across the world and would set the foundations for a new architecture free of propaganda, ornament, meaning, and institutional monumentality. This style of architecture and city planning would arise to be called, 'Modernism'.
Turn your lifestyle dreams into an asset for you and your neighborhood with our
CUSTOM ARCHITECTURAL DESIGN SERVICES

History of Architecture III. - Early Christian & Medieval Civilizations
A brief visual history of early Christian Architecture, Ottoman and Byzantine Architecture, and Gothic Architecture during the Medieval Period
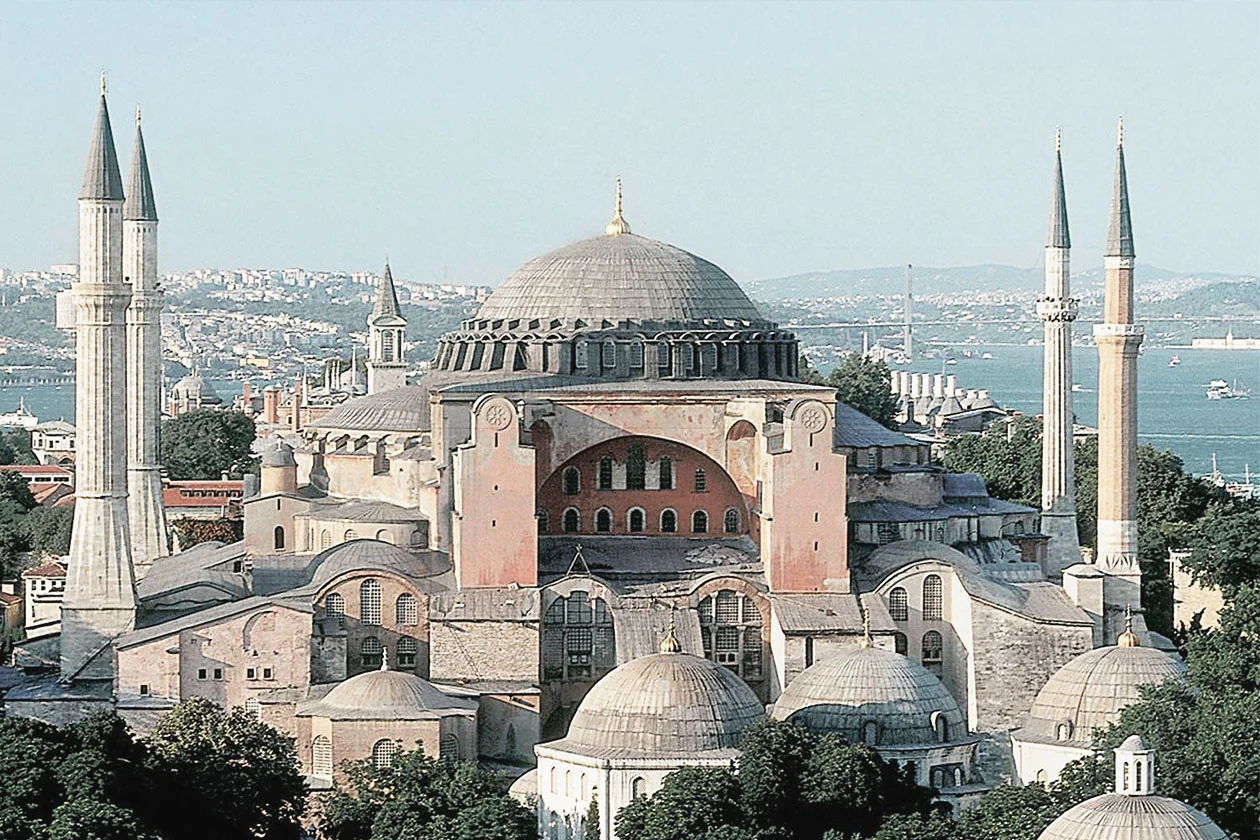
Before Rome was sacked for the last time the empire had split into two separate dominions: the Western Empire headquartered in Rome and the Eastern Empire in Byzantium (modern day Istanbul, Turkey). The fall of the ancient Roman Empire can be attributed to many causes but the increasing popularity of Christianity was no doubt a major contributing factor. Christianity is a monotheistic religion, where one God exists in three unified ‘persons’: God the Father, God the Son of Man (Jesus Christ), and God the Spirit. In 313 AD Emperor Constantine petitioned for the Roman Empire to become two separate dominions. Byzantium would be the new capital of the Eastern Roman Empire, of which he would be the Emperor. He changed the name of the capital to Constantinople in his honor and declared himself a Christian becoming the first Roman emperor to do so. Constantine’s predecessor declared that Christianity become the state religion of the Eastern Roman, or the Byzantine Empire. The Byzantine Empire would expand to nearly the size of the Ancient Roman Empire and would single handedly spread the Christian religion across Europe, Russia, Near East and Northern Africa.

Portrait of Emperor Constantine. The first Roman ruler to establish Christianity as the state religion.

The basic components of a basilica plan church adapted from its Roman ancestor building.
Christianity became a very processional religion. It became a worship of pageantry, reciting, and choral singing. This new religion and its functions needed an architecture to support it. It needed a spatial model to help spread the "good news" across the known world. The solution to this architectural problem would prove to be one of the most influential and repeated design paradigms in the world, even into the 21st century. Christian followers were persecuted by Romans early on and had to hide worship in private houses. By the time Christianity became the official religion of the Byzantine Empire, there was no official building for Christian worship. To satisfy this need, Byzantine rulers simply used pagan building types from the previous empire and adapted them as the first church buildings. The Roman Basilica was of notable influence. Its tall, long, and flexible floor plan proved to be a perfect match for Christian worship and would become the primary space of the Christian church. This is why the largest Catholic church in the world is called a ‘Basilica’ and not church - St. Peter’s Basilica in Vatican City, Italy. The nave, as it would come to be called, needed a few essential components to make it complete. The apse was added, a semi-circular focal space where the orator and the liturgical chorus would stand, essentially a stage. It was placed at one end of the basilica, or nave, to terminate the procession. Placed parallel to the Basilica, were long but shorter spaces called aisles. They gave access to the viewing areas in the nave. The model for Christian church architecture would receive many nuances and expressions of ornamentation over the next 1500 years. But no matter how varied, these three components, the Nave (Basilica), Apse, and Aisle, would remain essential parts to Christian liturgical spaces and churches. Good examples of early Byzantine christian architecture are Old St. Peter’s Basilica, Aula Palatina commissioned by Constantine himself, and the church of Santa Maria in Trastevere.

The Basilica of Constantine in Trier, Germany.(also called Aula Palatina) built by the Emperor Constantine in 310 AD. It's one of the largest remaining halls from antiquity and a great example of early Christian Church design adapted from a pagan Roman building type. Elements of the basilica are easily seen.

The Basilica of Santa Maria in Trastevere, Italy is one of the oldest basilica churches in Rome dating back to the mid 4th century. I got a chance to photograph and draw the church when I visited Italy. the section I drew shows the church's architectural foundations as a Roman Basilica with the high central nave space and a rounded apse at then end where the altar is located.
Byzantine architecture also produced the circular planned domed church - an idea undoubtedly influenced by the pagan Pantheon in Rome. In floor plan, it's a building essentially comprised of two apses’ pushed together to form a full circle with a dome over its central space. In these churches, the nave (basilica) and the Apse (or altar) share the same space. An additional circular ring wrapped around this main central space serves as the access aisle. Domed circular plan churches allow more attention to be placed on the altar and provide better viewing for all patrons. There were many more traditional basilica churches produced than circular basilicas. But circular domed churches produced some of the world’s greatest buildings and would be the precursor for many future buildings. The church of Santa Costanza (4th century) in Rome is a great example of an early modest circular plan Christian church. But the Hagia Sophia (6th century), in Istanbul is without a doubt one of the most fascinating buildings of any kind and of any period of architecture. For years it was both the largest church in the world and the largest masonry domed building the world. The idea behind this iconic building was to merge the circular basilica plan with the rectangular basilica plan creating an ideal worship space. Now a museum, Hagia Sophia is rich in cultural history as the grandeur of its space has played host to a Christian church, a catholic church, and a Islamic Mosque.
Interior Nave of the Church Santa Costanza in Rome. It's one of the earliest examples of a circular plan church dating back to 4th century AD. Photo by: Marques King

Hagia Sophia in Constantinople (Now Istanbul) is the largest circular plan church ever built. Located in an active earthquake zone, engineers still wonder how people of the day were able to build such a structure.It was built in the 6th Century and is the crown jewel of Byzantine/Eastern Orthodox Christian Architecture.
The basic components of Gothic Architecture and the Gothic Cathedral. Pointed Arches, Flying Buttresses and Ribbed (Fan) Vaults were the main components that allowed for tall and light looking structures.
Europe after the fall of Rome, would experience the Middle or Dark Ages. The Medieval period represents a time where vast amounts of knowledge, technology and history were lost. This dark period would continue until the Moors and other African/Arabian empires would reintroduce these ideas back into the continent. But there were still a few major architectural developments that happened during this period. The Romanesque architectural style flourished in many independent Italian States that came to power. Romanesque architecture is defined by the excessive use of the stone arch in both the interior and the exterior of religious buildings and palaces. However, the most significant architectural development during this time was the Gothic Architectural Style. Churches were traditionally very solid, opaque and heavy looking. Developed first in France, Gothic churches were more structurally efficient and expressive. This allowed churches to be taller and contain unprecedented amounts of glass, producing magnificent interior spaces. These feats were made possible by three key components: pointed arches, fan vaults, and flying buttresses. The soaring arches and vaults were self supporting, marking some of the first instances where the structure and veneer (or skin) of a building could be independent of each other. However, the arches and vaults produced very strong outward thrust forces. If not controlled they could cause these massive structures to collapse. To hold the nave and the rest of the church together, flying buttresses were attached to the exterior. They provided strong oppositional forces to counter the arches outward thrust. Gothic architecture seems to have been influenced by Islamic architecture and Mosque design. This can be debated. What is fact is that the developments of Gothic architecture are the very early foundations for what would become 'Modern Architecture'.


Turn your lifestyle dreams into an asset for you and your neighborhood with our
CUSTOM ARCHITECTURAL DESIGN SERVICES

History of Architecture II. - Persian & Early Islamic Civilizations
A brief history of Persian and Islamic Architectural influences.
Pre-Islamic Persia (Present Day Iran) grew to be a great empire at various times roughly from 700 BC- 700 AD. Their success as one of the first great empires is attributed to a vanguard religion and ideas of tolerance & inclusion. The Ancient Persian religion is one of the world’s oldest and the first to introduce the concepts right and wrong dualism, monotheism, and divine trinity concepts present in today's religions. This belief system was developed by continually merging the beliefs of conquered peoples and was the best way to calm tensions from these newly integrated cultures. Architecture in the early Persian era was focused on creating massive palaces, temples, and mausoleums inside fortified cities.
The ruins of the ancient Persian Capital of Persepolis, a massive and expansive structure of freestanding columns. With regards to architecture, the ancient Persians where masters of construction. Their focus was on appearance and ornament. One can assume that this mode of thinking would set the tone for future civilizations that would develop in the area, mainly in the Arab world.
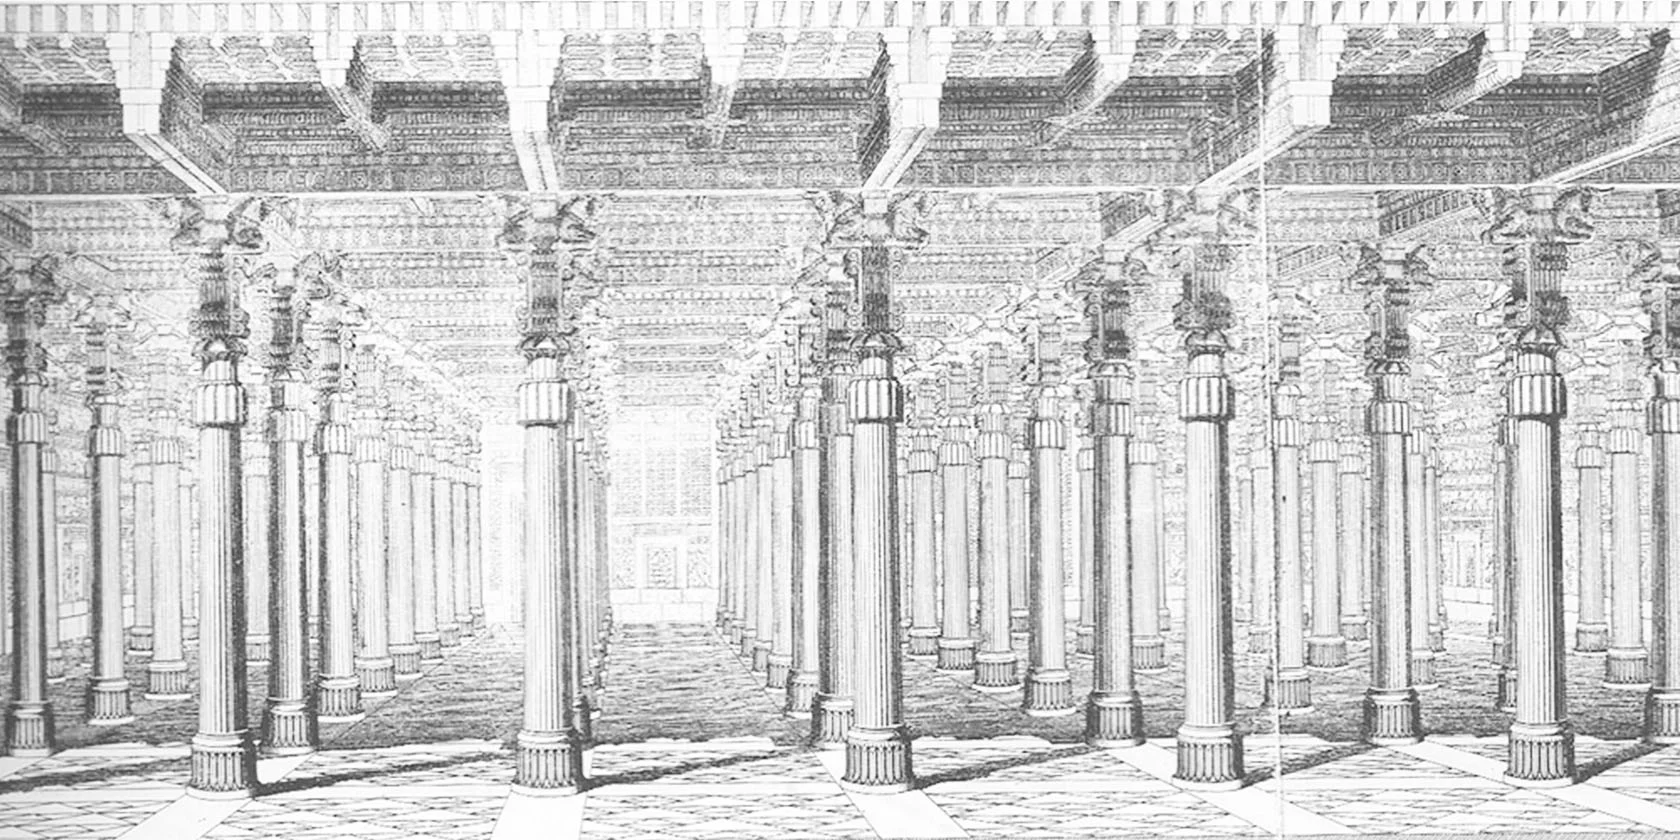
An artist's rendering of what Persepolis might have looked like. Note the ornement at the tops of the columns and the eastern-asian influences in the manners the support beams rest on them.


A key trait of these buildings were massively sized columns that were very ornate with carved animal reliefs and narratives of the Persian “ultimate god”. The best example we have of early Persian architecture are the ruins of the cities of Persepolis and Susa.
Islam was founded as a religion in Mecca on the Arabian Peninsula in present day Saudi Arabia. This monotheistic religion was first worshiped by small nomadic tribes but quickly grew, spreading across the known world. The Islamic Golden Age coincides with the Dark or Middle Ages - a period when Europe experienced a complete deterioration of historical records, culture, technology, knowledge and science after the Fall of Rome. During the European Medieval Period, Islamic empires - like the Moor, Mali, Ghanian, and Songhai in Africa and the Ottomans in Turkey - thrived, rising to tremendous power and experienced an important phase of scientific and cultural enlightenment.
The Islamic Empire of the Moors eventually expanded to control all of Northern Africa, Portugal, Spain, and parts of the southern Italian islands. The Moors birthed to the world the first modern surgeons, the practice of modern paper-making, and the ideas of public schools & libraries. The most notable cultural development during the Islamic Golden Age was the rapid advancements in mathematics, first begun by the Greeks. The Moors created modern algebra and trigonometry which fueled the creation of complex geometric forms. These new complex geometries are omnipresent in the architecture of the Islamic World. The knowledge of advanced mathematics was the foundation for it all. The Dome of the Rock in Jerusalem, the Great Mosque-Cathedral in Cordoba, Spain, and the Alhambra in Granada, Spain are three structures that accurately show of the complexity of Islamic Architecture. It can be argued that Islamic Architecture best represents the marriage between cultural development and architectural expression. Had it not been for these advancements in mathematics and geometry, the beautiful buildings and spaces of the Islamic world would not have been possible.




Turn your lifestyle dreams into an asset for you and your neighborhood with our...
CUSTOM ARCHITECTURAL DESIGN SERVICES


History of Architecture II. - Greek & Roman Civilizations
A visual history of Greek and Roman architecture and culture.


The Grecian and Hellenic civilizations developed a society that combined mythology with reason and politics. Their ethics were based on these new ideas of citizenship and the rule of the people. They believed all 'citizens' had the right to contribute to civic life and polity. To support these ideas, the Greeks created new forms in architecture and urban planning. The idea of public space is rooted in Grecian planning. The Agora, was a large public open area usually located in the center of town. Surrounding this large area were long shed-like colonnaded public buildings called Stoas. This organization of building and space for public use is the predecessor to the marketplaces and plazas seen in many cultures today. The Agora was essential to Greek life because it supported the free exchange of ideas, commerce, and information - a key Greecian trait of free, democratic and republican societies. In addition to laying the foundation for modern urban planning, the Greeks also developed what we classify as Classical Architecture. These ideals were displayed mostly in temples.


The Romans adopted and advanced Greek principles of government, mythology, and architecture. But as Rome morphed into an empire, Roman ideals identified more with power and conquering than republican governance and religious traditions. The Roman Empire was known for its great conquests and at its height was the largest empire the world had ever known. These conquests were possible because of Rome’s vast army and unprecedented engineering ability. Romans refined many Greek inventions: the Greek hillside Amphitheatre became the Roman Colosseum; The Greek Agora became the Roman Forum; The Stoa became the Basilica. Temples were positioned more symmetrical in relation to the spaces adjacent to them. The Romans incorporated these essential components into a military colonization and community model called the Castrum. Each time a territory was conquered, Romans would found a colony using the Castrum urban design model. These Castrums were the foundations for some of the world's greatest cities: Barcelona, London, Como, Florence, Madrid, etc. Today, Roman Castrums are the basis for good urban design and neighborhood making because there dimensions allow for daily needs to be reached within a ½ mile walking distance from the center (a ten minute walk).


In addition to urban planning, Romans contributed to architecture immensely. Romans invented modern concrete, a building technology at the core of their engineering power. They also perfected the arch, an invention of ancient Mesopotamia. The arched allowed the Romans to create such forms as the barrel vault and the self-supporting dome. These new architectural ideas were structurally more efficient because they could carry large loads using less material. Arches, domes and vaults are everywhere Roman Architecture. Arches can be seen most notably in Aqueducts - bridges that carried water from hilltop areas to public baths, wells, drinking fountains in cities as well as flushing sewer systems. One of the most famous domed buildings in the world, the Pantheon, is a proud achievement of Roman architectural technology. Today, it is still the world's largest unreinforced concrete dome and has been used as the paradigm for hundreds of subsequent buildings. The world had not seen structures such as the ones built by the Romans. Their engineering might struck fear into their adversaries and intimidated their enemies. Their architecture was an imposing physical force representative of a conquering culture rather than one of mythology and religion.


Looking to build a new home, make an addition to an income property, or renovate? check out our...
custom architectural design services
Our Architectural Design Services are a collection of professional services that create completely customized design solutions for homes, investment properties, and light-commercial building products. We will transform your ideas, desires, needs, and preferences from words & feelings , to drawings, then to documents, and finally to a building asset for you and your neighborhood.

History of Architecture II. - Mesopotamia/Egyptian Civilizations
A brief architectural history on some of the oldest organized civilizations in the world: Mesopotamian and Egyptian societies
Agriculture single handedly transformed the way humans lived. Communities began to form on every continent and were completely centered around the harvest. These early civilizations eventually grew into cities and then into nations. Now that humans were able to exist in a stationary state, they could devote more time and energy to matters of the mind rather than satisfying basic human needs like finding food and shelter. We naturally became curious of our existence and began ask investigative questions about our surroundings. Together with a new social way of living this mental state of being would fuel a cultural explosion over the centuries birthing religion, philosophy, science, politics & government, and art. And just as it always has, these cultural expressions and technological advancements would need an architecture to represent them. As human society began to develop and flourish, its most prized possessions would be its buildings and structures serving as billboards for civilizations - a trend that continues to this day. This connection between buildings and culture would produce various architectural styles and interpretations over time. Architecture was and still is the most influential tangible representation of a civilization. Architecture is history.
Ancient MesopOtamia/Egyptian Civilizations
Ancient Mesopotamian civilizations, like the Sumerians, Babylonians, Chaldeans, and Egyptians were some of the first to harness the true potential of agriculture to build economic wealth. Located in fertile lands along the Tigris and Euphrates Rivers (present day Iraq) and the Nile River Valley, they constructed great cities with complex cultures to support them. The first religions came from these cultures. They were polytheistic belief systems that reflected a dependence on the harvest and a reverence for celestial astronomy. Mesopotamian mythology, now extinct, is considered by most researchers to be the oldest recorded religion and the predecessor to ancient Greek Mythology.
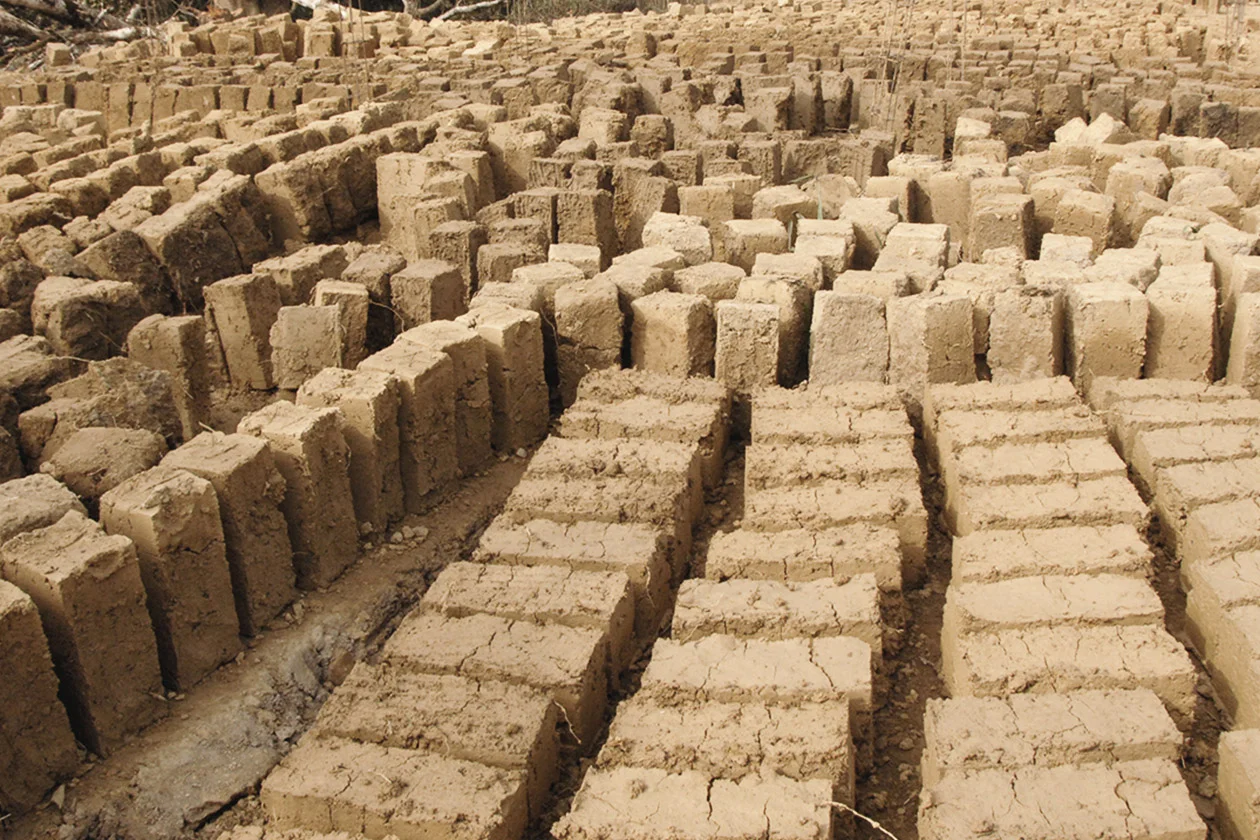
Aside from raw and unshaped stone, clay brick is one of the oldest modular buildng materials utilized by humans.

Engraveed stone relief of the Mesopatamian moon god, Sin (Nanna). There are connections between Nanna and the development of Islam.
These cultural ideas were expressed in the architecture. The Ziggurat is Mesopotamia's most significant contribution to architectural development. They were large pyramid like structures used as temples dedicated to the deities of their day. Like many structures of the time, the primary building material was sun-dried brick made from mud and bitchumen. Their basic form mimics a stepped pattern that retreats as you move upward. This form naturally evolved into something more refined and processional. The most notable of these buildings was the Ziggurat of Ur (2030 BC), built by King Ur and dedicated to the moon god Sin (Nanna), patron deity of the city of Ur. Ziggurats were the centerpieces to walled temple complexes and fortified cities dominating all other buildings surrounding them. The crown jewel of the city-state, ziggurats were symbols of power, bravado, and wealth to neighboring communities.

Ziggurat of Ur - Predessor to the Pyramid - photograghed when the structure was re-discovered in the late 19th century.

Ziggurat of Ur - Predessor to the Pyramid - photograghed in its current condition. Many parts have been rebuilt..
Along the Nile, Egyptians developed their own culture and a similar polytheistic religion built on concepts like the ‘afterlife’, burial, astronomy, divine right rulership, and early sciences such as mathematics and engineering. Both developments played a key role in Egyptian Architecture. In the early dynasties, Egyptians also built ziggurat-like structures called Mastabas. Mastabas were simple mud brick mounds that were first used as burial tombs for Pharaohs but quickly developed into vast temple complexes dedicated to both kings and gods. Their locations were often tied to the paths of the moon and sun and were crafted with careful geometry. The Egyptians refined the Mastaba form over time and through many failures. Eventually they produced its most notable architectural achievement: the pyramid - A four sided temple and burial tomb for Egyptian Pharaohs that converges at its peak. By the time the Pyramid arrived the jump had been made from perishable mud bricks to much more durable stone. This would have been a much worthier material for a structure honoring pharaoh-deities and gods of the harvest and sky. Commissioned by pharaohs, envisioned by Egyptian architects and built by both skilled craftsmen and slaves, these structures were massive and required great sophistication to build. The Great Pyramid of Giza, designed by architect (or polymath) Imhotep. is a fantastic example of the pyramid form at its peak. In comparing this structure to earlier mastabas and the ziggurat, one can easily see the progression of the pyramid idea.


The obelisk is also an Egyptian architectural creation that was used at the entrance of temples and palaces. It was a physical symbol of the Egyptian sun god Ra, and by no mistake, it was also used as a time keeping device. Obelisks have been adopted by many other civilizations like the Greeks, Romans, and Americans. The Washington Monument in the District of Columbia is a direct replica of an ancient Egyptian obelisk.

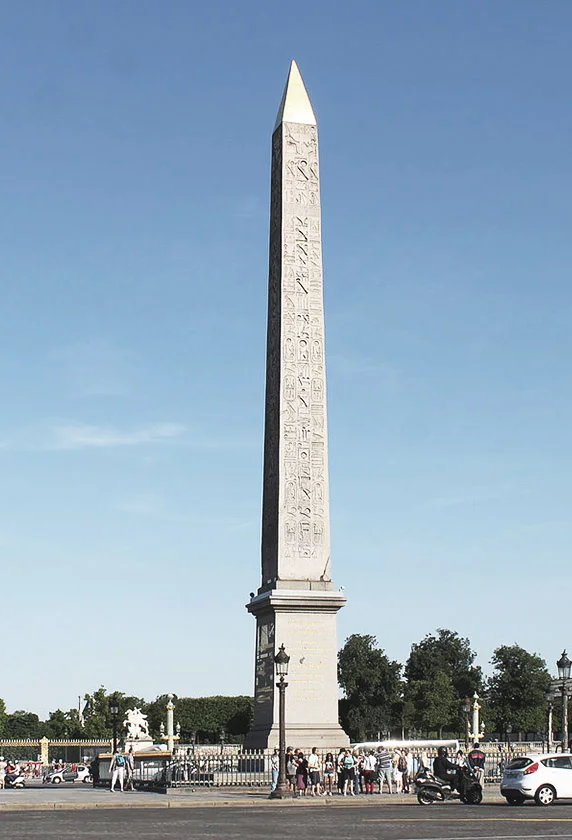


Turn your lifestyle dreams into an asset for you and your neighborhood with our
CUSTOM ARCHITECTURAL DESIGN SERVICES

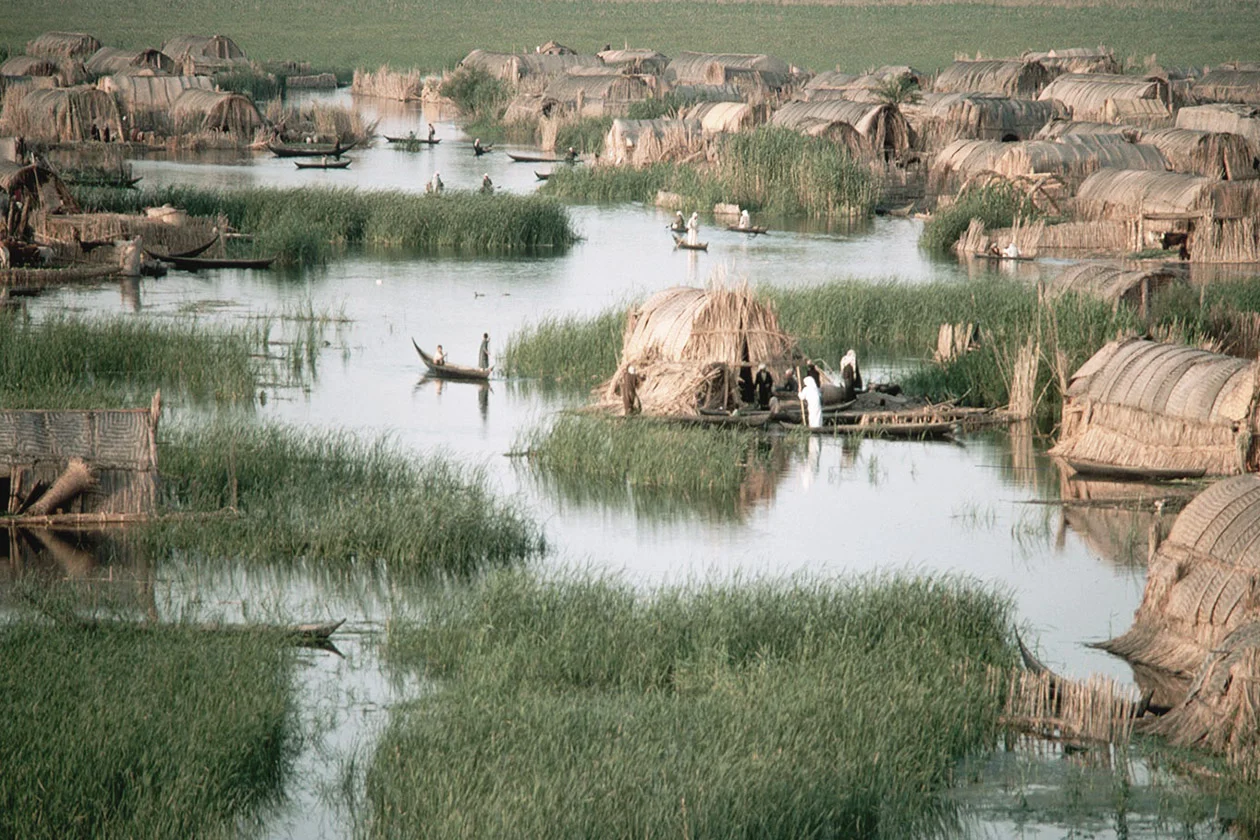
History of Architecture I.
As soon as humans began to master agriculture, civilization began to flourish. Their architecture wasn't too far behind.
Since architecture became a “thing”, it has always been intimately connected to the cultural values of human society. Architecture in its most basic form has a very simple purpose - to provide shelter for human beings and their activities. The first close ancestors of humans originated almost 2 million years ago as African hunter-gatherer groups that eventually spread across the Middle Eastern, Asian, and European continents. They mastered stone tools, developed fire, and used fire for cooking. These are all key cultural traits that separate the human lineage from primates. A small portion of these early peoples lived in or performed ceremonies in caves which can be considered the earliest forms of architecture. The walls of these caves clearly show influence of early human culture and technology in the form of pictorial paintings and stone carvings. More recent ancestors and the first homo sapiens showed up in east Africa around 600,000 to 200,000 years ago and spread all over the world reaching the North American continent around 20,000 years ago. Caves to these peoples were more ceremonial spaces than spaces for shelter and were also used to develop early forms of linguistics. Instead they lived in temporary structures, like tents and huts, made of natural materials, which reflected their nomadic lifestyles. Architecture at this point had become both an adaptive manipulation of natural landforms and a “man-made” fabrication necessitated by the maturation of human culture and lifestyle. The relationship between architecture and culture is founded here and would continue to develop this way throughout history.


Architecture and city-like civilizations as we have come to know it, can trace its beginnings back to arguably the most significant human cultural achievement - agriculture. Agriculture and the domestication of animals, gave humans a reason and the ability to survive in one place. Instead of chasing food, we could now raise and grow our own. Replacing this nomadic lifestyle with a more stationary one required a new and more permanent form of architecture. It required an architecture that would support the agricultural movement, its technology and the cultural development that would follow. This is the birth of modern civilization.



Agriculture (10,000 BC) and animal domestication (13,000 BC) fueled the Neolithic Period (10,000 BC - 3,000BC; also called the agricultural revolution). Some of the first crops cultivated were wheat, chickpeas, lentils, peas and rice and the first animals domesticated were pigs, sheep, and cattle. The Agricultural Revolution began at different times and in different places, but some of these first evidences of agriculture can be found in the Levant and Fertile Crescent Areas - two regions focused around the eastern Mediterranean Sea and extending west along the Tigris and Euphrates Rivers. This region includes the contemporary countries of Lebanon, Syria, Israel, Iraq, Turkey, Greece, Northern Egypt and portions of Iran, Libya, and Saudi Arabia. Not coincidentally, this region is also known as the ‘cradle of civilization’ and where the first permanent human settlements start to pop-up. The oldest known cities are the City of Jericho (9000 BC) in modern day Israel and Catalhuyuk (7500 BC) in modern day Turkey which is currently a live archaeological site.


Agriculture single handedly transformed the way humans lived. Communities began to form on every continent, and were completely centered around the harvest: from food, to religion, to currency. These early civilizations eventually grew into cities, then into nations and then into empires. Now that humans were able to exist in a stationary state, they could devote more of their time and energy to matters of the mind rather than struggling to satisfy basic human needs like finding food and shelter. Humans naturally became curious of their existence and began ask investigative questions about their surroundings. Together with a new social way of living, this mental state of being would fuel a cultural explosion over the centuries birthing religion, philosophy, science, politics & government, and art. And just as it always has, these cultural expressions and technological advancements would need an architecture to represent them. As human society began to develop and flourish, its most and prized possessions would be its buildings and structures serving as billboards for civilization, a trend that continues to this day. This connection between buildings and culture would produce various architectural styles and interpretations over time. Architecture was and still is the most influential tangible representation of a civilization. Architecture is history.

The Great Pyramid of Giza in Luxor.
Turn your lifestyle dreams into an asset for you and your neighborhood with FABRIC[K] DESIGN'S
custom architectural design services

The Business of Architecture
Architecture traditionally is a service based business, just like lawyers, doctors and other licensed professionals. People rarely gripe when they pay for the latter services yet, the established perception is that an architect’s time, skill, and knowledge are not deserving of compensation equivalent to their professional counterparts. Architects are expected to offer their skills at discount or for free. An architect’s value is also overlooked because the process of working with one is a vast unknown to the majority of potential clients. It’s time to explain the basics of the Business of Architecture.
The value of an architect is often overlooked. Partially, because the process of working with one is unclear. It’s almost taboo to the public. In a previous blog post we explained what architects are. Now, it’s time to explain the basics of how they work.
“I’m not a businessman/ I’m a business, man/ Let me handle my business damn”
First, contracts. Architects make money from projects that are formalized by contracts. Engaging in a professional relationship with an architect will require one. The American Institute of Architects (AIA) publishes standard contracts that architects use for the services they provide. Form B141, is the AIA's standard agreement between a client and architect and most contracts are based on this form. The form contains many provisions but generally it defines: project info; legal responsibilities; scope of architect’s basic and additional services; client responsibilities; project schedule; and compensation methods.
Next, clients should know how architects are paid. There are four primary methods of compensation.
Stipulated Sum or Fixed Fee
The architect and owner agree to a fixed lump sum of money paid to the architect in exchange for architectural services specified in the contract. The lump sum contains the architect’s overhead and profit. This is the most straight-forward common method of payment.
Cost + Fee Method
Similar to the fixed fee, this method makes a distinction between an architect’s overhead and profit. The architect is compensated for actual costs to do the project then an additional percentage fee is added for profit.
% of Construction Cost Method
The architect is paid as a percentage of the total cost of construction. This was a popular method during the mid 20th century and is still used today. It is a very fair and effective way to establish a fee for architectural services.
Unitary Cost Method
The architect is paid based on the number of definable units produced. For example, a unit could represent the number of ‘cookie cutter’ houses built in a subdivision or the number of classrooms in a school or the number of units in a multi-family residential building. This is least used method of compensation.

Architects offer a variety of services. However, every architect will define their basic set of services which are fairly consistent across the board. These basic services are generally categorized into five major phases: Schematic Design (SD), Design Development (DD), Construction Documentation (CD), Bidding and Negotiation (BD), and Construction Administration (CA). There is also an initial Pre-Design Phase, which is vital to further project development. Each phase contains certain tasks and requires various intensities of work and resources. An architect’s total fee, however it is determined, will be distributed among these categories (or whatever categories are defined in their basic services) and be directly proportional to the amount of time and resources that each requires. This is also typically how clients will be invoiced. These six categories are at the core of architectural business and clients should be familiar with each.
Pre-Design Phase
Pre-Design is a phase of analysis where pertinent information is collected and used to define the design problem. This info enables the architect to determine what can be built on a site. Architects will conduct zoning and feasibility studies, building code summaries, research legal restrictions, survey the existing building and site, evaluate the budgetary and time constraints, analyze public utilities and much more. (Check out the Fabric[K] Design Zoning and Possibility Packages. It's the Pre-Design Phase made easy.)

After information is gathered, architects sit down with their clients and evaluate their desires and wants. This will complete the project program - a set of design goals and spatial requirements that will define a successful project. Programmatic concepts are developed from these guidelines to lead the architect during the design process. These concepts are usually abstract statements and diagrams, and are not yet actual design solutions.
This phase is typically an additional service - outside of the architect’s basic services - because sometimes these tasks are done by another party or because the timing of this phase is very uncertain. For these reasons architects tend to bill clients for these services by the hour. The architect’s hourly rate should be listed in the proposal and contract. For approximation purposes, Pre-Design can take anywhere from 2 weeks to 1 ½ months, depending on the project.
Schematic Design (SD)
In Schematic Design, programmatic concepts will develop into initial design solutions. Architects will explore as many options as time allows and will present the best solutions to the client in the form of drawings and models. The client will choose their preferred concept and over the course of a few meetings, minor revisions will be made to refine the idea. A final SD drawing set will be given to the client for review and must be approved before the architect can proceed to the next phase.

SD is particularly enjoyable for architects because its where they get to diverge from practical thinking and really be creative. So developing many design alternatives is something most architects have no problem doing. But, this can get expensive and necessitate additional fees. After all, this is a business and architects many architects are compensated on an hourly basis outside of their basic services. So, it is important for clients to be decisive and settle on a schematic concept within the scheduled time to keep the project on budget and schedule. But, if you have the funds for extra ‘play time’ then please, “Be our guest/Be our guest/Put our service to the test”
You can approximate that the SD phase will take anywhere from 1-2½ months and will represent 15% - 25% of the architect’s total fee.
Design Development (DD)
During Design Development, architects will take the approved schematic design and start to develop the various components and systems that allow the building to function. If specialty consultants are involved - structural, civil, mechanical engineers - this is the phase where they are fully introduced to the project. The architect will lead the coordination of these disciplines and insure the integrity of the design is maintained.

At the end of DD, the building design will be more mature. The parts that support the building will be planned, located and sized. Spatial configurations will be set. Finishes and equipment will also be selected. The drawings will contain more detail and the project specifications (specs) will be initiated. The architect will also refine the project schedule and construction cost estimates as well.
Design Development can take 2 - 4 months to complete and will comprise about 15% - 25% of the architect’s total fee.
Construction Documentation (CD)
The Construction Documentation Phase is where all the unique conditions and intricacies of a project are worked out and detailed. Final changes to the building systems also happen here. Complementing the drawings, the architect will finish the project specs which describe the level of craftsmanship and quality the project is to be constructed with.

At the end of CD’s, the project will have a set of contract documents. These documents include the construction drawings and specs. Along with the contract they comprise the legal documents from which the project must be built from. The drawings contained will reflect the architect’s work and the work of other engineers involved. The complete package will be used for final pricing and construction.
CD’s is usually the longest of the design phases because of the amount of tedious detail work required. It’s also one of the architect’s last chances to tie up any loose ends the project might have. Construction Documentation can take from 2 ½ - 5 months to complete and will comprise about 30% - 40% of the architect’s total fee.
Bidding and Negotiation (BN)
Bidding and Negotiating is all about pricing the project based on the architect’s contract documents and choosing a contractor to build the project. The architect’s role during BN is to assist the client in reviewing contractor cost proposals. The architect might also develop the bidding documentation. Once a client accepts a contractor’s price, an agreement is signed between the two. AIA Form A101 is the standard form for this type of legal relationship. Note that architect’s are NOT a contracting party in this situation. The architect is only the client’s representative agent when dealing with the builder.

As the name suggests, there are two ways to award a contract to a builder. In a bidding process, the contract documents are sent to a handful of qualified contractors to bid on. These contractors submit a construction price to the architect and client for review. After all bids are received and evaluated, the client will decide which contractor to award the contract to. In a negotiation process, a contractor is already known. The only issue is determining the construction cost. The client, contractor, and architect will negotiate until a fair price is reached.
With respect to time, the architect has a minimal role during the BN phase. However, the significance of the architect’s time is imperative to the process, especially with inexperienced clients. The time required for this phase is very unpredictable and contingent on the client. For this reason, many architects will offer BN services on an hourly and as needed basis. But as an estimate, this phase will take anywhere from 2 weeks to 1 ½ months and comprise about 5% of the architect’s total fee.
Construction Administration (CA)
This is the phase where the building actually gets built - where months of designing and planning materialize into a building. Construction will begin on the date of commencement as defined in the contract between the client and the builder. As mentioned before, the architect is only the client’s agent during construction. The contractor is the builder and is responsible for construction methods and safety. The architect has “no control” over how a contractor decides to build. The architect’s job is to oversee the construction process, providing insurance to the client that their project will be built exactly as it has been designed.

During this phase, the architect will have several administrative duties and powers. Although there is no legal authority over construction procedures, the architect has the power to reject work by the contractor that does not align with the drawings. Architects will make periodic site visits to evaluate the progress of construction. They will review and validate contractor requests for payment. Architects will also respond to contractor submittals relating to field issues and provide clarification of the drawings. Upon substantial completion - another date specified in contract - the architect will make a “punch list”. This list will have any final tasks or corrections that the contractor must make in order to complete the project and receive final payment. The architect will also forward to the client all product warranties and waivers of lien rights certifying that the contractor has paid all debts to subcontractors and that no other party has claim rights to the property.
The time required for this phase varies depending on the contractor’s construction schedule. Schedules depend on a number of factors: size, quality, weather,complexity, etc. The contractor should deliver a construction schedule that takes all factors into account. Construction for any project could take anywhere from five months to two years. Expect that this phase will account for about 15% - 25% of the architects total fee. It is worth mentioning that this phase is optional. However, should a client not hire an architect for CA services, the client assumes the responsibility of interpreting the drawings to the contractor and solving any field issues during construction.
It cannot be stressed enough that standard architecture practice is a service based business, just like lawyers, doctors and other licensed professionals. People rarely gripe when they pay for these services yet, the established perception is that an architect’s time, skill, and knowledge are not deserving of compensation equivalent to their professional counterparts. Architects are expected to offer their skills for a discount, or for free and are constantly fighting for payment. Art and creativity in all forms suffer from this stigma. If we have proved anything, it’s that architects do much more than draw. They are responsible for the imagery and marketability of the built environment. They are managers of time and money. They are critical thinkers and problem solvers. They are investments that yield tangible dividends and value in your projects. But most importantly, architects are responsible for the health, safety, and welfare of people that use their buildings. This alone is a huge burden to bare - just like our medical counterparts - yet it is one architects bare with pride and integrity. For this reason we alone, architects are worth their keep.
Turn your lifestyle dreams into an asset for you and your neighborhood with FABRIC[K] DESIGN'S
CUSTOM ARCHITECTURAL DESIGN SERVICES


Becoming an Architect
The intent of this brief article is twofold: to educate clients/consumers of architectural services of the tremendous amounts of time and money it takes to become a licensed architect; and second, to be a general guide for kids who have an interest in pursuing architecture as a career but don’t know where to begin.
I had no one educate me on the steps necessary to become an architect. All I knew is I wanted to be one. As a result, I made a lot of mistakes early in my architectural pursuit. Eventually, I got on track and have since enjoyed the successes of a budding career in architecture and urban design. The intent here is two-fold. First, to educate consumers of architectural services on the effort, money and time it takes to become an architect. Secondly, to provide a general guide for kids who have interests in pursuing a career in architecture - especially kids in black and minority communities where architecture does not receive enough promotion as a viable career path.
Three stages of becoming an architect.
Before steeping into a design studio and diving into the details of becoming an architect, there are few prerequisites that potential architecture students and practicioners should become familiar with. Start reading about the subject. Introduce yourself to some of the "gods of architecture". Learn about the tools of the trade. Architecture is an intense profession. The more you can prepare yourself before formal study the better. Now. Let's get into it!
Becoming an architect requires a candidate to complete three vetting phases: Education, Apprenticeship, and Testing. As a disclaimer, know that these three phases only represent the institutional requirements potential architects must meet. But more importantly, becoming an architect requires a mental and emotional toughness, something that needs to be found within the individual. This essential personal attribute is what most new architecture candidates are completely unprepared for. It is absolutely paramount. I’ll touch on this topic at the end. First, there are a few organizations to be familiar with.
Organizations to Know


NCARB (National Council of Architectural Registration Boards) - NCARB’s mission is to ensure architects uphold their legal duty to protect the health, safety, and welfare of the public through ethical and competent design. They test aspiring architects on required skills, award architectural licences, and keep record of an architect’s professional status.
NAAB (National Architectural Accrediting Board) - sets the requirements that schools of architecture must meet in order to receive and retain accreditation status.
AIA (The American Institute of Architects) - The primary professional membership association for licensed and aspiring architects. Its focus is to support the profession of the architecture through advocacy, education and fellowship.
Education
NCARB requires that candidates for licensure hold a professional degree in architecture from an NAAB accredited program. There are three types of acceptable NAAB professional degrees...
Bachelors of Architecture (B.Arch) - This is a 5 year undergraduate program
Masters of Architecture (M.Arch) - 2 year or 3 ½ year program
Doctorate of Architecture (D.Arch) - 3 years+
There are also pre-professional degrees like the four year Bachelor of Science (or Arts) in Architecture and the 1-2 year post-professional Master of Science (or Arts) in Architecture. These are NOT accredited degrees but schools of architecture will often combine these programs with accredited degrees they do offer. This allows students the opportunity to get their professional degree or simply focus on a specific aspect of architectural study. For example, a school that has an accredited M.Arch graduate program will often offer an undergraduate pre-professional B.Sc.Arch degree.
If you’re absolutely sure that your end goal is to become an architect, there are a few degrees to steer clear from. Degrees in Architectural Technology, Architectural Engineering, Architectural Studies, and Architectural History. These are noble degrees. But they are incomprehensive in educating future architects on all the things they need to know. Recipients of these degrees find respectable careers as draftsmen, building systems experts, tradesmen, construction managers, historians, inspectors and professional builders, but not as architects. Obtaining one of these degrees will still require one to receive an accredited degree and potentially additional courses to compenstate for gaps in previous education. As college tuition costs continue to escalate, this can be a very expensive path to take.
For those that do commit to architecture late, there is the “Path B” or “+3 Master of Architecture” option. This option is for individuals holding any type of degree in a non pre-professional architectural field or a completely different field altogether. Essentially it’s an accredited ‘crash course’ M.Arch degree that takes about 3 ½ years to complete.
Apprenticeship
Apprenticeship is the second phase of becoming an architect.
Before architecture became a field of study in universities, it was taught exclusively through apprenticeship. Apprenticeship still exists, but has been formalized as a prerequisite for attaining licensure. AXP (Architectural Experience Program) is the official architectural apprenticeship program managed by NCARB. It’s a completely digital system where aspiring architects can log and track of their training hours.
AXP is broken into six main categories that contain subcategories representing the skills architects must gain experience in. Each main category has a prescribed amount of hours required for completion, totalling 3,740 hours between them. These hours are then divided among the sub-divisions skill sets. Below are the main categories and their hourly requirements...
The six apprenticeship categories for training architects under the NCARB (AXP) program.
Practice Management - skills required to run, manage, and market an architectural firm: 160 hours total
Project Management- skills relating to completing projects according to contractual requirements including budgets and scheduling: 360 hours total
Programming & Analysis - skills relating to the analysis and research into the client, legal, and regulatory implications of a project : 260 hours
Project Planning & Design - skills relating to the schematic design and layout of a building: 1,080 hours
Project Development & Documentation - skills relating to the refining of schematic plans, coordination with consultants, the creation of technical construction documentation and specifications, and refining project cost and time estimates 1,520 hours
Construction & Evaluation - skills relating to the post design phases of a project like meeting on construction site with contractors, responding to submittals, check completed work of the builder, and making field reports, and accepting the finished project: 360 hours.
It is important to note that AXP hours are baseline requirements. Some state jurisdictions require more hours, experience and/or testing before granting a license to practice. The architectural licensing board of Michigan requires 1,900 more apprenticeship hours in addition to the 3,740. Virginia’s board requires more hours and 3 years minimum working experience. California requires additional testing because of seismic conditions unique to the state. Be sure to research specific state requirements for states you’re seeking licensure in.
There are several ways to gain these hours. Visit NCARB’s website if you’d like to familiarize yourself with all of them. However, the primary method is to work in the office of a licensed architect who will oversee your work and validate your apprenticeship hours. An efficient benefit to this process is being able to log apprenticeship hours while taking your ARE exams. They can be completed in parallel.
Testing
Testing is the third phase of becoming an archtiect.
The completion of APX hours is not required to begin testing. But aspiring architects must hold one of the three acceptable professional degrees (B.Arch, M.Arch, D.Arch) before their first exam.
The ARE (Architect Registration Exam) is a set of exams that test candidate architects on the basic knowledge, skills and abilities required to successfully provide architectural services. In November of 2016, NCARB released ARE 5.0 which will phase out the previous version 4.0. This version will have six exams corresponding to the six APX apprenticeship categories. Here are the exams and there durations.
The six exams of the ARE (Architectural Registration Exams). Each test is at a minimum four hours long.
Practice Management Exam: 80 Questions - 3 hours and 30 minutes
Project Management Exam: 95 questions - 4 hours
Programming and Analysis Exam: 95 questions - 4 hours
Project Planning and Design Exam: 120 questions - 5 hours
Project Development and Documentation Exam: 120 questions - 5 hours
Construction and Evaluation: 95 questions - 4 hours
NCARB changes the testing format around every ten years to insure exams reflect current developments in the architectural profession. ARE 5.0 exams will cost $210 and will escalate to $235 in 2018 when version 4.0 is completely phased out. There is no specific order the exams must be completed in. But a popular strategy is to test according to the apprenticeship hours you are gaining through working.
A few housekeeping notes about ARE testing. If a test is failed, one can re-test after 60 days. However, you can only take the same test three times in one year. There is also a Rolling Clock rule which states that upon passing an exam you have five years to pass the rest of them. If you don’t you will lose credit for that exam and will have to re-test all over again. Lastly, there are a few study guides to help examinees prepare. The two most common study guides are published byBallast and Kaplan.
Once all three phases are complete, one will legally be able to call themselves an architect.
"Don't be fooled/[this] game is Mental"
For those thinking about pursuing architecture as a career, I urge you first to ask yourself, “Why?” It may not be what you think. For most it won’t be. For me it wasn’t. Whatever your answer is, I pray it touches you at the core of your soul. The answer to this simple question will need to have enough substance to motivate you through some very trying and frustrating times. This profession is not forthe faint of heart. I mean that with sincerity, not to discourage but to be honest and transparent. Being an architect is tremendously rewarding. I can’t think of anything else I’d rather be doing. The process it takes to become an architect is an arduous one. Architecture school in particular requires a certain mental resolve. At the core of any architectural education is the infamous studio course; a series of 6-7 credit, 5-6 hour long classes where students apply theory to a design problem. It will test your emotions. You might experience succesive all-nighters. You will face blunt and vulgar criticism from professors and peers. You will need tough skin. You will struggle with ideas. You will fail. Failure is good though. Get used to it. You might cry. You will need to control your feelings. It will demand a certain level of sacrifice of self, family, and friends and it will be up to you to manage that. Does this all sound loathsome and unwelcoming. Well it is. Like I said before, architecture isn’t for everyone. This 25 minute documentary, “Archiculture”, gives a good summary of what architecture students endure on the regular. And it’s pretty entertaining.
Most architects would say all the stress and struggle was worth it. Afterall, architects are responsible for the successful execution and beauty of the built world. We have the ability to shape lifestyles. We should endure rigorous vetting. I remember asking myself the “Why?” question for the first time right after my worst project presentation ever. After some slices of college cafeteria pizza, a few rounds of Rock Band, some serious thought, and some sleep I answered myself. Why? Because I love it. To those future architects, you will too.
Turn your lifestyle dreams into an asset for you and your neighborhood with FABRIC[K] DESIGN'S
CUSTOM ARCHITECTURAL DESIGN SERVICES

The Value of an Architect
Architects bring tremendous value and worth to each and every stage of a project. But their input and expertise is often reduced to a mere line item on the balance sheet. Architects are not a cost nor a liability. They are an insurance. They are directors and managers. But most of all they are an investment that yields financial and sentimental dividends.
We'll Guide You Through The Approval Process
Designing a building is an exciting thing. However, to do so it will require certain legal approvals from governing jurisdictions before a permit to build can be issued. Depending on the project there are many approvals that apply. This pre-phase of a project can be very cumbersome, frustrating, and expensive for clients, especially if not done the correct way.

Designing a building is a very complex process. Many regulatory offices will put their hands on your project checking for compliance with codes and ordinances. This can be overwhelming. Architects are trained to decifer which codes and regulations apply and what documentation is needed to satisfy them. (Diagram by Marques King)
Architects are aware of all various approval processes and can help determine when or if they affect a particular project. They guide clients through these procedures by preparing the proper documentation, representing the client's project at public review hearings, and educate the client on the permitting process and fees making a stressful process much quicker and efficient. Contractors typically do not have this skill. They may be knowledgeable on building code, but are often unaware of the many other restrictions that will apply to a project. Oversight of these restrictions significantly slow down the progress of a project and even prevent it from moving forward at all. The cost to the client to fix compliance issues could easily be in the thousands and result in more convoluted legal paperwork. It is important to get this right the first time.
Contractors Build Buildings, Architects Design Experiences
The most valuable asset architects bring to any design project is the ability to craft buildings that offer unique experiences. Architectural training consists of a comprehensive study of buildings and cities throughout history. They study hundreds of ideas and concepts that have been developed and perfected over the course of time. From ancient to modern architecture, architect's dissect the core concepts, master them, and add them to their repertoire to replicate and progress in their own architecture. The understand how to organize and sequence space to evoke certain feelings and moods. The understand natural light and how to manipulate it to create spaces. The understand matters of style, scale, visual composition and proportion. Yes, ‘brick and mortar’ is the medium used to physically make a building. But it’s the creative relationships between these physical components that make the structure unique, influential, and even sentimental. Architecture is unlike any other art form, in that to be good, it must be both functional and memorable for people.

A sketch of the rooftops in Seaside, Flordia merged with a photograph of the sun setting over the Gulf of Mexico horizon. It is an accurate depiction of the sunset experiences afforded to residents and visitors of Seaside because of good design vision by the town's architects and urban designers. (Sketch by Marques King)
This is not to say that builders do not care how people experience their spaces. Most do and some don’t. But many contractors are not trained to create highly nuanced and memorable spatial experiences in buildings and cities. Contractors build. Their chief concern is with construction and not spatial experience. Contractor's are specialists. But even construction is not simply about the materials used, it’s how they’re used. And it’s not about the spaces made, it’s about how people experience them. Architects have the creative mind and ability to create these enjoyable spatial moments.
Architects See the Whole System
Architects visualize buildings as a holistic system consisting of many parts. They are a rare mix of artisan and scientist. Popular opinion suggests that architects are only concerned with how buildings look. Not so. They are trained and educated to be familiar with every aspect of a building’s functionality. There are many systems that must be coordinated in order for a building to function properly: Electrical, HVAC (Heating Ventilation and Cooling), plumbing, and structural systems to name a few. Architects allocate adequate space to each system and ensure their proper placement, resolving any conflicts that arise between them. An example of this is running ventilation ductwork in a ceiling. Each duct must comply with the mechanical code, which serves as the basis of design for sizing the duct. The duct is positioned in the ceiling. But its location must also be coordinated with other ducts, ceiling structure, plumbing pipes, thermal insulation, lighting, and finishes, all which require space. Finally, this assembly must meet building code requirements and the experiential intent of the overall design. Many contractors would see the installation of an individual system as a success. An architect would judge success based on the installation of all parts in support of the building’s visual and spatial purpose.

An architect's working sketch that depicts how a building's systems, structure and components will work together. Buildings are very complex with many things that will have to occupy the same space. (Sketch my Marques King)

A architect's construction sketch coordinating the location of a supply duct in the ceiling of a corridor. (Sketch my Marques King)
The buildings themselves are also apart of the system that surrounds them. In every situation, urban or rural, a building will have a relationship to its context. On a farm, there are a collection of buildings - main house, barn, stable - that require certain relationships on the land. In cities and urbanized areas, there are master plans that detail an overall vision of how buildings should relate to one another. To retain the cohesiveness of this pattern, buildings must hold certain relationships with the street, adjacent buildings, sidewalks, open spaces as well as respond to an existing aesthetic character. Again, it is within the architect’s job and ability to determine how buildings - pieces of a whole - fit properly in the larger system.
Architects Can Save you Time and Money
Architectural services are too often seen as a cost rather than an investment. However, architects can save their clients enormous amounts of time and thousands of dollars throughout a project.

There are a lot parts and pieces that make even the smallest of buildings. Spending the money on an expereinced designer from the start can save you thousands of dollars during construction and throughout the life of the building.
If given the proper amount of time to design a building, architects can craft a concise, complete, and well-thought out construction document set from which the project can be built from. From an upfront cost standpoint, this ‘extra’ time will certainly cost more than a hurried project. But from a life cycle stance, reducing an architect's fees by demanding unreasonable project schedules, will 99% of the time never save any money.What it will produce is an extremely lowered quality of drawings & documents, and inevitably increase the overall cost of the project substantially. Lower quality drawings and specifications will have details that are not completely thought out or missing. They will have building system coordination issues as well as a tremendous amount of ambiguity. Uncertainty in an architect's drawings will provoke builders and subcontractors to submit very high bid estimates to compensate for the confusion and unresolved issues. These ambiguities will eventually need to be resolved during the construction phase. Addressing an abundance of questions during this phase will seriously slow down construction and add even more cost to the project. In the end, the client will pay substantial amounts of additional money to the builder and architect, for issues that should have been resolved during the design phases.
So what’s the difference between a $15,000 set of drawings and $30,000 set? Tens of thousands of dollars in additional construction costs, prolonged project schedules, unnecessary paperwork, threats of legal action, a 'crappier' finished project, and a ton of ‘brain-damage”. The value of an architect is an investment, not a cost. Good architects are worth their fees. They will produce high quality drawings free of excessive ambiguity and exercise a high competence in constructibility procedures.
Architects Provide Client Assurance and Insurance

Spending the money on an expereinced architect can prevent ugly details and labor inefficiencies like this poorly installed soilder brick course over an opening. For instance, the very slender pieces of brick above the slanted ones each had to be individually cut which translates to higher labor costs. Not to mention, it just doesn't look good. This could have easily been prevented with a properly dimensioned opening in the wall.
Once the documents required to build a project are completed, the client enters into a contractual agreement with a builder who agrees to build it for a set price. Most clients of architectural services are not familiar with the intricacies of constructing a building. Contractors have an unfair advantage in this regard. They have the ability to deviate from the design instructions, to cut corners, to slack on craftsmanship, and to substitute specified products and materials for cheaper ones of lesser quality. This is done ‘secretly’ with the sole interest of reducing a builder’s costs, overhead, and construction time to make more profit. The client is usually left with a building of lesser quality than the one paid for. This is the source of many people’s fears when it comes to construction and renovation.
Architects provide insurance and assurance to clients that their projects will be built according to the drawings, specifications, and other contractual documents. In dealings with contractors, architects are the legal agents representing the client in all matters of construction. Architects will execute certain duties like visit job sites to evaluate the progress of construction, make field notes, communicate progress to the client, resolve design issues on site, review construction submittals, control payments to the builder, and conduct a final check to insure the project is complete. Most importantly, architects insure that the project is being built the way it is was designed - a design that reflects the client’s desires, personality, and lifestyle. Buildings are huge investments. You should get exactly what you pay for.
Architects bring tremendous value to every stage of making a building filling many roles along the way. But most of all they are an investment that yields financial and sentimental dividends.
Turn your lifestyle dreams into an asset for you and your neighborhood with FABRIC[K] DESIGN'S
