![Fabric[K] Design](http://images.squarespace-cdn.com/content/v1/5846fe37ff7c5046fc8b98e8/1585703506724-ACFUCZ5FH3AGY64QWIFZ/FabricK-Design_Logo_1500x600_All+Green.png?format=1500w)
![Design Development & Documentation with Fabric[K]](https://images.squarespace-cdn.com/content/v1/5846fe37ff7c5046fc8b98e8/1624984553790-L8WWTIXDLVU11QD2TYP9/6-A4_Enlarged%2BPlans_15%2B37th%2BStreet-11-29-2020_Page_2.jpg)
Design Development & Documentation with Fabric[K]
During DDD, Fabric[K] will massage the spaces to make sure they work precisely. Dimensions are cleaned up. Required clearances from various codes will be integrated. Specifications will be made and details will be drawn so that the building’s performance and constructability can be understood with in-depth specificity and precision.
Final Plan Review
Design Development & Documentation (DDD) is the second phase of our architectural process. It combines the Design Development Phase and the Construction Document Phase of the traditional architectural process into a single phase for simplicity. Using the spatial organization and aesthetic developed during the Schematic Phase, the Design Development & Documentation Phase is a transitional point where Fabric[K] transforms a building concept into something that can actually be built.
What Happens During the Design Development & Documentation (DDD) Phase
During DDD, Fabric[K] will massage the spaces to make sure they work precisely. Dimensions are cleaned up. Required clearances from various codes will be integrated. Specifications will be made and details will be drawn so that the building’s performance and constructability can be understood with in-depth specificity and precision.
Detail Review
Perhaps the most important and necessary task during the DDD Phase is the integration and coordination between the architecture and it’s supporting building systems. It is the responsibility of the architect to make sure all the components of the building correspond to one another while not detracting from the design intent. We rely heavily on the expertise of qualified engineers and consultants. But, ultimately it The Architect’s jobs to manage all the moving parts. There will be several checkpoints throughout the DDD process and a final set is submitted to The Client for review and approval, after which The Architect will proceed to the next phase of the project
In DDD Fabric[K] is looking to establish the following elements of your project…,
Coherent Life Safety Plan for user egress/ingress.
A high performing thermal and insulating “building envelope.”
General selection of exterior materials.
Proper drainage and management of stormwater
A coherent structural strategy for the building(s).
Location of primary Electrical equipment and fixtures.
Location of primary HVAC equipment, inlets, and outlets.
Location of primary Plumbing equipment, fixtures and drains.
A coherent assembly of ALL major building components expressed through details.
Who are the Players During the Design Development & Documentation (DDD) Phase
The Architect and building engineers (mechanical, electrical, plumbing, and structural engineers) are the primary participants in the DDD Phase. The Owner/Client usually takes a back seat during this phase because most of the level setting decisions have already been affirmed during the previous phase. Should the project call for it, other speciality consultants are also introduced during this phase such as Interior Designers, Building Envelope Specialists, Specification Writers, and others. For some projects the Civil Engineer also has a bit of additional work during this phase to coordinate municipal sanitary, sewerage, water , and gas service with the plumbing engineer. Civil Engineers are also typically the leads when it comes to defining work to be done in the public right of way. responsible for putting together Public Right of Way Plans. Lastly, a hired Construction Manager on a project can provide additional, refined construction cost estimates at the various checkpoints during this phase. This can help manage costs before getting to the actual bidding & permitting phases.









What’s in a Fabric[K] DDD Set?
Our process always begins with rough sketches and diagrams that gradually become more refined as we hone in on what will become the main idea of project.



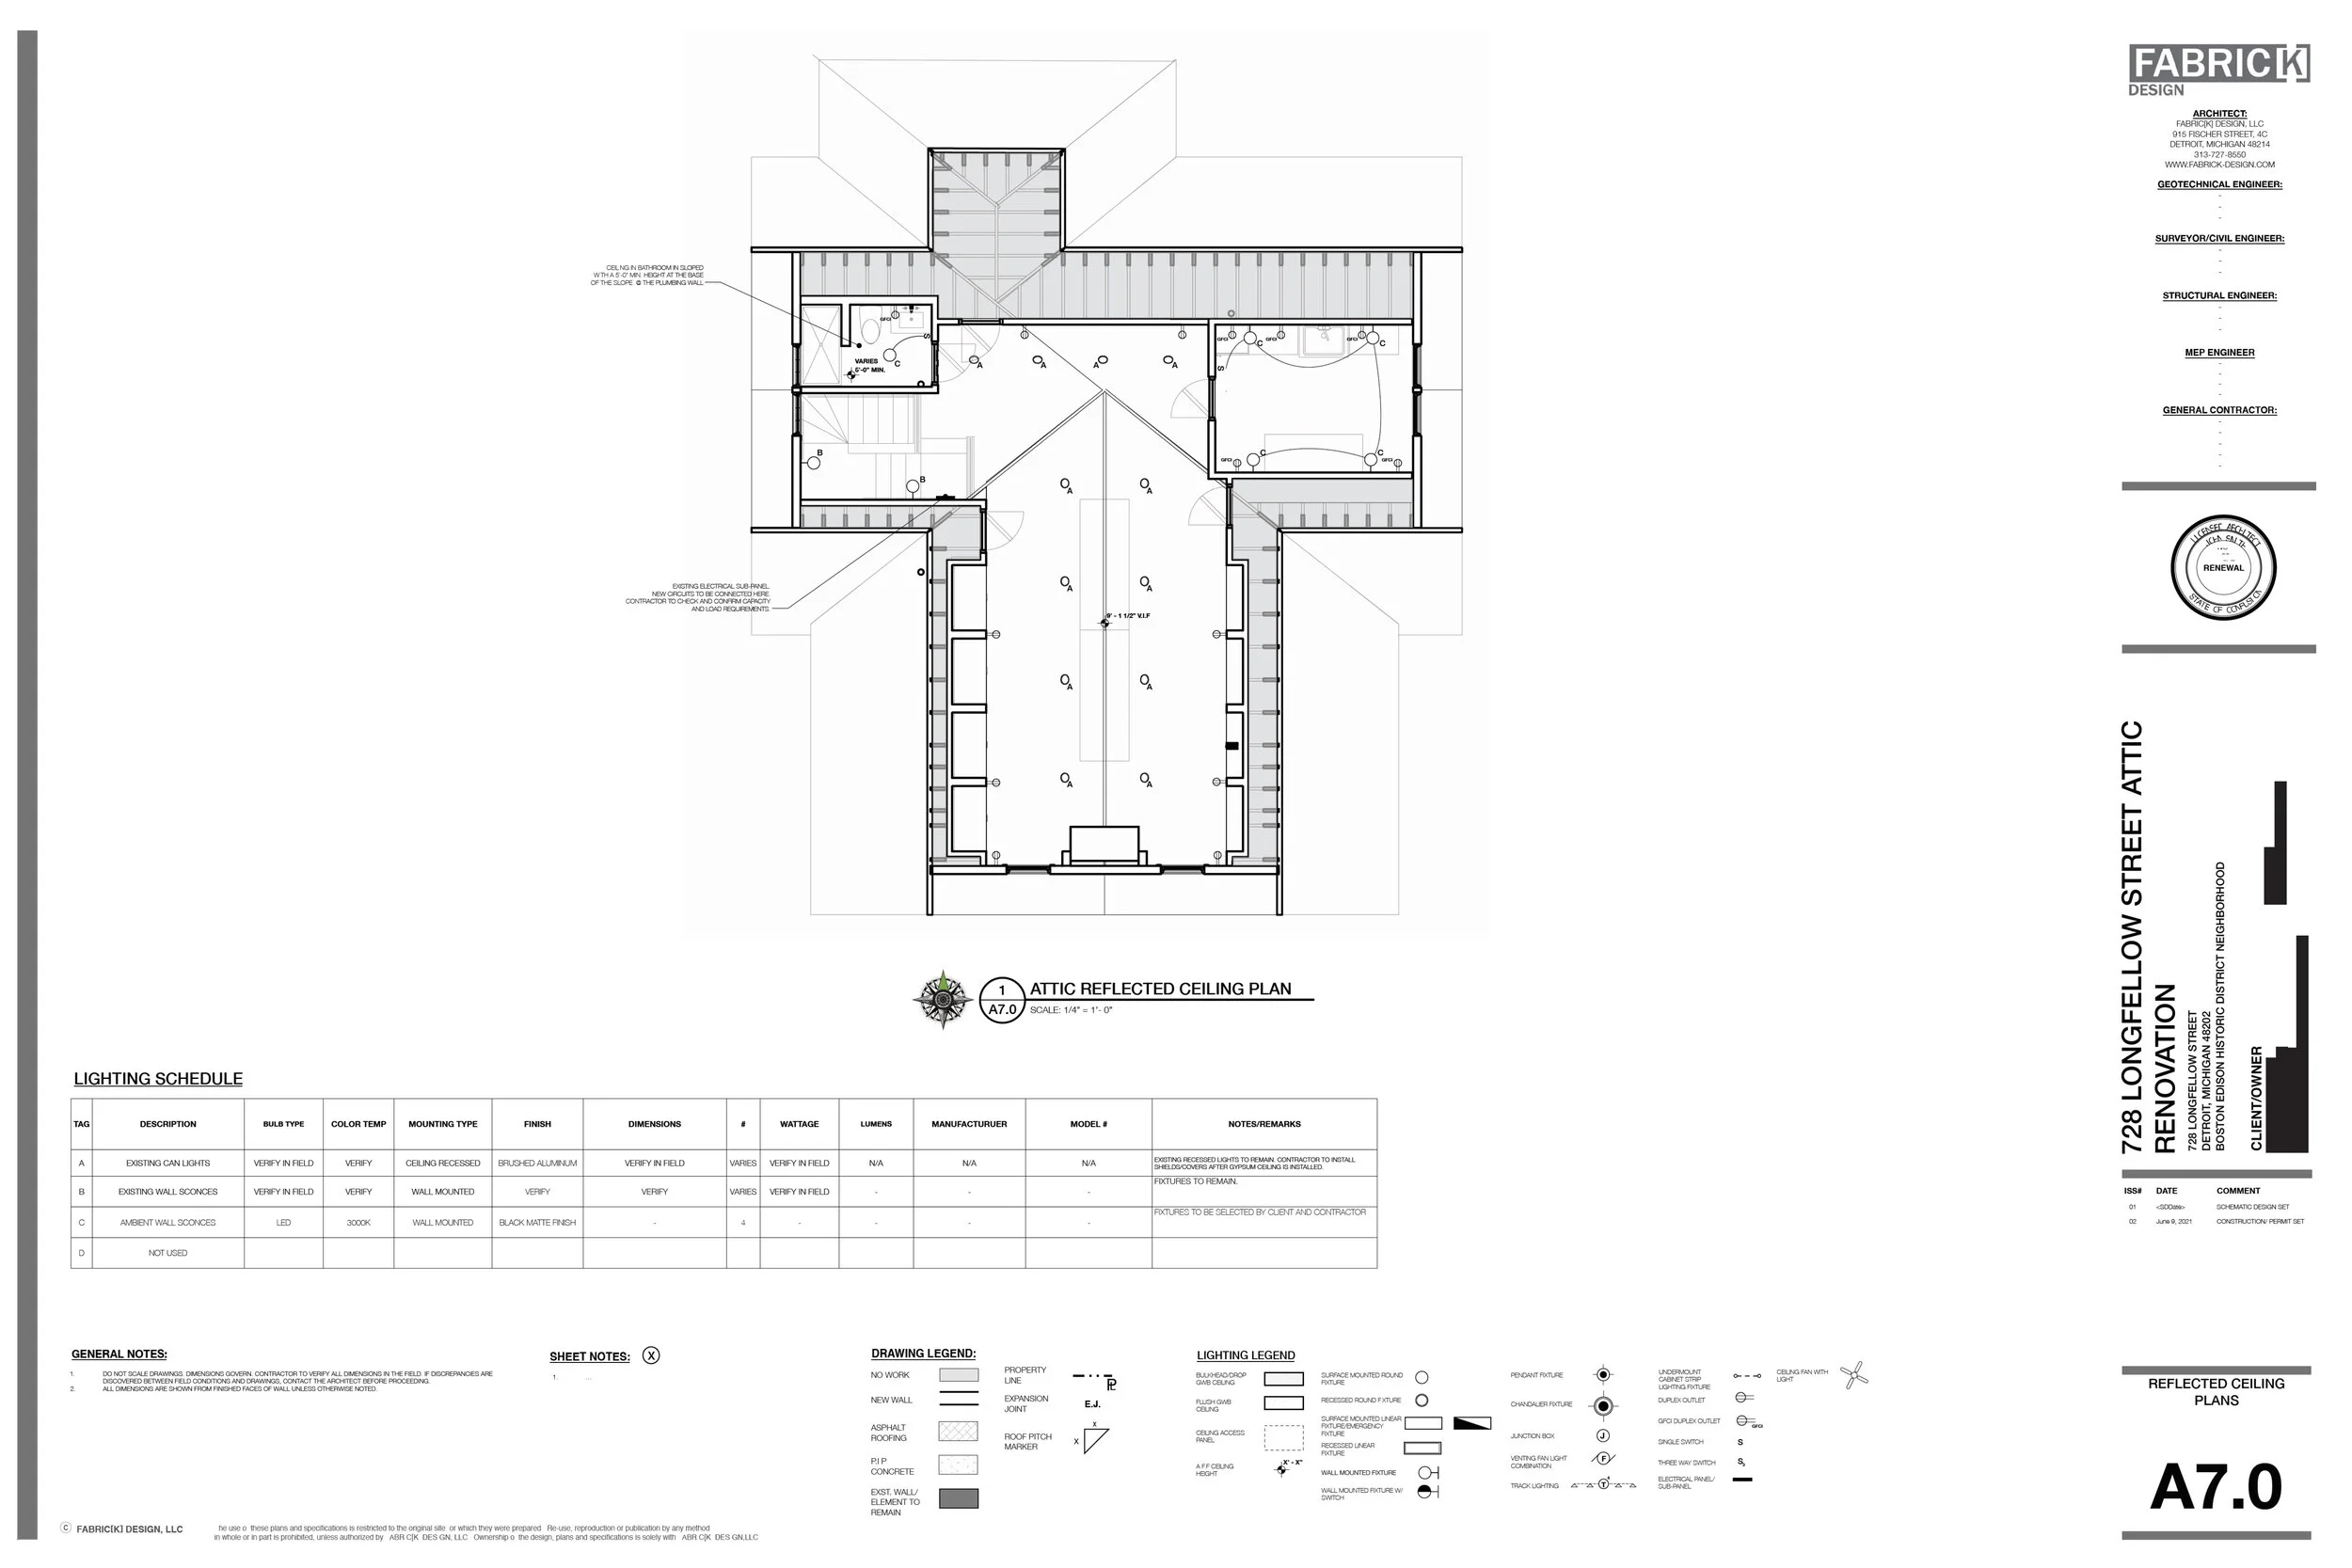

In addition to the foundational drawings included the Schematic Design Set our Final Design Development & Documentation Drawing sets will include the following drawings…,
Life Safety & Egress Plans (if applicable)
Sheet Specification or Specification Project Manual
Annotated & Tagged Floor Plans
Annotated & Tagged Building Elevations
Generic Exterior Material Schedule
Annotated & Tagged Building Sections
Annotated & Tagged Wall Sections
Annotated Section & Plan Details
Enlarged Unit Plans (if applicable)
Stair Plans & Sections
Interior Elevations (only of required accessible/ADA spaces)
Reflected Ceiling Plans
Lighting Schedule
Door & Window Schedules
Wall & Floor Assembly Schedules
Supplemental Structural Drawings (if required)
Supplemental M.E.P. Drawings (if required)
Interior Design Drawings
Civil Engineering Drawings (if applicable. provided by Client’s consultant. Architect will coordinate with Civil Engineer)
There maybe situational instances where additional drawings are needed to complete this phase. But, in all cases at least the above drawings will be included.
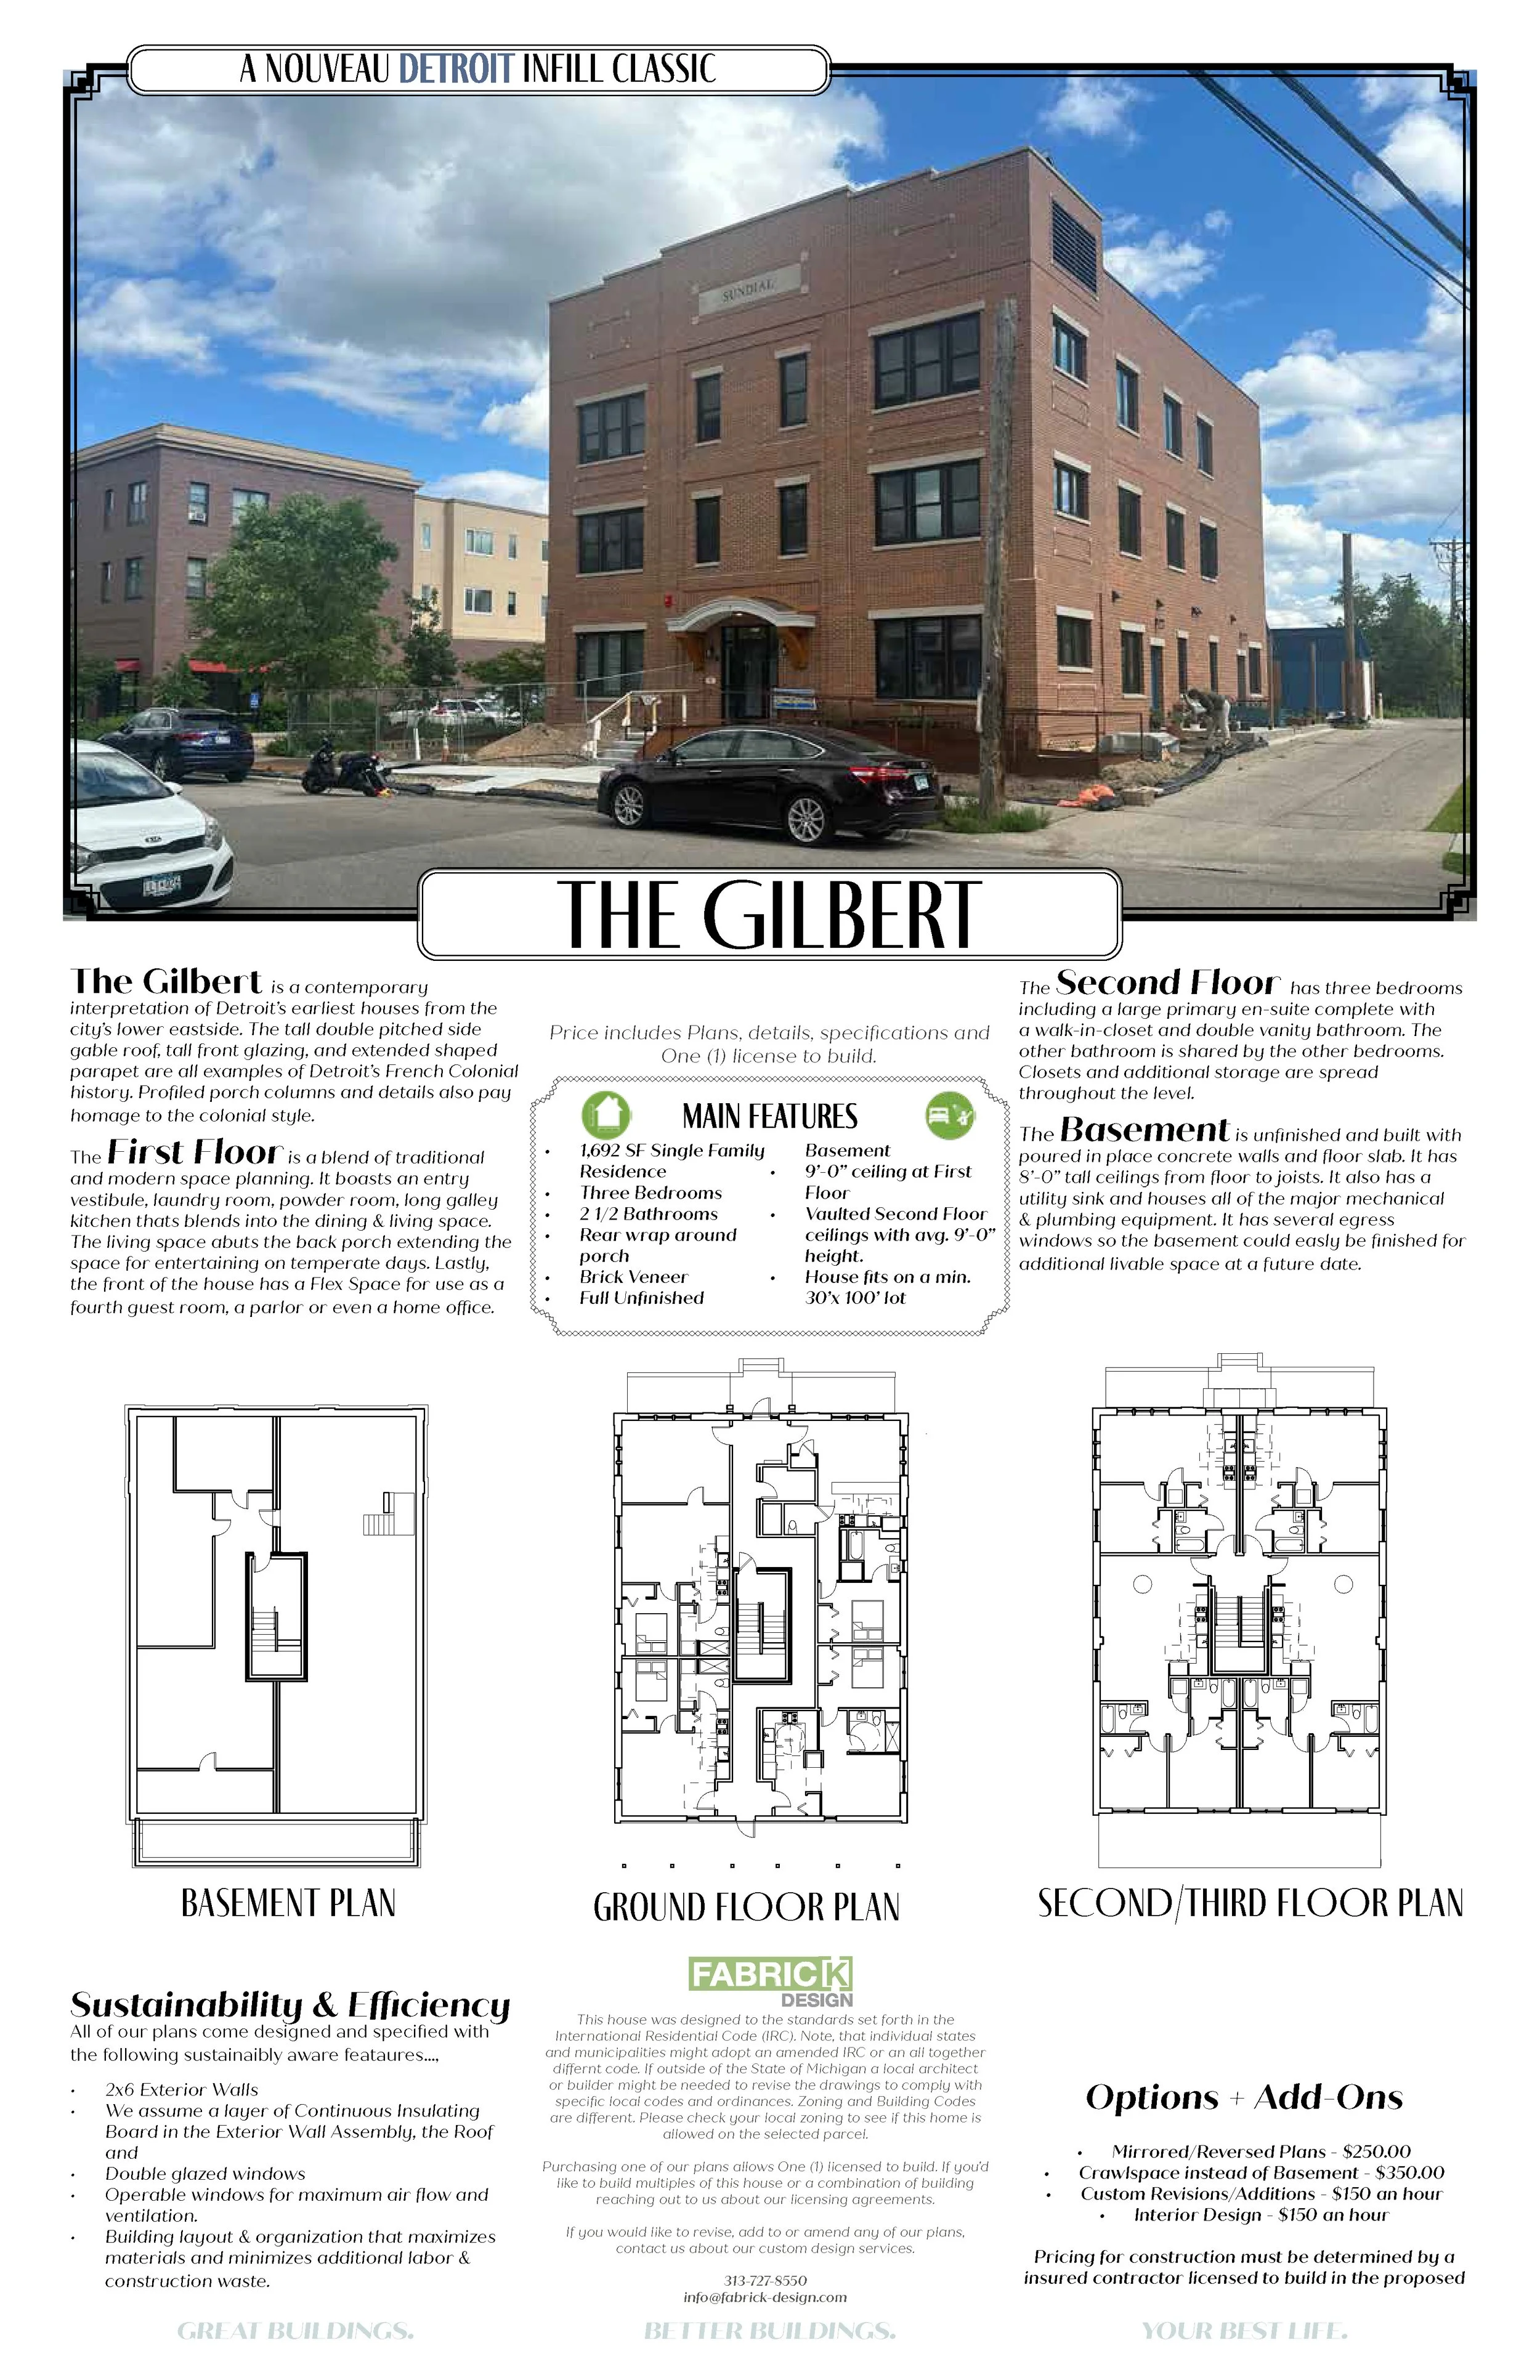

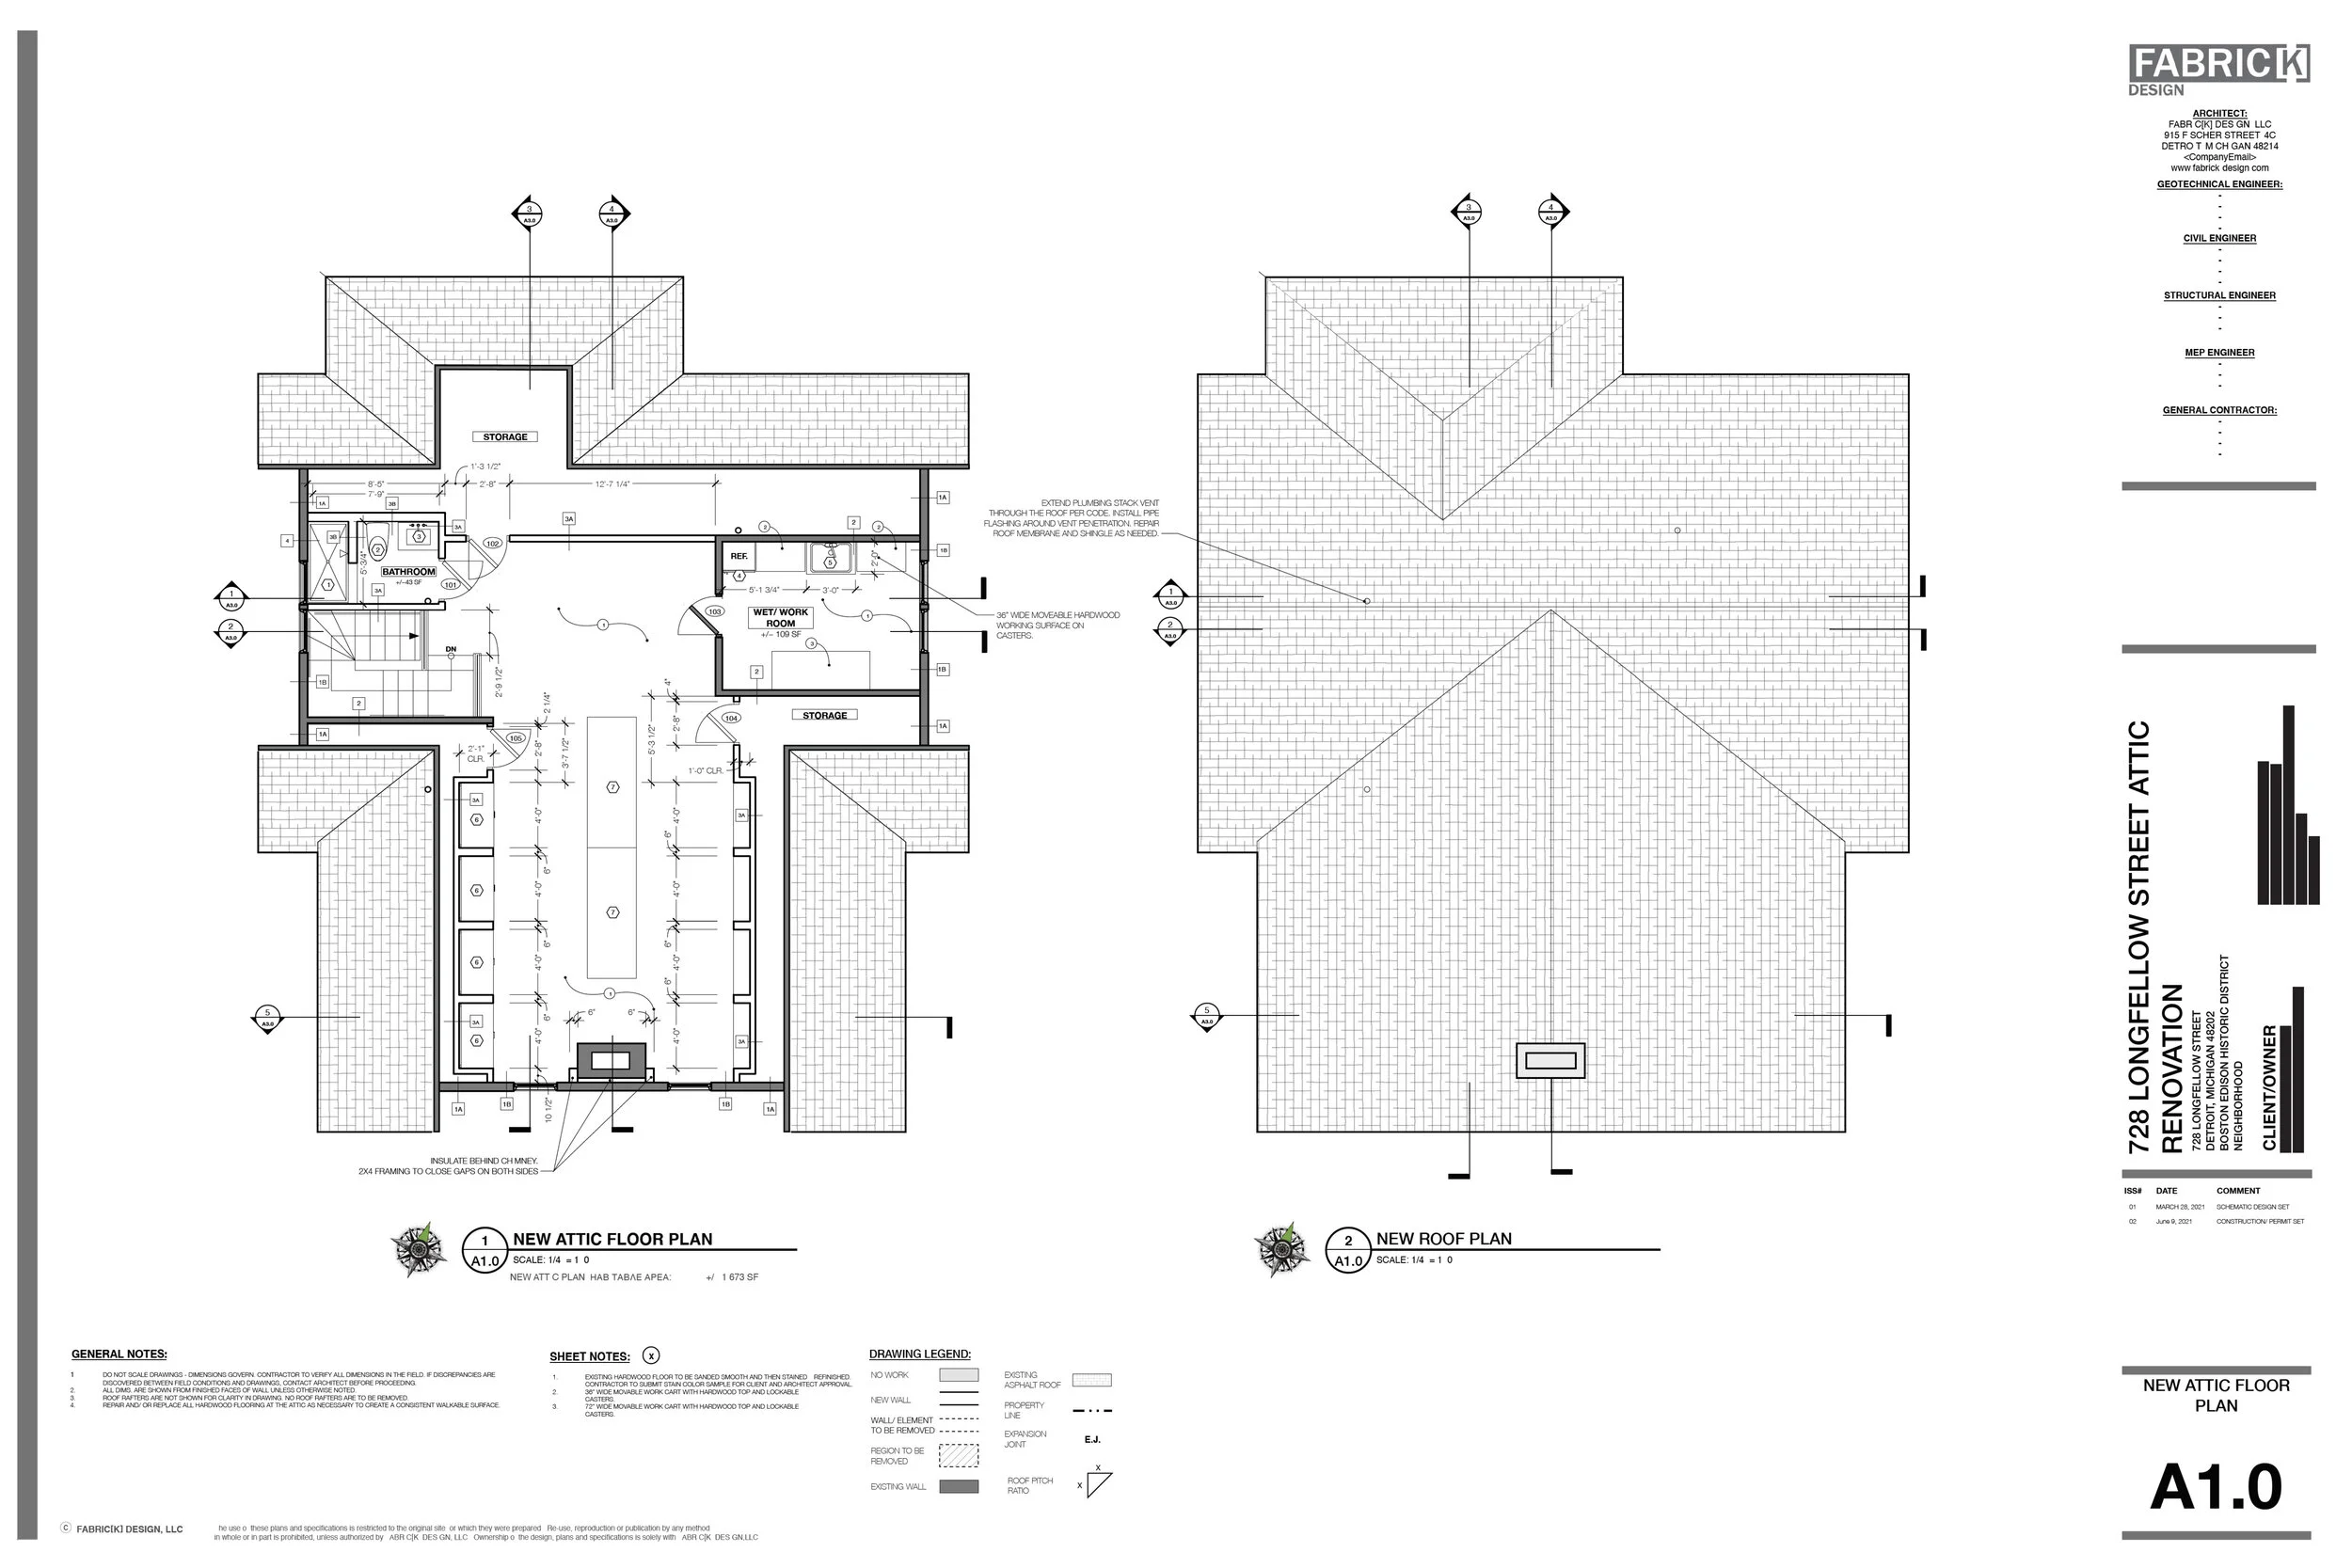



To the right is a DRAFT/PROGRESS example of a Design Development & Documentation Drawing Set from our Sundial Apartment Project.
What Can Be Done with a Design Development & Documentation (DDD) Set
A completed Design Development & Documentation Set is primarily used for bidding and permitting purposes. The drawings and specs at the end of this phase Will have enough instruction for construction, but are not typically used for construction because changes (or addendum) can and will need to be made by way of the bidding and permitting processes. Generally speaking, here’s what the DDD Document Set will be used for…,
The benchmark and progress sets of the DDD drawings can be used by a capable Builder/Construction Manager to get more detailed cost of construction estimates.
In some instances progress sets of the DDD drawings can be used to pull partial permits like a foundation to grade or demolition permit.
To submit and apply for a building permit.
To bid or negotiate a project’s cost with a Builder/ General Contractor.
3rd Party Constructability Reviews.
A clear understanding of how to build the building
The foundation for a completed Construction Set.
How Much Does DDD Phase Cost in $ and Time?
Basic Fabric[K] services are offered as fixed fees along a sliding scale and based on project type. This fixed fee includes all the standard services provided in each of our four project phases. However, typically the DDD phase of the project will represent 55%-60% of that fixed fee and will take anywhere from 2- 6 months to complete. Again this is all dependent on the size and complexity of the project.
Additional Services During DDD Phase
Nearly all of our services are clear, fixed fee and A La Carte so you - The Customer - can customize your architectural experience with us as needed. We call these additional services ‘ EXTRAS’ and in these cases Fabric[K] will request additional fees which will be attached to any main project services.
Typical ‘EXTRAS’ requested or required during our Design Development & Documentation Phase include but are not limited to the following…,



The example Design Development & Documentation Set above is from a smaller home renovation project that required less drawings but also an additional municipal review because it exists in an historic district.
Coordination with Client/ Client’s Consultants - We coordinate any work performed by our Client’s and their consultants.
Interior Design Service: FF&E - Interior design service focused specifically on the design of individual spaces and their furnishings.
Interior Design Service: Doors, Windows, and Hardware - Interior design service focused on the design and selection of speciality doors, windows and their accompanying hardware.
Interior Design Service: Custom Millwork - Interior design service focused on custom millwork and cabinetry.
Design Changes/Additional Schematic Service - Design changes requested AFTER a final Schematic Design has been approved or additional design time is needed to complete the initial Schematic Design is an additional service.
Permitting Assistance (if not included in fixed fee) - We will assist the client in preparing, submitting and managing the permit packages to the municipality having jurisdiction.
Additional Renderings - We will provide more project renderings in addition the ones included in our main service.
For more insight on all of our services and fees Click Here. We also have an interactive downloadable Menu of Services.
![Schematic Design with Fabric[K]](https://images.squarespace-cdn.com/content/v1/5846fe37ff7c5046fc8b98e8/1603656719437-WS87LRDUWSFMOT57GCAL/10-18-2020_MarketingPlans_5.jpg)
Schematic Design with Fabric[K]
Schematic Design (SD) is the first phase of the Fabric[K] Design architectural process. It’s where the aesthetic feel, spatial flow, and functional utility of the building are set. Schematic Design sets the tone for all decision making in subsequent phases.
Schematic Design (SD) is the first phase of our architectural process. It’s where the aesthetic feel, spatial flow, and functional utility of the building are set. Schematic Design sets the tone for all decision making in subsequent phases.
What Happens During the Schematic Phase
In SD, Fabric[K] will collect all the technical, environmental, regulatory, functional, & aesthetic information needed to establish the parameters of the project. During these early stages we also survey our Clients to understand their programmatic needs & wants, budget, and define the project schedule.
After this period of analysis the actual building design can begin. Our team works collaboratively with our customers to establish the main design idea and create various potential design scenarios to discover the best solutions. Usually a few rounds of refinement and adjustment are needed to get to a “final’ design solution. The final proposal is presented to The Client for review and approval, after which The Architect proceed to the next phase in design.
In the Schematic Phase the Fabric[K] is looking to establish the following elements of your project…,
The boundary of the site/parcel. Ground conditions & quality of the soil.
The location and condition of all necessary public and private service utilities ( water, gas, sanitary, digital/voice, electrical, etc.)
The location & orientation of the building on the property
General site design. Organization of basic landscape elements. (Not landscape design. That’s something different)
A functional and code compliant floor plan(s). A spatial organization & sequence that includes all necessary rooms & spaces.
An exterior building material palette.
A door and window pattern
The general structure of the building
The general location of all MAJOR equipment
A narrative around how heating & cooling, electrical, plumbing and sanitary services will be provided to the building.
Who are the Players During the Schematic Design Phase
The Architect, The Client/Owner, & The Civil Engineer/Land Surveyor are the primary players during the Schematic Design Phase. A licensed civil engineer and/or land surveyor will establish the legal boundaries of the property, identify existing utilities, and create topographic maps if needed. Civil Engineering and Land Surveying are usually the responsibility of The Customer/Owner/Client as these services have legal implications to their property. Fabric[K] Design will coordinate with this consultant. Land surveying sets the stage for the Architect’s work. In addition to defining parameters for the building’s function, The Client/Owner is also responsible for defining a budget for the project and assisting The Architect in defining a reasonable project schedule.
Depending on the type of project it maybe necessary for The Client to contract with a Geo-Technical Engineer (to define the quality of the property’s soil conditions), a Zoning Attorney (for parcels that need special variances or new property lines), or a Construction Manager (for preliminary cost estimates). Standard speciality engineers like M.E.P & Structural Engineers will weigh in during this phase. However the bulk of their work will be completed in the next phase of project development.













What’s in a Fabric[K] Schematic Design Drawing Set?
Our process always begins with rough sketches and diagrams that gradually become more refined as we hone in on what will become the main idea of project.


Our Final Schematic Design Drawing sets will always include the following drawings…,
Project Cover Sheet
Project Index & General Information Sheet
Existing Conditions Images (if applicable)
Local Zoning Code Analysis
Building Code Analysis
Architectural Site Plan
Dimensioned Floor Plan(s) for each level
Schematic Architectural Elevations
Schematic Architectural Building Sections
1-3 Architectural Renderings of the Building/Space
There maybe situational instances where additional drawings are needed to complete this phase. But, in all cases at least the above drawings will be included.




To the right is an example of a typical Schematic Design Drawing Set. Will vary by project.
What Can Be Done with a Schematic Design Set
The Schematic Design Set is not to be used for permitting or construction purposes. There is simply not enough information at this point. It is purely for general project planning and design purposes. Although this set is not designed to be used for construction or applying for permits, it does have other highly valuable uses for all players involved in the project.
The SD Set can be used by a capable Builder/Construction Manager to get preliminary cost of construction feed back. The Cost will usually come in a $/SF basis instead of a detail itemized basis.
The SD can be in a Bank Package or a Capital Investor Package to communicate design intent to potential project funders.
It WILL be used by The Architect to communicate design intent and critical coordination points with other project consultants.
The renderings produced during the SD Phase can be used by The Client for marketing and advertising purposes.
The SD set can used to have preliminary & technical reviews with various municipal departments having jurisdiction.
The SD will afford The Customer a visual of how the building will fit and look on the property.

How Much Does Schematic Design Cost in $ and Time?
Basic Fabric[K] services are offered as fixed fees along a sliding scale and based on project type. This fixed fee includes all the standard services provided in each of our four project phases. However, typically the SD phase of the project will represent 20%-25% of that fee and will take anywhere from 1 - 2.5 months to complete. Again this is all dependent on the size and complexity of the project.
Additional Services During Schematic
Sometimes projects can be very straight forward. Other times projects can have certain idiosyncracies that require additional attention outside of The Architect’s standard services. Even still other times, The Client/Customer may simply request other speciality services for whatever reason. This is precisely why nearly all of our services are clear, fixed fee and A La Carte so you - The Customer - can customize your architectural experience with us as needed. We call these additional services ‘ EXTRAS’ and in these cases Fabric[K] will request additional fees which will be attached to any main project services.
Typical ‘EXTRAS’ requested or required during our Schematic Design Phase include but are not limited to the following…,




The example package above was created during SD for our Sundial Apartments project. It was an additional service to prepare for a Planning Review necessary for Zoning Variances being request from the City by our Client.
Existing Building Survey/As-Built Drawings - For addition and renovation projects it will be necessary to measure the existing building or space before beginning any new design work.
Public or Municipal Hearings or Reviews - This includes time & document preparation for events like Historic Review, BZA (Board of Zoning Appeals) Review, Site Plan Review, Environmental Review, Planning Review and other special reviews. These reviews typically require special types of drawings to illustrate certain unique aspects of the project.
Design Changes/Additional Schematic Service - If design changes are requested AFTER a final Schematic Design has been approved or if additional design time is needed to complete the initial Schematic Design.
Landscape Design Services - We will facilitate a landscaping and vegetation plan for the project.
Masterplanning Services - For properties with multiple buildings and buildings to be built in phases we will develop a masterplan to coordinate the overall development.
Additional Renderings - We will provide more project renderings in addition the ones included in our main service.
For more insight on all of our services and fees Click Here. We also have an interactive downloadable Menu of Services.
The Business of Architecture
Architecture traditionally is a service based business, just like lawyers, doctors and other licensed professionals. People rarely gripe when they pay for the latter services yet, the established perception is that an architect’s time, skill, and knowledge are not deserving of compensation equivalent to their professional counterparts. Architects are expected to offer their skills at discount or for free. An architect’s value is also overlooked because the process of working with one is a vast unknown to the majority of potential clients. It’s time to explain the basics of the Business of Architecture.
The value of an architect is often overlooked. Partially, because the process of working with one is unclear. It’s almost taboo to the public. In a previous blog post we explained what architects are. Now, it’s time to explain the basics of how they work.
“I’m not a businessman/ I’m a business, man/ Let me handle my business damn”
First, contracts. Architects make money from projects that are formalized by contracts. Engaging in a professional relationship with an architect will require one. The American Institute of Architects (AIA) publishes standard contracts that architects use for the services they provide. Form B141, is the AIA's standard agreement between a client and architect and most contracts are based on this form. The form contains many provisions but generally it defines: project info; legal responsibilities; scope of architect’s basic and additional services; client responsibilities; project schedule; and compensation methods.
Next, clients should know how architects are paid. There are four primary methods of compensation.
Stipulated Sum or Fixed Fee
The architect and owner agree to a fixed lump sum of money paid to the architect in exchange for architectural services specified in the contract. The lump sum contains the architect’s overhead and profit. This is the most straight-forward common method of payment.
Cost + Fee Method
Similar to the fixed fee, this method makes a distinction between an architect’s overhead and profit. The architect is compensated for actual costs to do the project then an additional percentage fee is added for profit.
% of Construction Cost Method
The architect is paid as a percentage of the total cost of construction. This was a popular method during the mid 20th century and is still used today. It is a very fair and effective way to establish a fee for architectural services.
Unitary Cost Method
The architect is paid based on the number of definable units produced. For example, a unit could represent the number of ‘cookie cutter’ houses built in a subdivision or the number of classrooms in a school or the number of units in a multi-family residential building. This is least used method of compensation.

Architects offer a variety of services. However, every architect will define their basic set of services which are fairly consistent across the board. These basic services are generally categorized into five major phases: Schematic Design (SD), Design Development (DD), Construction Documentation (CD), Bidding and Negotiation (BD), and Construction Administration (CA). There is also an initial Pre-Design Phase, which is vital to further project development. Each phase contains certain tasks and requires various intensities of work and resources. An architect’s total fee, however it is determined, will be distributed among these categories (or whatever categories are defined in their basic services) and be directly proportional to the amount of time and resources that each requires. This is also typically how clients will be invoiced. These six categories are at the core of architectural business and clients should be familiar with each.
Pre-Design Phase
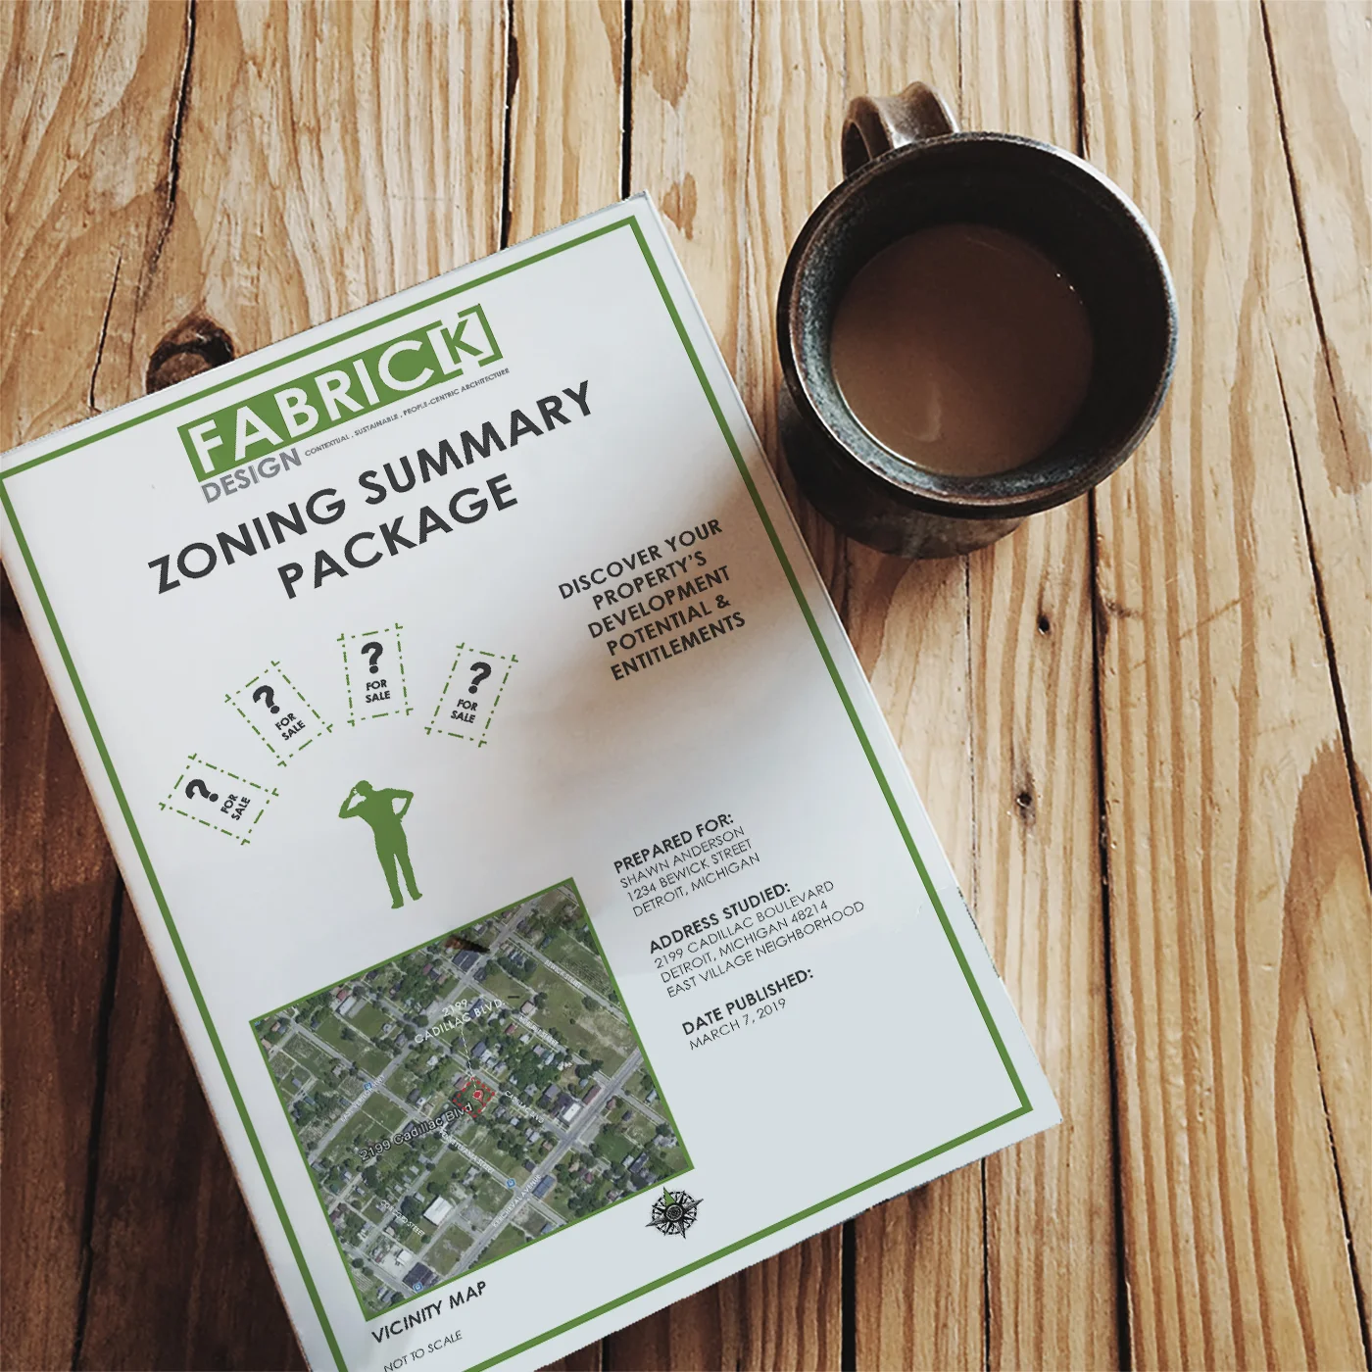
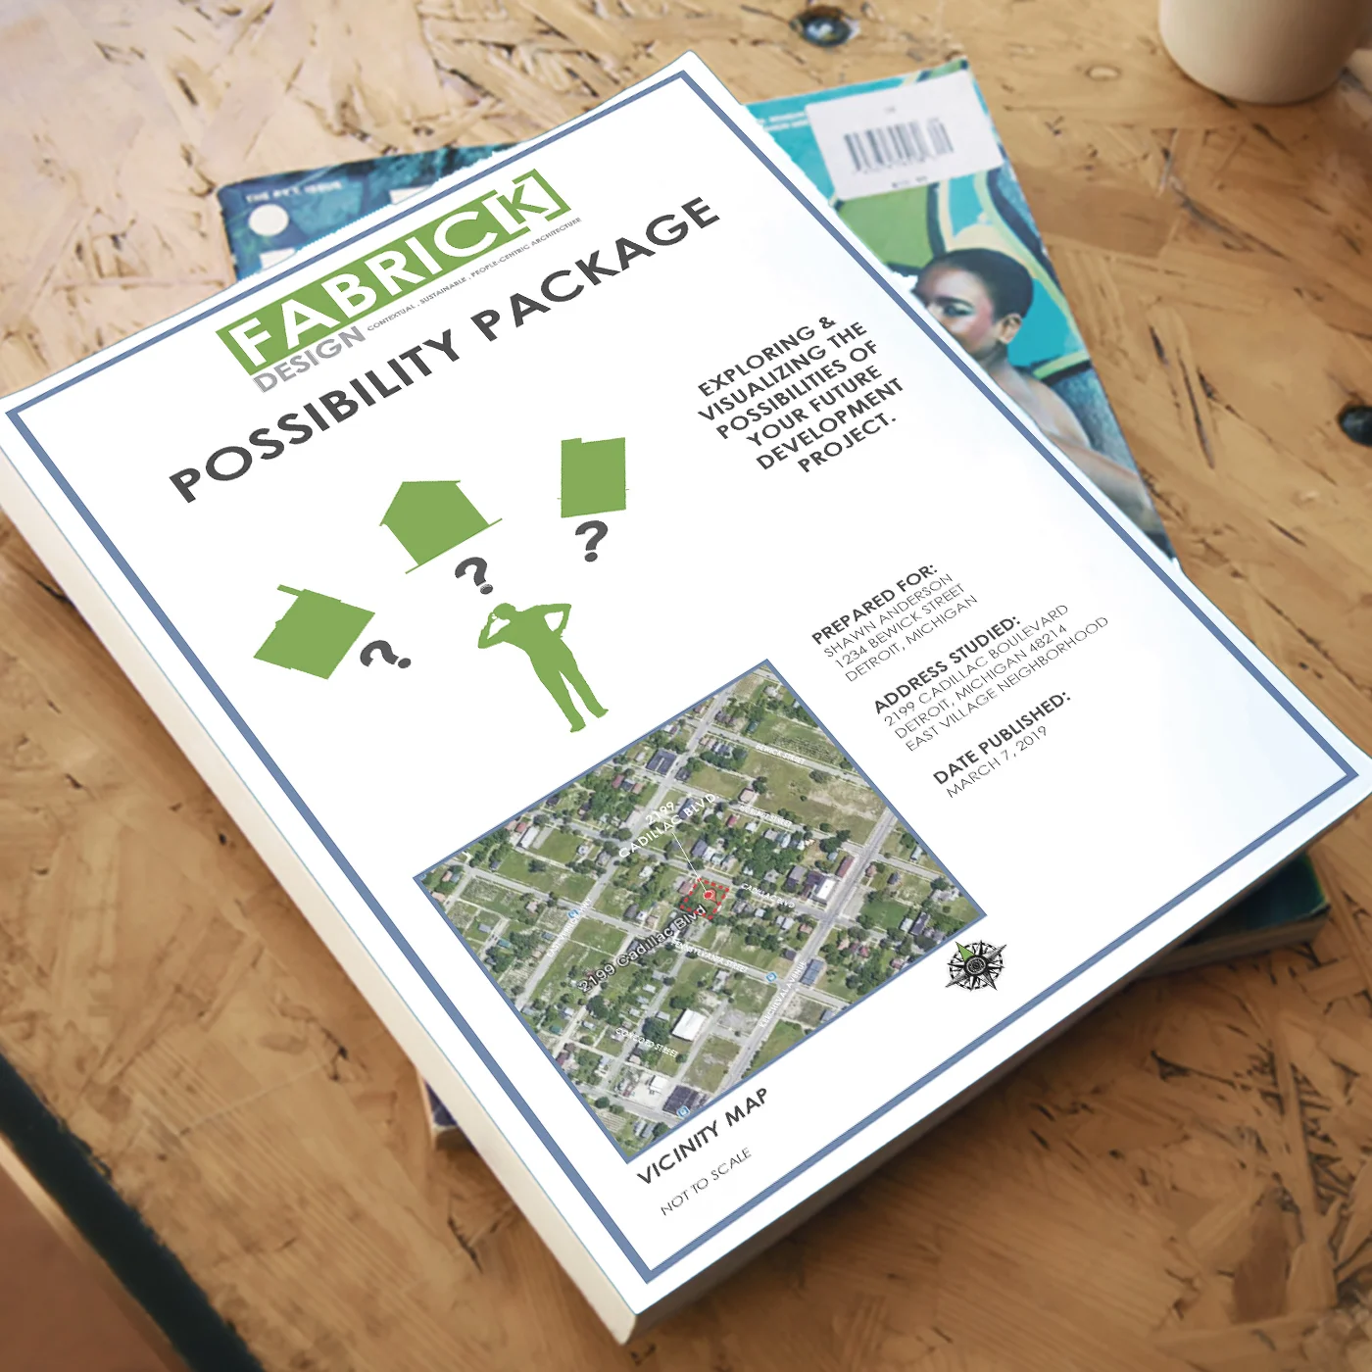
Pre-Design is a phase of analysis where pertinent information is collected and used to define the design problem. This info enables the architect to determine what can be built on a site. Architects will conduct zoning and feasibility studies, building code summaries, research legal restrictions, survey the existing building and site, evaluate the budgetary and time constraints, analyze public utilities and much more. (Check out the Fabric[K] Design Zoning and Possibility Packages. It's the Pre-Design Phase made easy.)

After information is gathered, architects sit down with their clients and evaluate their desires and wants. This will complete the project program - a set of design goals and spatial requirements that will define a successful project. Programmatic concepts are developed from these guidelines to lead the architect during the design process. These concepts are usually abstract statements and diagrams, and are not yet actual design solutions.
This phase is typically an additional service - outside of the architect’s basic services - because sometimes these tasks are done by another party or because the timing of this phase is very uncertain. For these reasons architects tend to bill clients for these services by the hour. The architect’s hourly rate should be listed in the proposal and contract. For approximation purposes, Pre-Design can take anywhere from 2 weeks to 1 ½ months, depending on the project.
Schematic Design (SD)
In Schematic Design, programmatic concepts will develop into initial design solutions. Architects will explore as many options as time allows and will present the best solutions to the client in the form of drawings and models. The client will choose their preferred concept and over the course of a few meetings, minor revisions will be made to refine the idea. A final SD drawing set will be given to the client for review and must be approved before the architect can proceed to the next phase.

SD is particularly enjoyable for architects because its where they get to diverge from practical thinking and really be creative. So developing many design alternatives is something most architects have no problem doing. But, this can get expensive and necessitate additional fees. After all, this is a business and architects many architects are compensated on an hourly basis outside of their basic services. So, it is important for clients to be decisive and settle on a schematic concept within the scheduled time to keep the project on budget and schedule. But, if you have the funds for extra ‘play time’ then please, “Be our guest/Be our guest/Put our service to the test”
You can approximate that the SD phase will take anywhere from 1-2½ months and will represent 15% - 25% of the architect’s total fee.
Design Development (DD)
During Design Development, architects will take the approved schematic design and start to develop the various components and systems that allow the building to function. If specialty consultants are involved - structural, civil, mechanical engineers - this is the phase where they are fully introduced to the project. The architect will lead the coordination of these disciplines and insure the integrity of the design is maintained.

At the end of DD, the building design will be more mature. The parts that support the building will be planned, located and sized. Spatial configurations will be set. Finishes and equipment will also be selected. The drawings will contain more detail and the project specifications (specs) will be initiated. The architect will also refine the project schedule and construction cost estimates as well.
Design Development can take 2 - 4 months to complete and will comprise about 15% - 25% of the architect’s total fee.
Construction Documentation (CD)
The Construction Documentation Phase is where all the unique conditions and intricacies of a project are worked out and detailed. Final changes to the building systems also happen here. Complementing the drawings, the architect will finish the project specs which describe the level of craftsmanship and quality the project is to be constructed with.

At the end of CD’s, the project will have a set of contract documents. These documents include the construction drawings and specs. Along with the contract they comprise the legal documents from which the project must be built from. The drawings contained will reflect the architect’s work and the work of other engineers involved. The complete package will be used for final pricing and construction.
CD’s is usually the longest of the design phases because of the amount of tedious detail work required. It’s also one of the architect’s last chances to tie up any loose ends the project might have. Construction Documentation can take from 2 ½ - 5 months to complete and will comprise about 30% - 40% of the architect’s total fee.
Bidding and Negotiation (BN)
Bidding and Negotiating is all about pricing the project based on the architect’s contract documents and choosing a contractor to build the project. The architect’s role during BN is to assist the client in reviewing contractor cost proposals. The architect might also develop the bidding documentation. Once a client accepts a contractor’s price, an agreement is signed between the two. AIA Form A101 is the standard form for this type of legal relationship. Note that architect’s are NOT a contracting party in this situation. The architect is only the client’s representative agent when dealing with the builder.

As the name suggests, there are two ways to award a contract to a builder. In a bidding process, the contract documents are sent to a handful of qualified contractors to bid on. These contractors submit a construction price to the architect and client for review. After all bids are received and evaluated, the client will decide which contractor to award the contract to. In a negotiation process, a contractor is already known. The only issue is determining the construction cost. The client, contractor, and architect will negotiate until a fair price is reached.
With respect to time, the architect has a minimal role during the BN phase. However, the significance of the architect’s time is imperative to the process, especially with inexperienced clients. The time required for this phase is very unpredictable and contingent on the client. For this reason, many architects will offer BN services on an hourly and as needed basis. But as an estimate, this phase will take anywhere from 2 weeks to 1 ½ months and comprise about 5% of the architect’s total fee.
Construction Administration (CA)
This is the phase where the building actually gets built - where months of designing and planning materialize into a building. Construction will begin on the date of commencement as defined in the contract between the client and the builder. As mentioned before, the architect is only the client’s agent during construction. The contractor is the builder and is responsible for construction methods and safety. The architect has “no control” over how a contractor decides to build. The architect’s job is to oversee the construction process, providing insurance to the client that their project will be built exactly as it has been designed.

During this phase, the architect will have several administrative duties and powers. Although there is no legal authority over construction procedures, the architect has the power to reject work by the contractor that does not align with the drawings. Architects will make periodic site visits to evaluate the progress of construction. They will review and validate contractor requests for payment. Architects will also respond to contractor submittals relating to field issues and provide clarification of the drawings. Upon substantial completion - another date specified in contract - the architect will make a “punch list”. This list will have any final tasks or corrections that the contractor must make in order to complete the project and receive final payment. The architect will also forward to the client all product warranties and waivers of lien rights certifying that the contractor has paid all debts to subcontractors and that no other party has claim rights to the property.
The time required for this phase varies depending on the contractor’s construction schedule. Schedules depend on a number of factors: size, quality, weather,complexity, etc. The contractor should deliver a construction schedule that takes all factors into account. Construction for any project could take anywhere from five months to two years. Expect that this phase will account for about 15% - 25% of the architects total fee. It is worth mentioning that this phase is optional. However, should a client not hire an architect for CA services, the client assumes the responsibility of interpreting the drawings to the contractor and solving any field issues during construction.
It cannot be stressed enough that standard architecture practice is a service based business, just like lawyers, doctors and other licensed professionals. People rarely gripe when they pay for these services yet, the established perception is that an architect’s time, skill, and knowledge are not deserving of compensation equivalent to their professional counterparts. Architects are expected to offer their skills for a discount, or for free and are constantly fighting for payment. Art and creativity in all forms suffer from this stigma. If we have proved anything, it’s that architects do much more than draw. They are responsible for the imagery and marketability of the built environment. They are managers of time and money. They are critical thinkers and problem solvers. They are investments that yield tangible dividends and value in your projects. But most importantly, architects are responsible for the health, safety, and welfare of people that use their buildings. This alone is a huge burden to bare - just like our medical counterparts - yet it is one architects bare with pride and integrity. For this reason we alone, architects are worth their keep.
Turn your lifestyle dreams into an asset for you and your neighborhood with FABRIC[K] DESIGN'S