![Fabric[K] Design](http://images.squarespace-cdn.com/content/v1/5846fe37ff7c5046fc8b98e8/1585703506724-ACFUCZ5FH3AGY64QWIFZ/FabricK-Design_Logo_1500x600_All+Green.png?format=1500w)
STOCK BUILDING PLANS MAKE QUALITY ARCHITECTURE AFFORDABLE - PART I
Most people have little contact with an architect when it comes to what they desire in a home and the lifestyle they’d like to live. Yet architects are perfectly positioned to help satisfy that desire and do so with beauty and sustainability in mind, two elements that are starkly absent from today’s offerings of Pre-Designed Building Plans. The market for quality and diverse shelter is vast, yet grossly under-served by the profession that can best influence it and help make it truly affordable.
Architectural services have historically been for wealthy folk that can afford to spend tens to hundreds of thousands of dollars on design services and a million or more on construction. But for the rest of us, hiring someone to design and build a structure is many times an unaffordable luxury. These essential services to our culture have been priced out of the contemporary family’s budget, keeping the antiquated architectural business model in the era of the early American Industrial age.
The current architecture firm structure is completely dependent on the Consultant Business Model, a service mode of business that trades time for dollars. The continued strict adherence to this model has illustrated the profession’s inability to change with current trends in economics & marketing. In its simplest form the architect bills its time at an hourly rate, works so many hours, and then sends the client an invoice for the financial value of that time. With this model the architect is constantly defending its work, time and value. These days it is extremely difficult to scale the business without it demanding more of the organization’s time. This demand is ‘satisfied’ by increasing fees and/or staff, both of which under this model further instigate the core problem of affordability by ‘regular folk’. Time is finite and our most valuable resource. When a business runs out of it, it has reached its growth limit. To ensure built environment design professions have continued relevance in the future, we must rethink the way we do business.
Consumers in today's markets now more than ever want products. 21st century buyers align themselves to clear and rapid value exchanges made with ease. Pay $3.00 for a cup of coffee at your local beanery and get your product immediately. Technology has accelerated and expanded this desire. Today, there are a myriad of ways to digitally purchase and exchange money for products and services. Now, you can pay $10 for a new book over the internet and literally get it in a day. Pay $1,500 in exchange for a MacBook Pro and get it in a week with multiple payment options. No confusion. The exchange is clear, concise, and easy. People buy 'products'.
Perhaps in part because of the architecture profession’s inability to change its primary mode of operation, potential consumers of design services over the last century have figured out ways to get what they want in a house and build it without an architect's involvement - whether they like it or not.
Stock Building Plans ( or what I like to call Pre-Designed Building Plans) allow these ignored consumers to do just that. And the statistics bear that reality. Here are a few brutal facts that today's architects NEED to grapple with…,

“What’s that? facts.
DRAKE - “Gyalchester”; Album: MORE LIFE, 2017.
The ‘House’ (in all its variations) is the most common building type in America. Because of its shear volume it has the greatest potential to influence the built environment and greatest potential for any positive change.
In spite of the previous fact, an estimated 2% of professional architect’s penetrate into the residential market - most of them small firms or sole practitioners. Large firms do little to no residential ‘house’ work.
Of the ‘houses’ constructed in America, ONLY about 5% of them are designed by a licensed architect.
The vast majority of American homes come from Stock/Pre-Designed House Plans NOT designed by architects.
Depending on complexity and size, Stock Plans/Pre-Designed House Plans are sold between $600 - $3,000. a fraction of the cost for a custom designed building.
In 2018, According to the American Institute of Architects (AIA), the average house designed by a licensed architect has a construction budget TWICE the amount of the sale price. This does not include professional service fees nor the cost of land.
From the numbers, one might conclude that Architectural Services are an elitist indulgence and do not relate to the common American person/family. Truly, most people have little contact with an architect when it comes to what they desire in a home and the lifestyle they’d like to live. Yet architects are perfectly positioned to help satisfy that desire and do so with beauty and sustainability in mind, two elements that are starkly absent from today’s offerings of Pre-Designed Building Plans. The market for quality and diverse shelter is vast, yet grossly under-served by the profession that can best influence it. Concurrently, it is being over-served by those not trained in matters of good design. The Pre-Designed Building Plan as a quality architectural product is a great way to start making architectural services more accessible to the masses.


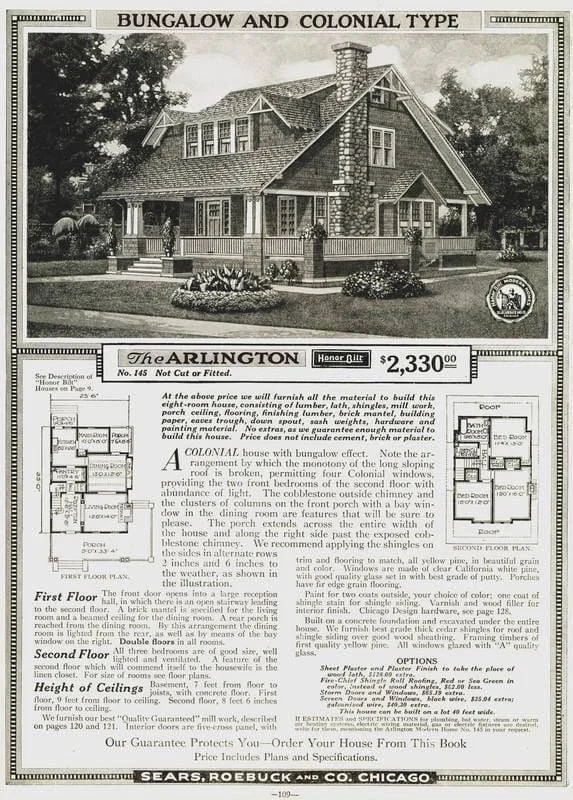
"‘The Arlington” stock plan set from the 1920’s as published in the Sears & Roebuck Company Catalog. Millions of houses like this were affordably built across the country in the early 20th Century.
Architects must first recognize that the primary goal within this market is practical shelter. Subjective concepts like aesthetics, beauty, composition, style, while desired, are secondary for most consumer in an undersupplied market. Faced with a decision between the two, financial accessibility, practicality, ease or all three win out. Our current built environment is propagated with thousands of built stock house plans that address the primary goal of shelter. To do that within a budget that works for most folks, it is often the subjectivity of style and beauty that suffers. House Plans satisfy an important demand evidenced by the staying power of its market. It is up to the architectural profession to adapt to that fact. The task for the profession is whether or not it can create a House Plan product that is economically accessible by a majority of folks while being beautiful yet practical? The answer to this question in theory is a resounding yes. Much of early 20th century America was constructed from House Plan Catalogs produced by companies like Sears & Roebuck. The catalogs offered every style and type of house imaginable and allowed for variations. Many of these houses still stand today.
In practice however, this depends on if the profession can remove a bit of pride from its business model and replace it with a bit of humility and utility. This move has the potential to benefit all parties involved - the architect, the consumer, and our built environment.

Fabric[K] Design now offers Stock House Plans!
Fabric[K] Design is now partnering with Liberty House Plans to offer Stock House and Pre-Designed Apartment House Building Plans. Our very first collection, ‘The Oliviette Series” is published now and available for purchase starting at $450. Cut your project costs substantially with a Stock Building Plan. Visit the Liberty House Plans website today to browse our plan options and the options of our other collaborating architects.
2019 Upgrades: Zoning Summary & Possibility Packages
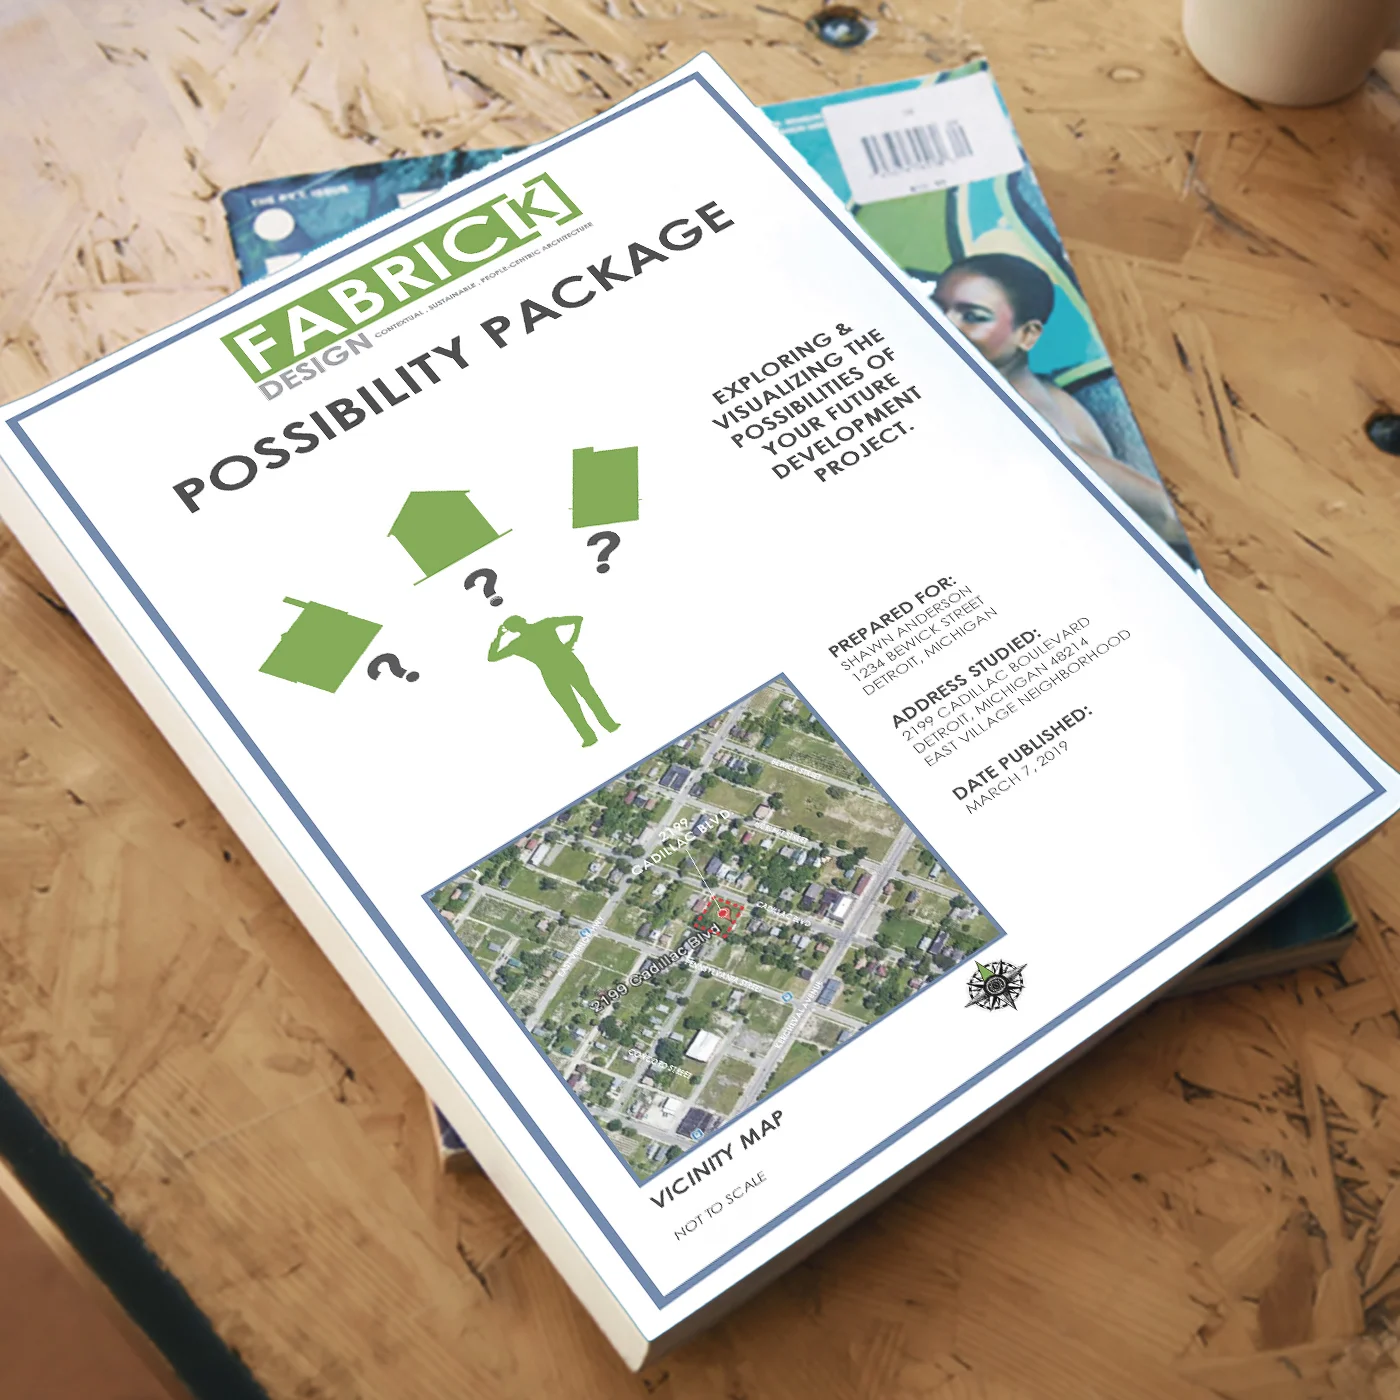
A summary of the 2019 improvements we’ve added to our Zoning Summary and Possibility Packages. Know your potential. Explore your possibilities.
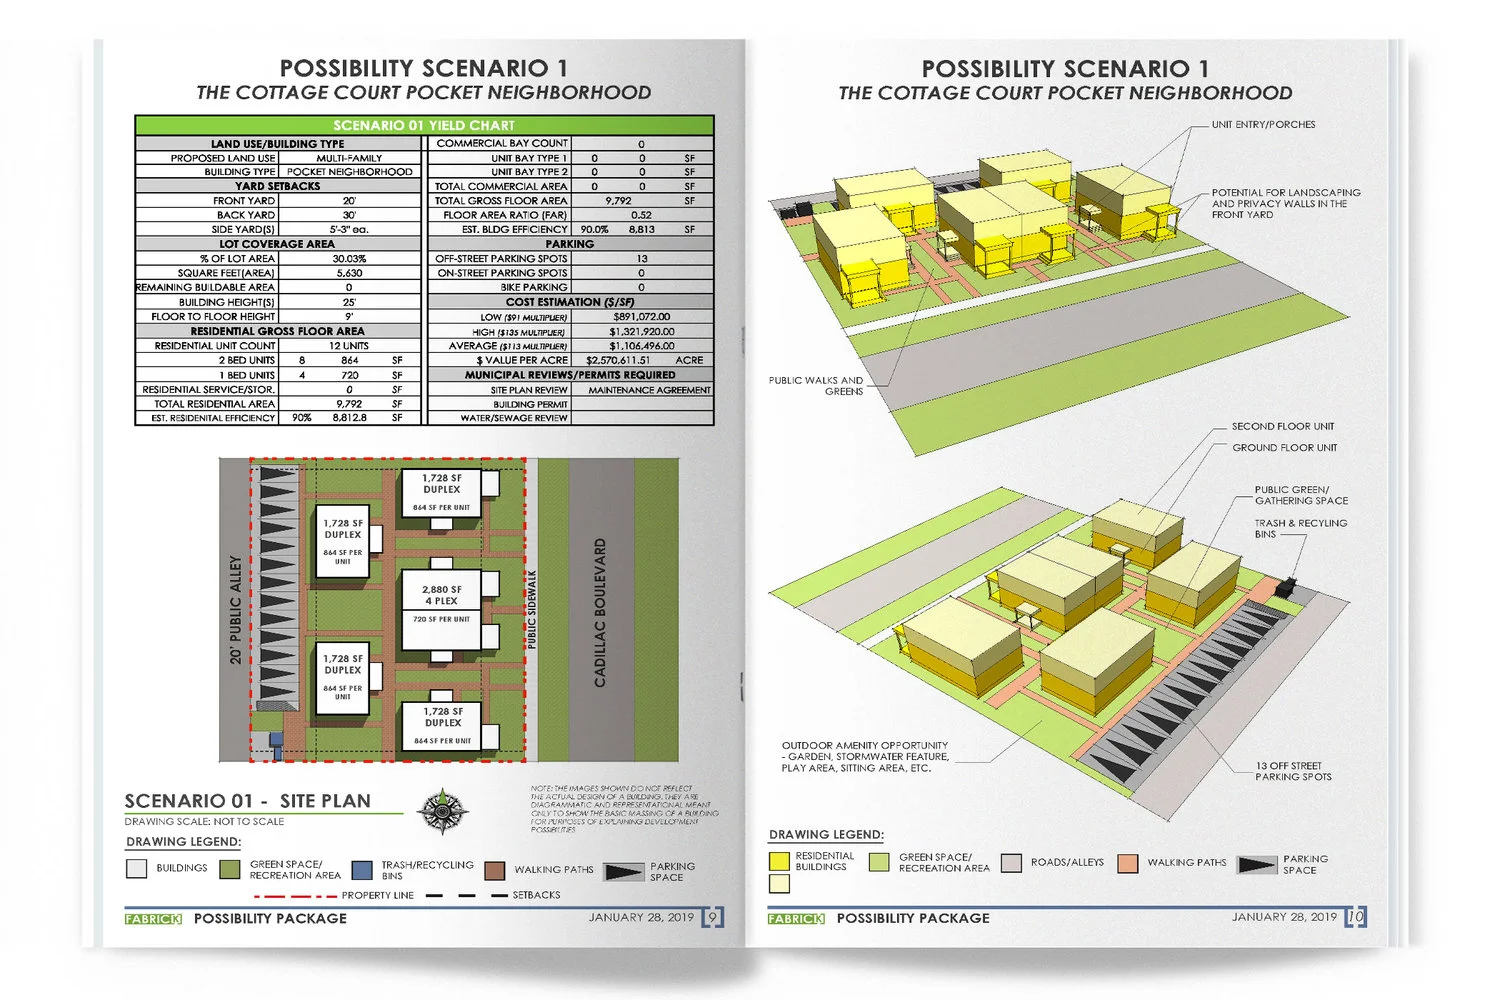
Last year we released our Zoning and Possibility Packages with the designed intent to clearly show homeowners and neighborhood developers the development potential of a given piece of land. Customers give us the address of a property that interests them, and we show them a range of neighborhood development possibilities based on their input. This knowledge saves our customers resources because they don’t have to waste their money & time on a project that isn’t possible.
We have had tremendous success with these products in the last 13 months selling packages all over Michigan and to various states around the country. Our patrons have communicated praise for the value received by purchasing one of our packages. But they have also communicated ideas and critiques on ways to improve these products. As a people-centric company, we listened, evaluated, and made the necessary adjustments to enhance the value of each package.
This month we released version 2.0 of our Zoning Summary and Possibility Packages. Here’s an overview of the refinements to expect…


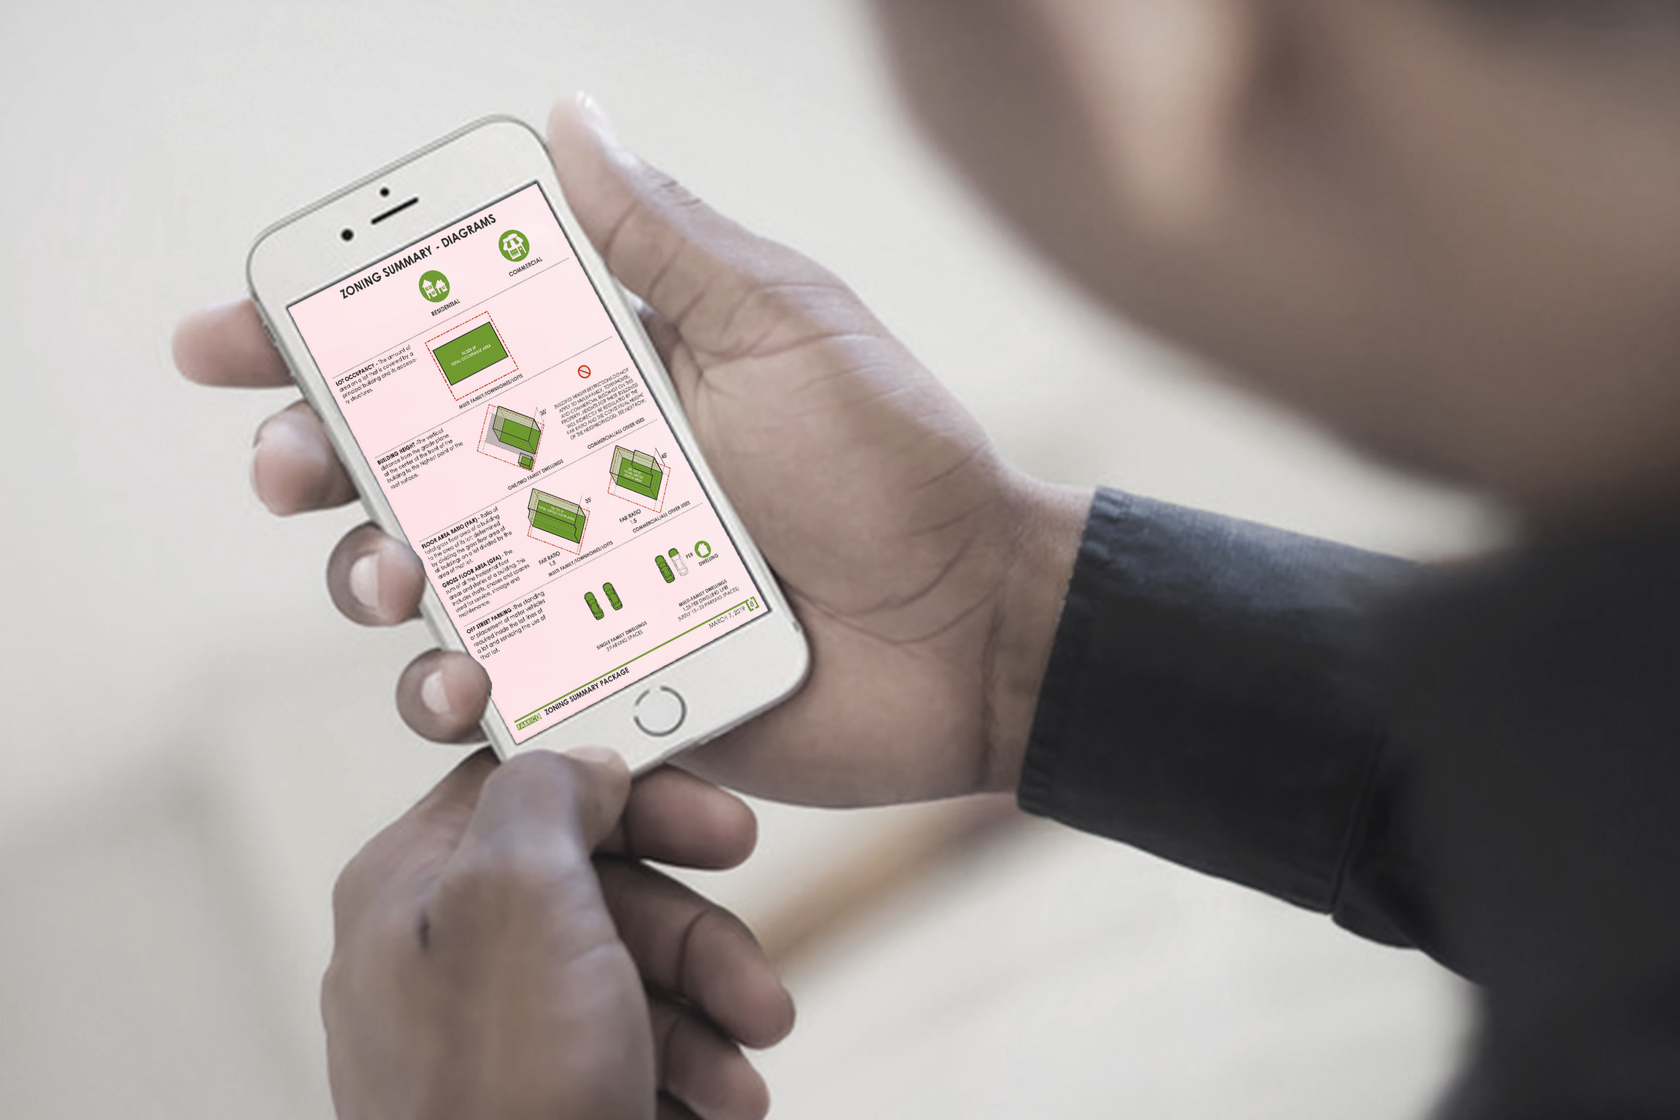


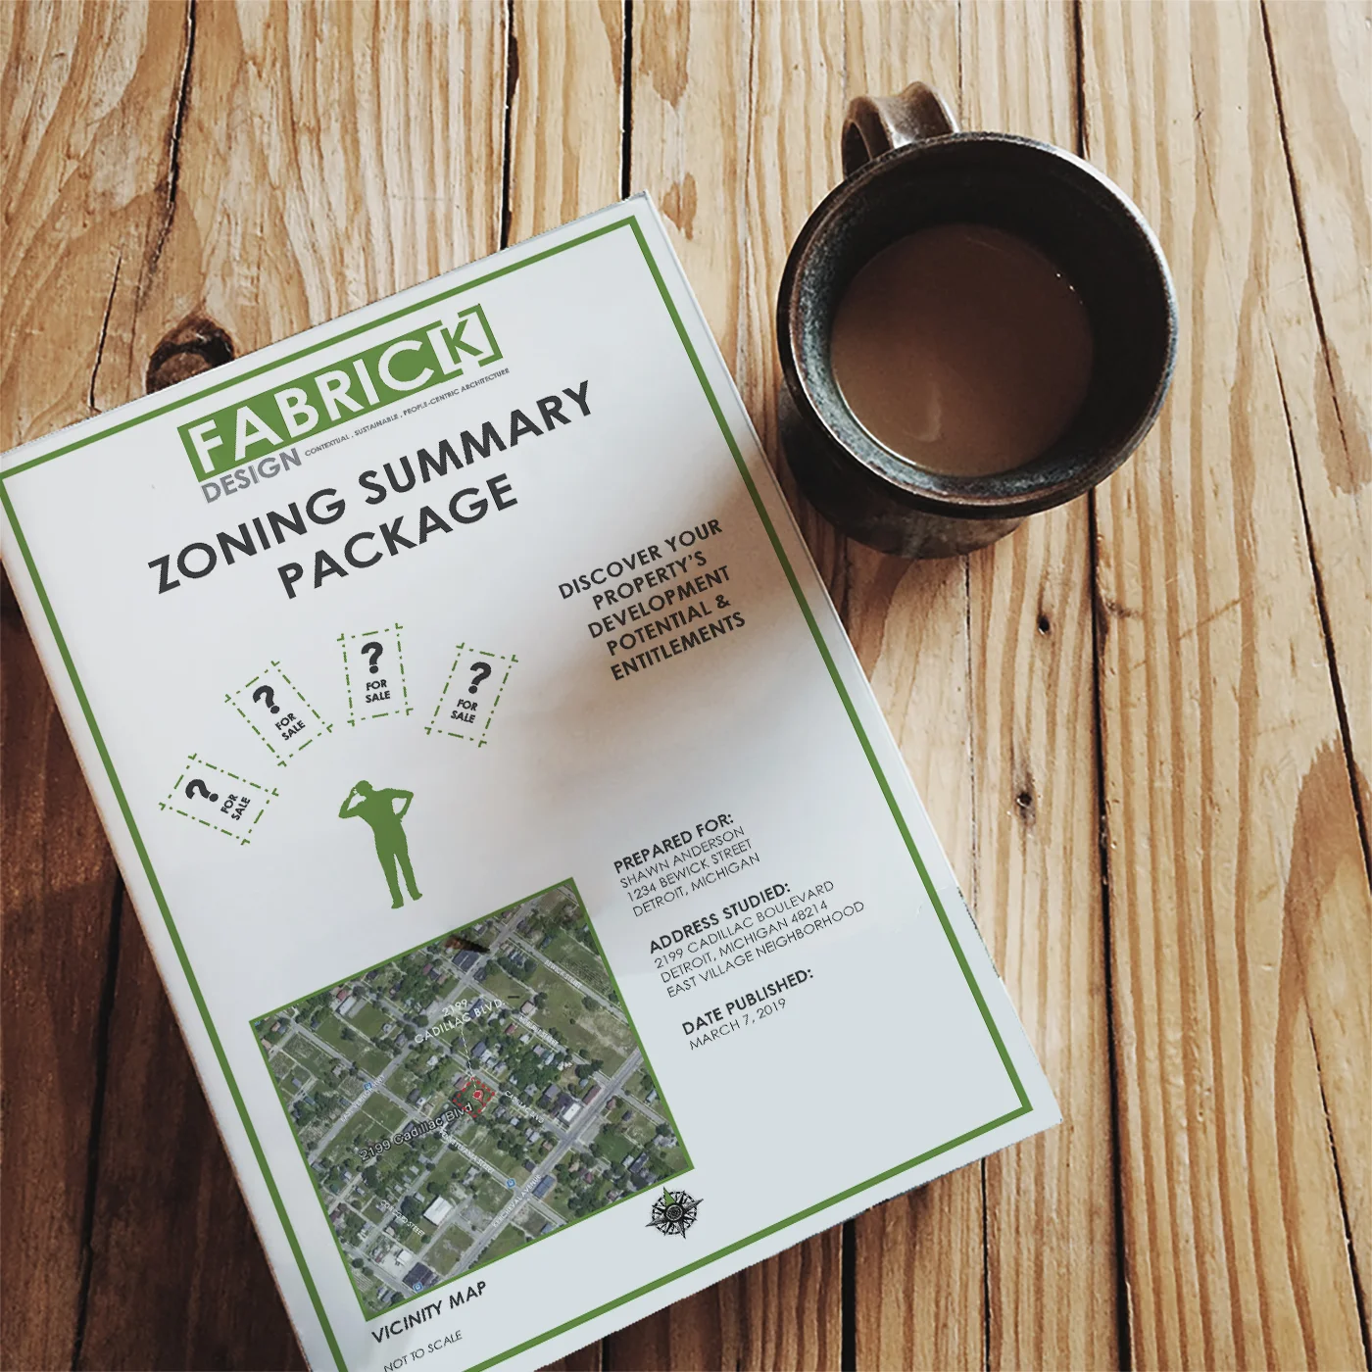
New Printable Booklet Format - We’ve reformatted both packages on smaller sheet sizes, so they now read, feel, and have the option to print from your computer like a book. If you prefer, we’ll still package them on 11 x 17 sheets upon request.
Reduced Pricing - By removing unnecessary features we were able to reduce the cost of both packages making then even more finacially accessible.
List of Municipal Reviews & Permits - We’ve added a list of the probable municipal reviews & permits required to complete the project. Exclusive to Detroit & Washington, D.C. markets.
More Proforma Info - Our Possibility Packages now contain more detailed information to inform your proforma such as: Gross Unit Size, Estimated Efficiency Factor, Unit Type & More.
Packages Based on Actual Building Types - Our analysis, diagrams, and recommendations are now based on actual building types that have proven a constructability and reliable efficiency.
Updated Graphics - The Zoning Summary now comes with easy to read visual graphics to better explain the development intensity & potential of a property.
Recommendations - Zoning Summary Packages now come with building type recommendations to help visualize the kinds of structures that best fit your property.
Sample Project Schedule/Task list - Now you can better track your project progress by seeing where you are in the process, check what tasks need to be done, and see how all the tasks relate to one another.
Applicable Everywhere - These packages are inspired by the Detroit development scene. But they apply anywhere in the Americas. No matter where your target property is, you can know your potential and discover your development possibilities with the Fabric[K] Design Zoning Summary and Possibility Packages.


Do the "Due" Diligence
The start of any development project, no matter how big or small, is the Due Diligence Phase. This phase refers to a set of tasks that deal with gathering as much information as possible about the project. There are many lenses to look through when framing a project in the Due Diligence Phase, two of them being the legal and the architectural.
The start of any development project, no matter how big or small, is the Due Diligence Phase. This phase refers to a set of tasks that deal with gathering as much information as possible about the type of project to be developed and the land it is to be developed on. The sole purpose of such a phase is to give the developer the knowledge necessary to make informed decisions about a potential project and if it should be pursued.
There are many lenses to look through when framing a project in the Due Diligence Phase. Two of the most important are the legal and the architectural. And, by that I mean the zoning for the land and the type & massing of the buildings. Check out our former piece, “What the Heck is Zoning?” to learn more about the subject. But in summary, zoning simply refers to how a governing entity says one can legally use their private property. A Zoning Analysis is a standard deliverable that charts the potential intensity of a development. It will show things like how much of the land a building can cover, how big the building can be, how many parking spots are required, and much more.
Excerpts of a Zoning Analysis Chart


A site plan that “test fits” various building types to see what is the most optimal development scenario. Drawing via. John Anderson.
A Feasibility Study refers to the size, type, and massing of potential buildings on a property. Similar to trying on a suit in a clothing store, the Feasibility Study will “test fit” a variety of massing scenarios to determine which is most practical, economical, and urbanistically desirable from the developer’s perspective. An architect typically will provide these analyses as it directly influences their work.
These two deliverables are critical tools that lay the foundation for a project. But for Fabric[K] Design target clients - the small scale neighborhood developer - these services are not always financially accessible or they blow the budget at a time when the project has little funding. Zoning Analyses and Feasibility Studies can range from $5,000 - $15,000 depending on the project. In addition to cost, many times the information is presented in a very confusing and convoluted manner. For the Small Scale Developer this is often a cost and a risk that is not easy to absorb.
At Fabric[K], we knew there was a better way to offer these services. In fact, we decided not to offer the service at all, but to represent them as a product with a clear value proposition instead. The Fabric[K] Design, Zoning Summary and Possibility Packages are fixed fee, stress free Due Diligence products that visually show what, how much, and in what form development can take place on a given property. We don’t simply give you a densely worded chart to look over. We offer a project specific booklet with engaging diagrams and visuals to clearly explain the potential of a property.


ZONING SUMMARY AND POSSIBILITY PACKAGES
UPDATED FOR 2019
Our company mission is to hold neighborhoods together by helping people build (and develop) better lifestyles for themselves. That also means providing services and products that are accessible. Get started with your first or your next neighborhood development project with either our Zoning Summary or Possibility Package by clicking HERE!
History of Architecture I.
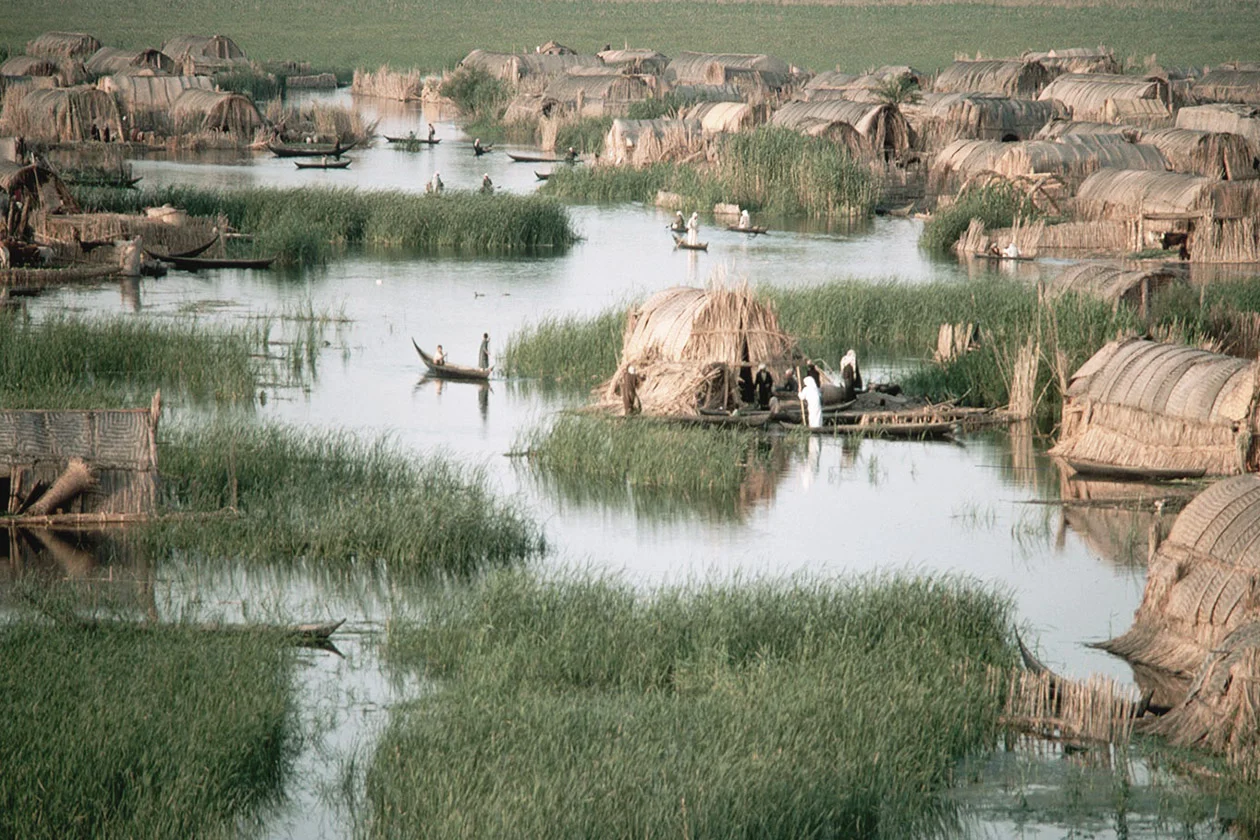
As soon as humans began to master agriculture, civilization began to flourish. Their architecture wasn't too far behind.
Since architecture became a “thing”, it has always been intimately connected to the cultural values of human society. Architecture in its most basic form has a very simple purpose - to provide shelter for human beings and their activities. The first close ancestors of humans originated almost 2 million years ago as African hunter-gatherer groups that eventually spread across the Middle Eastern, Asian, and European continents. They mastered stone tools, developed fire, and used fire for cooking. These are all key cultural traits that separate the human lineage from primates. A small portion of these early peoples lived in or performed ceremonies in caves which can be considered the earliest forms of architecture. The walls of these caves clearly show influence of early human culture and technology in the form of pictorial paintings and stone carvings. More recent ancestors and the first homo sapiens showed up in east Africa around 600,000 to 200,000 years ago and spread all over the world reaching the North American continent around 20,000 years ago. Caves to these peoples were more ceremonial spaces than spaces for shelter and were also used to develop early forms of linguistics. Instead they lived in temporary structures, like tents and huts, made of natural materials, which reflected their nomadic lifestyles. Architecture at this point had become both an adaptive manipulation of natural landforms and a “man-made” fabrication necessitated by the maturation of human culture and lifestyle. The relationship between architecture and culture is founded here and would continue to develop this way throughout history.


Architecture and city-like civilizations as we have come to know it, can trace its beginnings back to arguably the most significant human cultural achievement - agriculture. Agriculture and the domestication of animals, gave humans a reason and the ability to survive in one place. Instead of chasing food, we could now raise and grow our own. Replacing this nomadic lifestyle with a more stationary one required a new and more permanent form of architecture. It required an architecture that would support the agricultural movement, its technology and the cultural development that would follow. This is the birth of modern civilization.



Agriculture (10,000 BC) and animal domestication (13,000 BC) fueled the Neolithic Period (10,000 BC - 3,000BC; also called the agricultural revolution). Some of the first crops cultivated were wheat, chickpeas, lentils, peas and rice and the first animals domesticated were pigs, sheep, and cattle. The Agricultural Revolution began at different times and in different places, but some of these first evidences of agriculture can be found in the Levant and Fertile Crescent Areas - two regions focused around the eastern Mediterranean Sea and extending west along the Tigris and Euphrates Rivers. This region includes the contemporary countries of Lebanon, Syria, Israel, Iraq, Turkey, Greece, Northern Egypt and portions of Iran, Libya, and Saudi Arabia. Not coincidentally, this region is also known as the ‘cradle of civilization’ and where the first permanent human settlements start to pop-up. The oldest known cities are the City of Jericho (9000 BC) in modern day Israel and Catalhuyuk (7500 BC) in modern day Turkey which is currently a live archaeological site.


Agriculture single handedly transformed the way humans lived. Communities began to form on every continent, and were completely centered around the harvest: from food, to religion, to currency. These early civilizations eventually grew into cities, then into nations and then into empires. Now that humans were able to exist in a stationary state, they could devote more of their time and energy to matters of the mind rather than struggling to satisfy basic human needs like finding food and shelter. Humans naturally became curious of their existence and began ask investigative questions about their surroundings. Together with a new social way of living, this mental state of being would fuel a cultural explosion over the centuries birthing religion, philosophy, science, politics & government, and art. And just as it always has, these cultural expressions and technological advancements would need an architecture to represent them. As human society began to develop and flourish, its most and prized possessions would be its buildings and structures serving as billboards for civilization, a trend that continues to this day. This connection between buildings and culture would produce various architectural styles and interpretations over time. Architecture was and still is the most influential tangible representation of a civilization. Architecture is history.

The Great Pyramid of Giza in Luxor.
Turn your lifestyle dreams into an asset for you and your neighborhood with FABRIC[K] DESIGN'S
custom architectural design services

The Business of Architecture
Architecture traditionally is a service based business, just like lawyers, doctors and other licensed professionals. People rarely gripe when they pay for the latter services yet, the established perception is that an architect’s time, skill, and knowledge are not deserving of compensation equivalent to their professional counterparts. Architects are expected to offer their skills at discount or for free. An architect’s value is also overlooked because the process of working with one is a vast unknown to the majority of potential clients. It’s time to explain the basics of the Business of Architecture.
The value of an architect is often overlooked. Partially, because the process of working with one is unclear. It’s almost taboo to the public. In a previous blog post we explained what architects are. Now, it’s time to explain the basics of how they work.
“I’m not a businessman/ I’m a business, man/ Let me handle my business damn”
First, contracts. Architects make money from projects that are formalized by contracts. Engaging in a professional relationship with an architect will require one. The American Institute of Architects (AIA) publishes standard contracts that architects use for the services they provide. Form B141, is the AIA's standard agreement between a client and architect and most contracts are based on this form. The form contains many provisions but generally it defines: project info; legal responsibilities; scope of architect’s basic and additional services; client responsibilities; project schedule; and compensation methods.
Next, clients should know how architects are paid. There are four primary methods of compensation.
Stipulated Sum or Fixed Fee
The architect and owner agree to a fixed lump sum of money paid to the architect in exchange for architectural services specified in the contract. The lump sum contains the architect’s overhead and profit. This is the most straight-forward common method of payment.
Cost + Fee Method
Similar to the fixed fee, this method makes a distinction between an architect’s overhead and profit. The architect is compensated for actual costs to do the project then an additional percentage fee is added for profit.
% of Construction Cost Method
The architect is paid as a percentage of the total cost of construction. This was a popular method during the mid 20th century and is still used today. It is a very fair and effective way to establish a fee for architectural services.
Unitary Cost Method
The architect is paid based on the number of definable units produced. For example, a unit could represent the number of ‘cookie cutter’ houses built in a subdivision or the number of classrooms in a school or the number of units in a multi-family residential building. This is least used method of compensation.

Architects offer a variety of services. However, every architect will define their basic set of services which are fairly consistent across the board. These basic services are generally categorized into five major phases: Schematic Design (SD), Design Development (DD), Construction Documentation (CD), Bidding and Negotiation (BD), and Construction Administration (CA). There is also an initial Pre-Design Phase, which is vital to further project development. Each phase contains certain tasks and requires various intensities of work and resources. An architect’s total fee, however it is determined, will be distributed among these categories (or whatever categories are defined in their basic services) and be directly proportional to the amount of time and resources that each requires. This is also typically how clients will be invoiced. These six categories are at the core of architectural business and clients should be familiar with each.
Pre-Design Phase
Pre-Design is a phase of analysis where pertinent information is collected and used to define the design problem. This info enables the architect to determine what can be built on a site. Architects will conduct zoning and feasibility studies, building code summaries, research legal restrictions, survey the existing building and site, evaluate the budgetary and time constraints, analyze public utilities and much more. (Check out the Fabric[K] Design Zoning and Possibility Packages. It's the Pre-Design Phase made easy.)

After information is gathered, architects sit down with their clients and evaluate their desires and wants. This will complete the project program - a set of design goals and spatial requirements that will define a successful project. Programmatic concepts are developed from these guidelines to lead the architect during the design process. These concepts are usually abstract statements and diagrams, and are not yet actual design solutions.
This phase is typically an additional service - outside of the architect’s basic services - because sometimes these tasks are done by another party or because the timing of this phase is very uncertain. For these reasons architects tend to bill clients for these services by the hour. The architect’s hourly rate should be listed in the proposal and contract. For approximation purposes, Pre-Design can take anywhere from 2 weeks to 1 ½ months, depending on the project.
Schematic Design (SD)
In Schematic Design, programmatic concepts will develop into initial design solutions. Architects will explore as many options as time allows and will present the best solutions to the client in the form of drawings and models. The client will choose their preferred concept and over the course of a few meetings, minor revisions will be made to refine the idea. A final SD drawing set will be given to the client for review and must be approved before the architect can proceed to the next phase.

SD is particularly enjoyable for architects because its where they get to diverge from practical thinking and really be creative. So developing many design alternatives is something most architects have no problem doing. But, this can get expensive and necessitate additional fees. After all, this is a business and architects many architects are compensated on an hourly basis outside of their basic services. So, it is important for clients to be decisive and settle on a schematic concept within the scheduled time to keep the project on budget and schedule. But, if you have the funds for extra ‘play time’ then please, “Be our guest/Be our guest/Put our service to the test”
You can approximate that the SD phase will take anywhere from 1-2½ months and will represent 15% - 25% of the architect’s total fee.
Design Development (DD)
During Design Development, architects will take the approved schematic design and start to develop the various components and systems that allow the building to function. If specialty consultants are involved - structural, civil, mechanical engineers - this is the phase where they are fully introduced to the project. The architect will lead the coordination of these disciplines and insure the integrity of the design is maintained.

At the end of DD, the building design will be more mature. The parts that support the building will be planned, located and sized. Spatial configurations will be set. Finishes and equipment will also be selected. The drawings will contain more detail and the project specifications (specs) will be initiated. The architect will also refine the project schedule and construction cost estimates as well.
Design Development can take 2 - 4 months to complete and will comprise about 15% - 25% of the architect’s total fee.
Construction Documentation (CD)
The Construction Documentation Phase is where all the unique conditions and intricacies of a project are worked out and detailed. Final changes to the building systems also happen here. Complementing the drawings, the architect will finish the project specs which describe the level of craftsmanship and quality the project is to be constructed with.

At the end of CD’s, the project will have a set of contract documents. These documents include the construction drawings and specs. Along with the contract they comprise the legal documents from which the project must be built from. The drawings contained will reflect the architect’s work and the work of other engineers involved. The complete package will be used for final pricing and construction.
CD’s is usually the longest of the design phases because of the amount of tedious detail work required. It’s also one of the architect’s last chances to tie up any loose ends the project might have. Construction Documentation can take from 2 ½ - 5 months to complete and will comprise about 30% - 40% of the architect’s total fee.
Bidding and Negotiation (BN)
Bidding and Negotiating is all about pricing the project based on the architect’s contract documents and choosing a contractor to build the project. The architect’s role during BN is to assist the client in reviewing contractor cost proposals. The architect might also develop the bidding documentation. Once a client accepts a contractor’s price, an agreement is signed between the two. AIA Form A101 is the standard form for this type of legal relationship. Note that architect’s are NOT a contracting party in this situation. The architect is only the client’s representative agent when dealing with the builder.

As the name suggests, there are two ways to award a contract to a builder. In a bidding process, the contract documents are sent to a handful of qualified contractors to bid on. These contractors submit a construction price to the architect and client for review. After all bids are received and evaluated, the client will decide which contractor to award the contract to. In a negotiation process, a contractor is already known. The only issue is determining the construction cost. The client, contractor, and architect will negotiate until a fair price is reached.
With respect to time, the architect has a minimal role during the BN phase. However, the significance of the architect’s time is imperative to the process, especially with inexperienced clients. The time required for this phase is very unpredictable and contingent on the client. For this reason, many architects will offer BN services on an hourly and as needed basis. But as an estimate, this phase will take anywhere from 2 weeks to 1 ½ months and comprise about 5% of the architect’s total fee.
Construction Administration (CA)
This is the phase where the building actually gets built - where months of designing and planning materialize into a building. Construction will begin on the date of commencement as defined in the contract between the client and the builder. As mentioned before, the architect is only the client’s agent during construction. The contractor is the builder and is responsible for construction methods and safety. The architect has “no control” over how a contractor decides to build. The architect’s job is to oversee the construction process, providing insurance to the client that their project will be built exactly as it has been designed.

During this phase, the architect will have several administrative duties and powers. Although there is no legal authority over construction procedures, the architect has the power to reject work by the contractor that does not align with the drawings. Architects will make periodic site visits to evaluate the progress of construction. They will review and validate contractor requests for payment. Architects will also respond to contractor submittals relating to field issues and provide clarification of the drawings. Upon substantial completion - another date specified in contract - the architect will make a “punch list”. This list will have any final tasks or corrections that the contractor must make in order to complete the project and receive final payment. The architect will also forward to the client all product warranties and waivers of lien rights certifying that the contractor has paid all debts to subcontractors and that no other party has claim rights to the property.
The time required for this phase varies depending on the contractor’s construction schedule. Schedules depend on a number of factors: size, quality, weather,complexity, etc. The contractor should deliver a construction schedule that takes all factors into account. Construction for any project could take anywhere from five months to two years. Expect that this phase will account for about 15% - 25% of the architects total fee. It is worth mentioning that this phase is optional. However, should a client not hire an architect for CA services, the client assumes the responsibility of interpreting the drawings to the contractor and solving any field issues during construction.
It cannot be stressed enough that standard architecture practice is a service based business, just like lawyers, doctors and other licensed professionals. People rarely gripe when they pay for these services yet, the established perception is that an architect’s time, skill, and knowledge are not deserving of compensation equivalent to their professional counterparts. Architects are expected to offer their skills for a discount, or for free and are constantly fighting for payment. Art and creativity in all forms suffer from this stigma. If we have proved anything, it’s that architects do much more than draw. They are responsible for the imagery and marketability of the built environment. They are managers of time and money. They are critical thinkers and problem solvers. They are investments that yield tangible dividends and value in your projects. But most importantly, architects are responsible for the health, safety, and welfare of people that use their buildings. This alone is a huge burden to bare - just like our medical counterparts - yet it is one architects bare with pride and integrity. For this reason we alone, architects are worth their keep.
Turn your lifestyle dreams into an asset for you and your neighborhood with FABRIC[K] DESIGN'S
CUSTOM ARCHITECTURAL DESIGN SERVICES


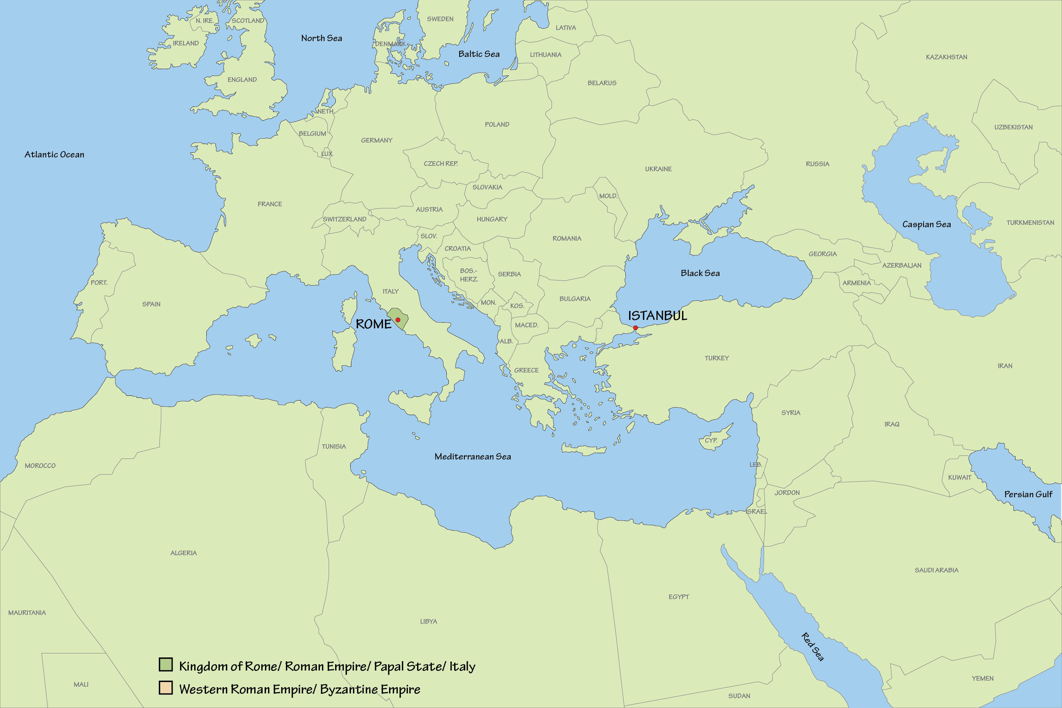
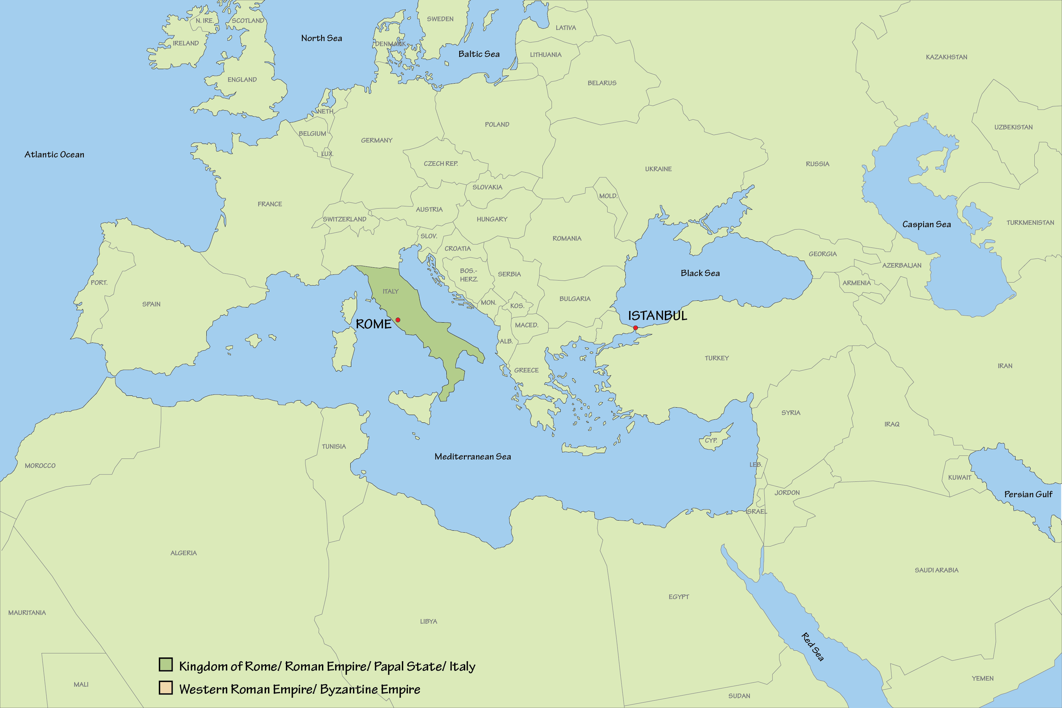
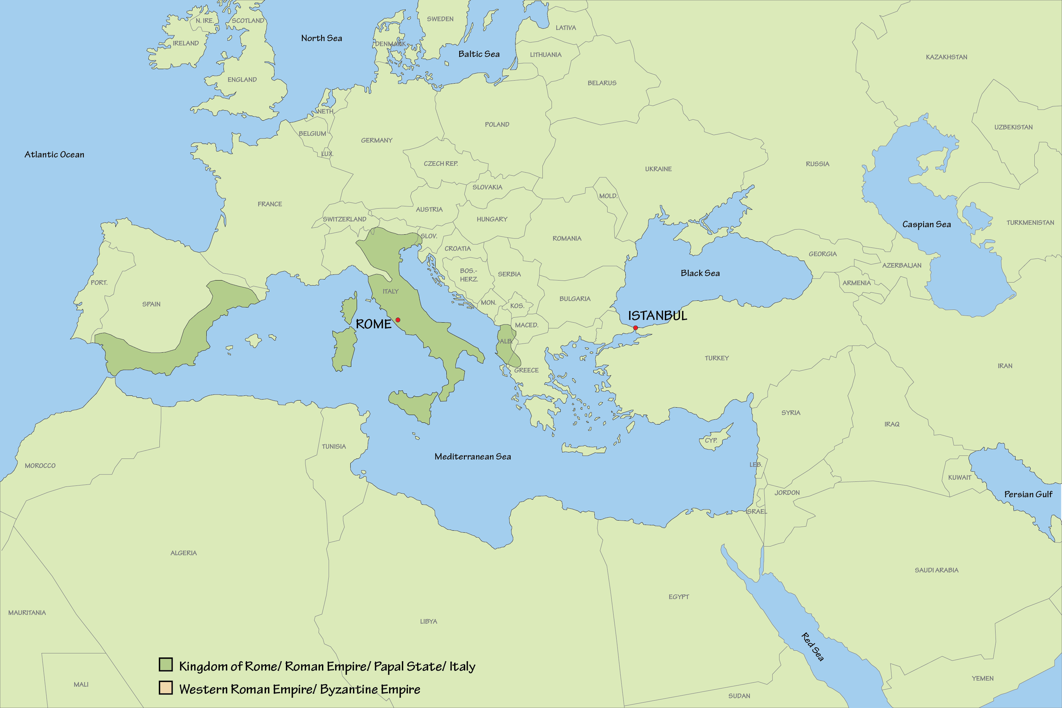
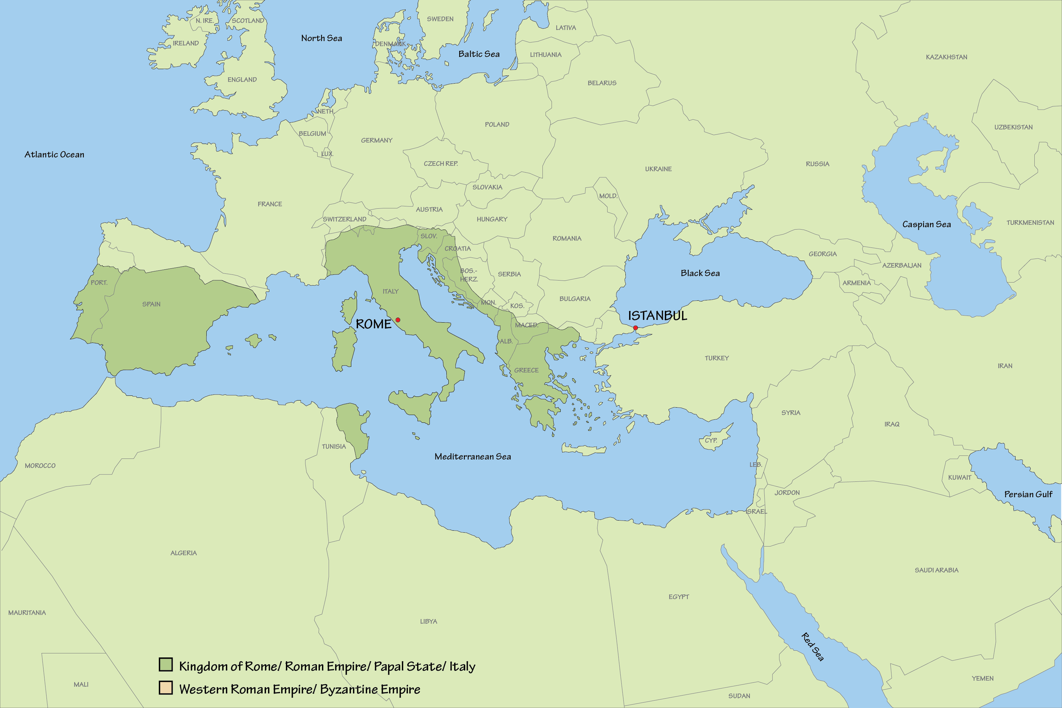
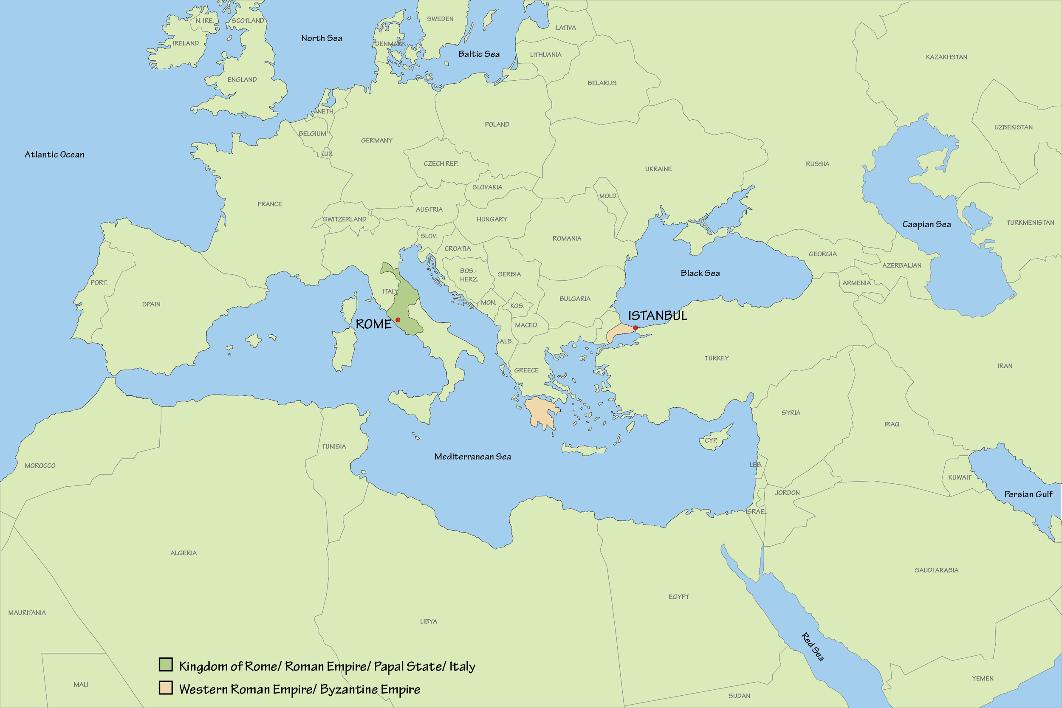
Detroit is the New Rome
Had it not been for these two empires, the world would certainly look different. Rome, over the centuries always managed to realize the value in its ancient, yet, abandoned structures. Now the city is reaping the benefits of history and longevity. Detroit, poised to be America’s version of the “Eternal City”, now sits at a critical pivot point in its history. Will it make decisions in response to economic urgency? Or will it make decisions of historical sustainability that yield innumerable dividends in the long run? I hope the latter, holds true; for there is no town, like Motown.
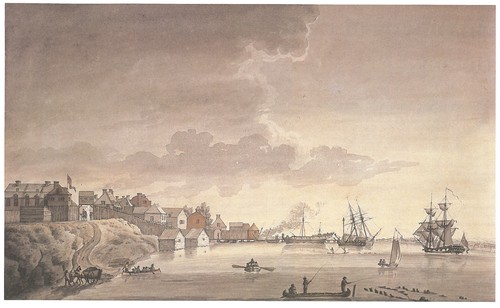

Picture in your mind, a small town nestled near the banks of a river. Now imagine that same town transforming into a great city. And not just any great city, but the greatest of cities; an empire. This city would be home to millions of proud citizens. It would be a global epicenter of technology, manufacturing innovation, creativity and of course wealth. People would flock from all over the world to see this great city, marveling at its prowess and seeking opportunity. As you’d expect, this city would be beautiful. Top notch. Handsomely designed buildings, lush greenery, manicured parks, and imposing monuments that signified civic power. It just so happens that this city would also pioneer various modes of transporting people and goods, and build many roads to connect to far off places. This city would go on to change the course of history forever. Yes, it would be a great city. Not just any great city, but the greatest of cities.
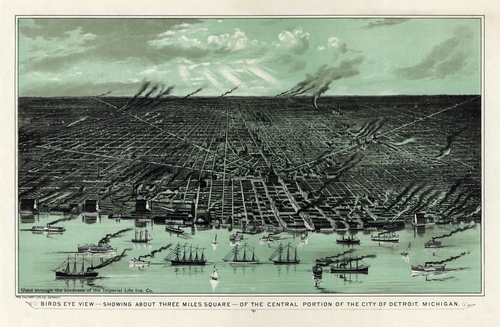

Sadly this city would fall. The millions of people that once lived in this great city would flee for various reasons. Its power would be conquered by forces from faraway lands. This once great city would deteriorate in every way possible. Its wealth would be stripped away. This city would be decimated.
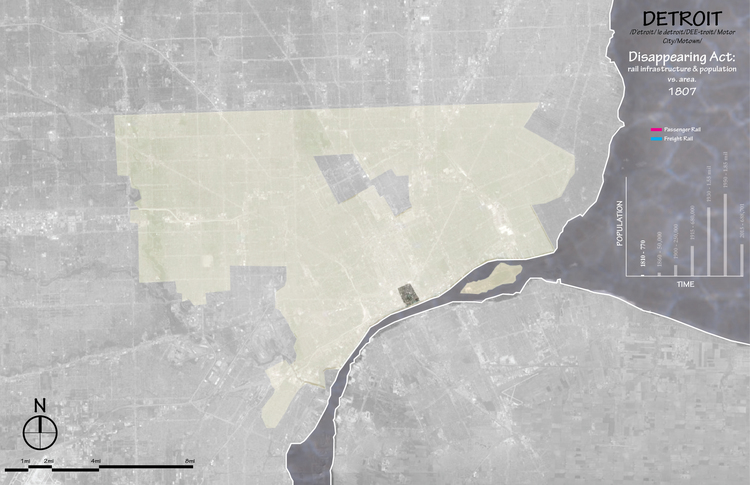
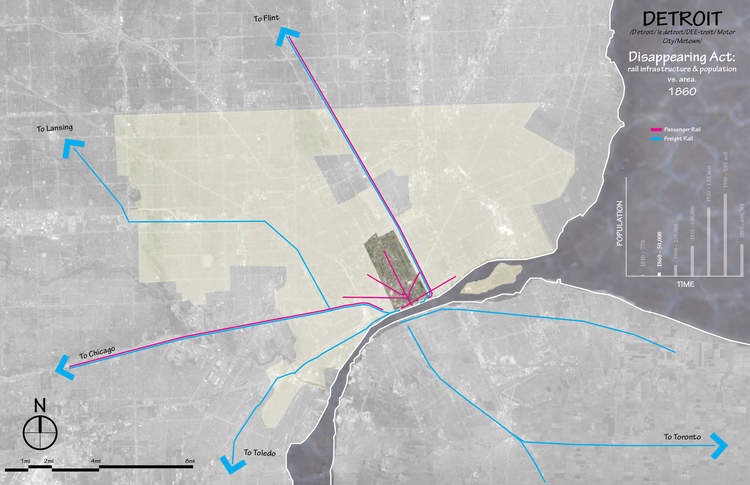
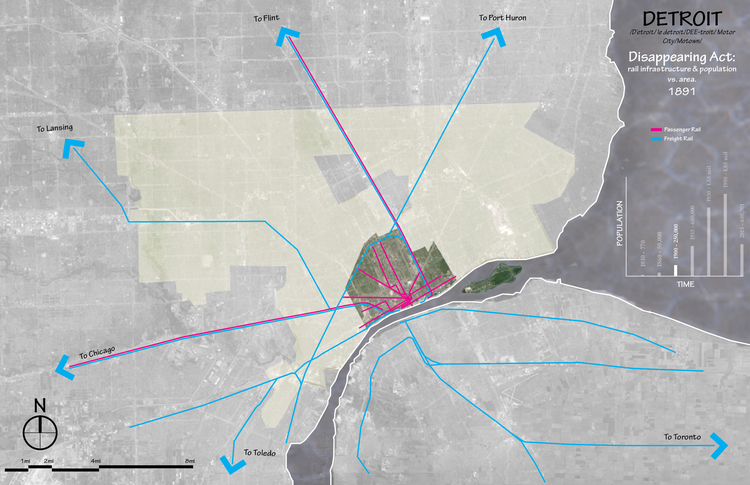
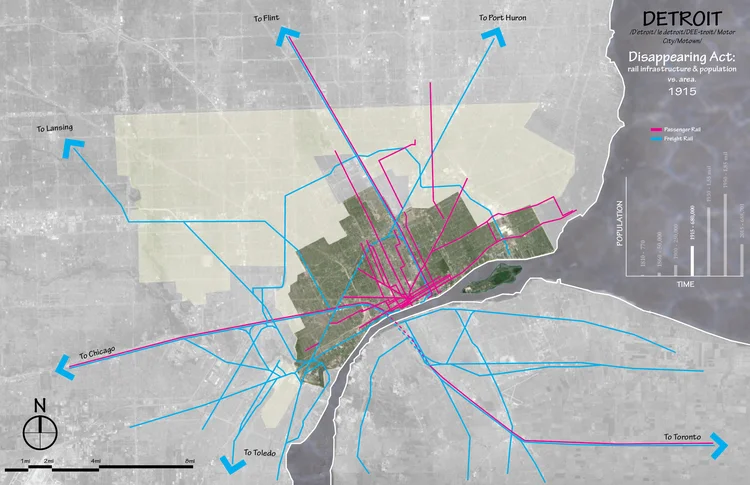


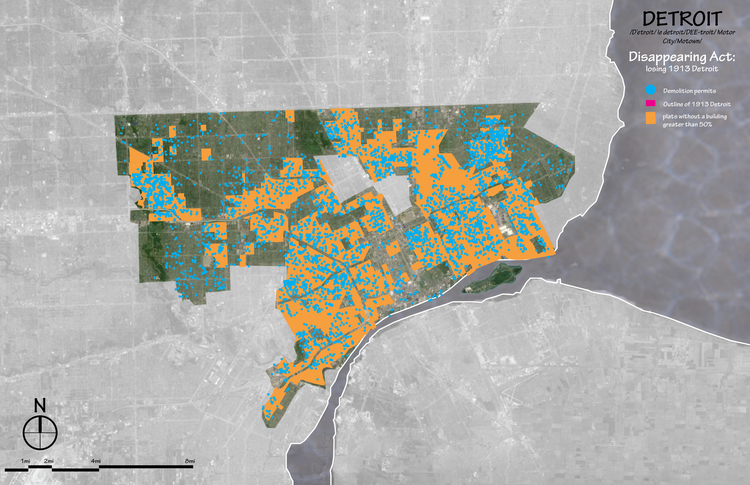
Due to heavy media coverage recently, if I asked you what city I might be talking about, I’m sure 90% of you would say Detroit. Technically, you would not be wrong. But what if I told you a more correct answer would be one of the world’s greatest, beloved, and prestigious cities? It’s a city we now know to be eternal. Excluding cities that have been completely destroyed through efforts of war, the only other city that can match the magnitude of Detroit’s economic, social, and physical demise would be the city of Rome. The narratives of these two places are incredibly similar. Both amassed great power and international acclaim at their prime, and both dwindled into feeble versions of their former glory. The only difference is that Rome has recovered, on numerous occasions.
The Eternal City has endured through time, and all its devices, to become the city of over 3 million that we know today. It attracts millions more from across the globe, and is rich in culture, history, mystery, and timelessness. I believe an integral part to Rome’s longevity and its contemporary prominence has been its ability to retain and adapt its timeless urban fabric through the centuries. These are the structures, systems, and buildings that distinguish Rome from any other place in the world. They help tell its story, one that begins almost three thousand years ago. Detroit could one day become what its ancient predecessor has, rising from the proverbial and literal ashes to achieve world prominence once again. But just like Rome did, it must first realize the irreplaceable value in its unique ruins and monuments; urban structures and systems that are distinctively Detroit.
Governor Augustus B. Woodward was the mastermind behind Downtown Detroit's distinctive radial plan, when he attempted to implement a city grid heavily influenced by Washington, D.C. in 1805. Only one of the radials was actually laid out and it was done so unfinished - Grand Circus Park. Nonetheless, Woodward's plan became a unique part of Detroit's history as the city began to grow. Starting in the 1950's, Detroit's central core (as well as the rest of the city) began to dwindle by way of numerous demolitions, implementation of state and federal highways, and other public works. In my opinion this shows a community with little regard for the irreplaceable value of local and global history and the erroneous infatuation with new, yet, temporary trends. The degradation of Detroit's core is a summary to what has happened to the city as a whole.

In truth Rome's past is a very complex one. The city has gone through various periods of expansion and contraction over the centuries. It has been ruled by many different peoples and has worshiped under many religions. The one constant however seems to be a reverence for grandeur and history, no matter who or what the social order was. Even when Rome was burned or sacked or pillaged, conquering tribes spared many historical relics such as the Collosuem and the Pantheon. Rome's recent growth and level of stability can be accredited to the unification of various dominions into the Republic of Italy in the mid-19th century. Even in the unification of Italy, this high esteem for Rome's ancient and local history continued. Now, as an ancient city in the modern age, Rome is host to probably thousands of ruins and relics that can not be duplicated in value nor in stature. Some have been made into museums. Some are still in the private possession of the families that built them. Some are public spaces and parks. Some are used today exactly how they've always been used. Function is almost irrelevant. What matters is that a function was found so that these historical urban treasures could still exist today for all to enjoy and learn from.


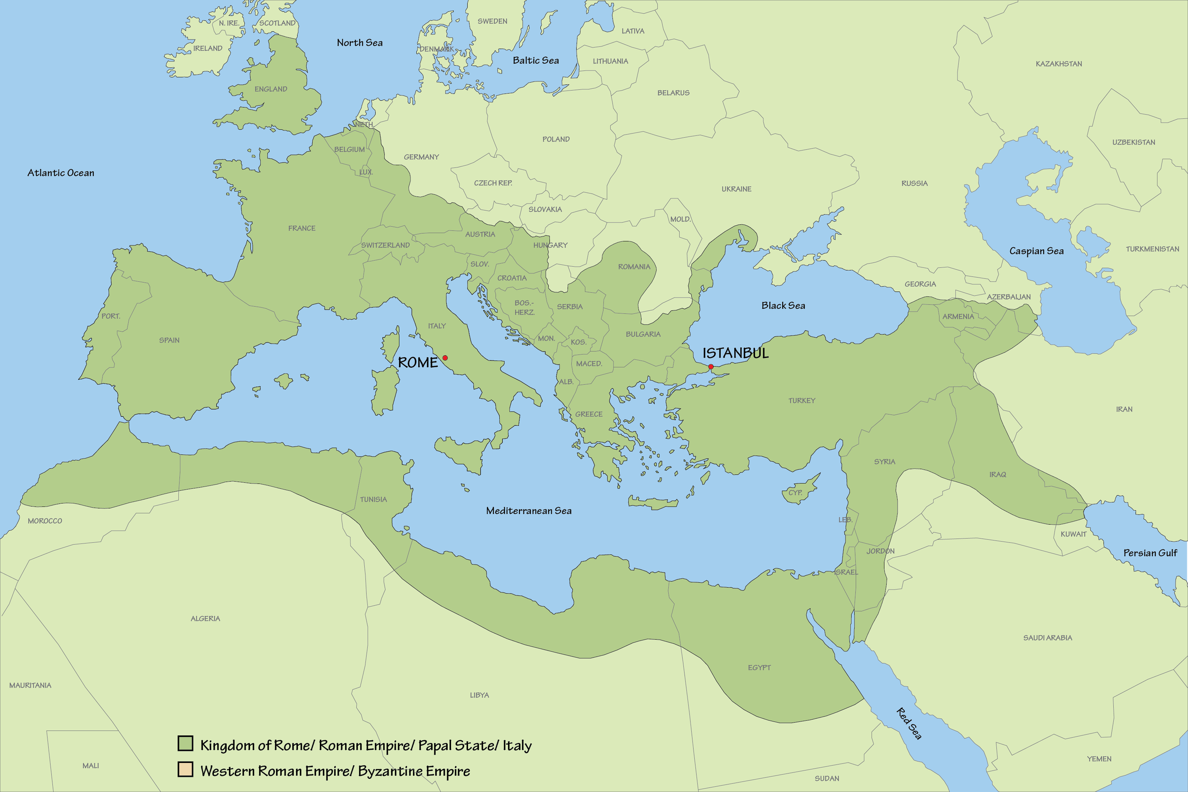
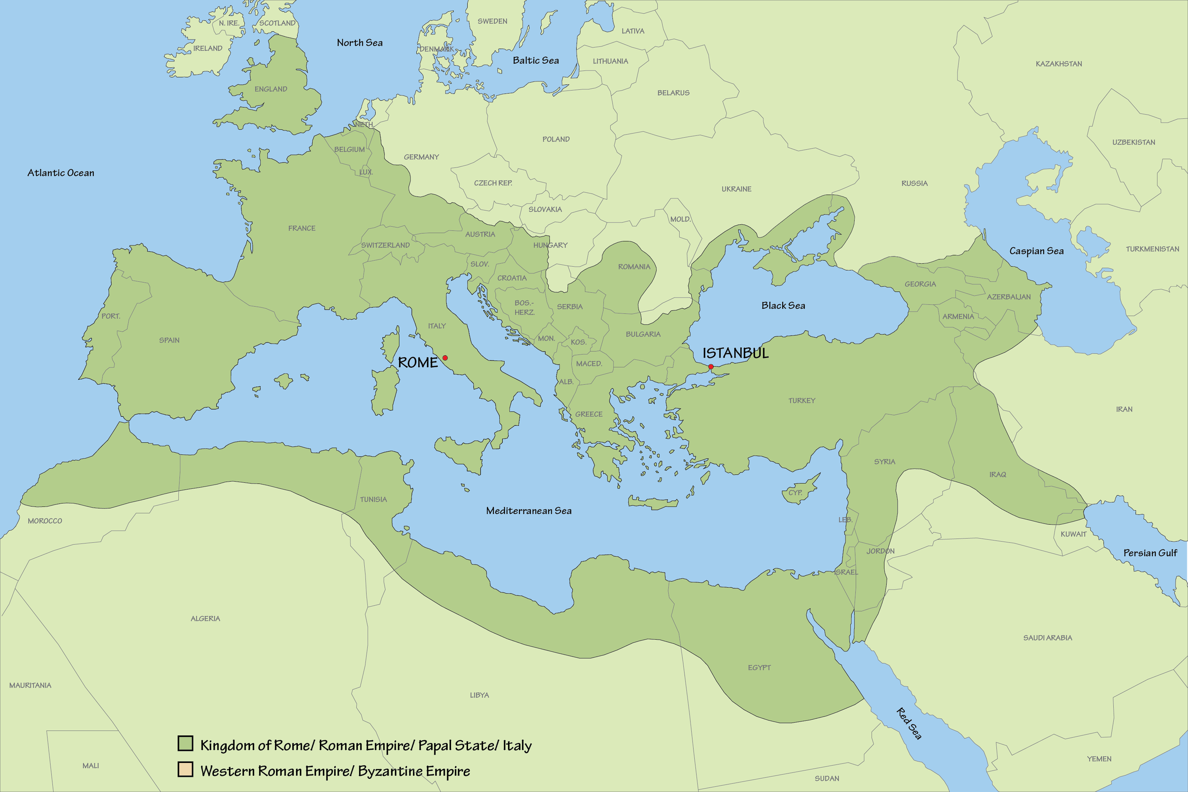

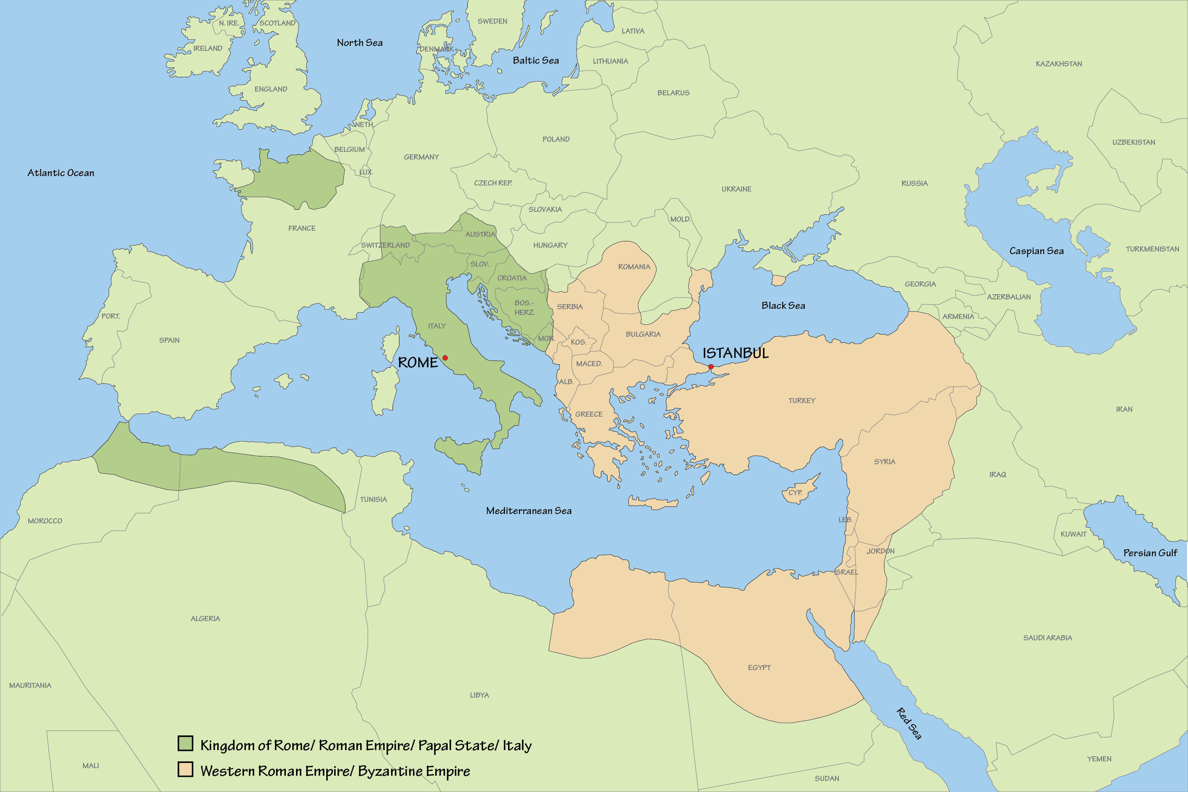


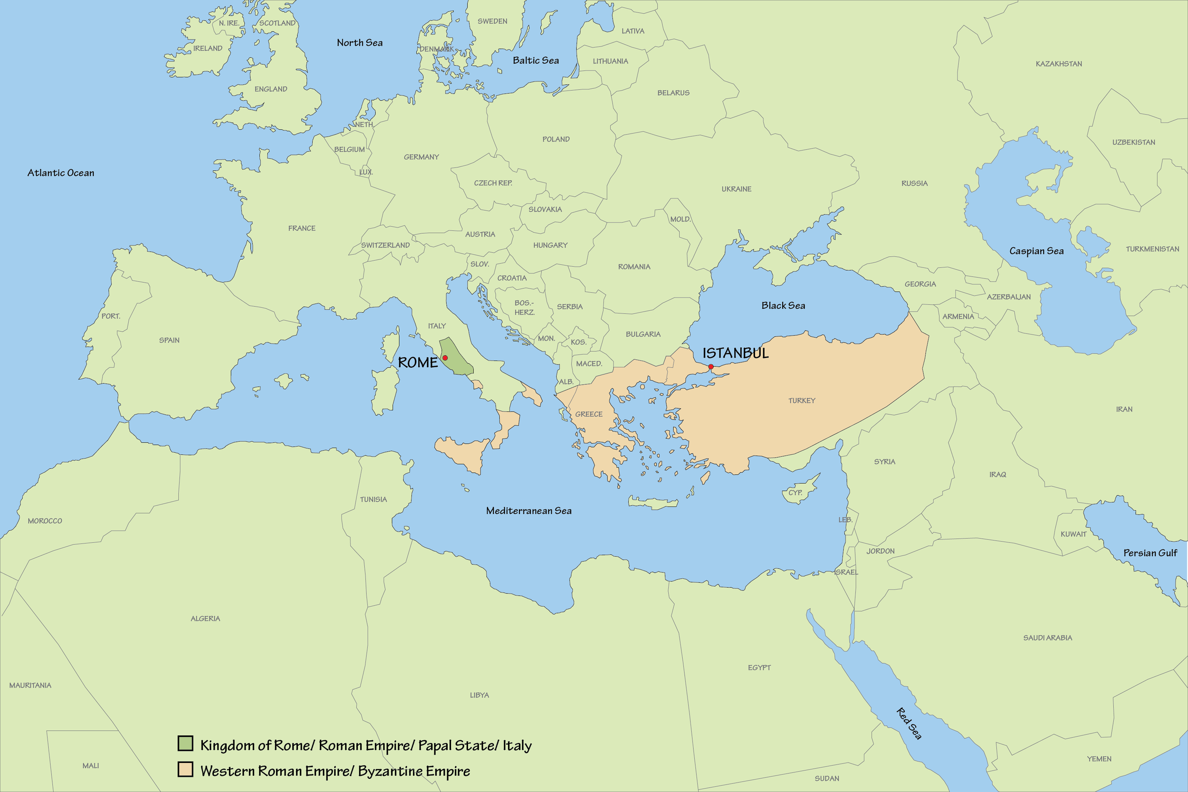


So, could Detroit be the new Rome? Very few American cities, if any, can match the amount as well as the significance of contextually specific and globally important structures that lie in ruin like many European cities can. But Detroit has the potential to do so. However, it can only do so if it realizes the wealth of culturally and globally historic treasures it already has. Treasures that testify to the amazing things that happened here and only here. These urban gems exist in the forms of abandoned train depots, ruined automobile plants, lop-sided mansions, eerie turn-of-the-century skyscrapers, isolated schools, and factories of all sorts. These are the only physical reminders we have left of what Detroit once was. They are imperative to the sustainability of the city’s culture and the perpetuity of its narrative.
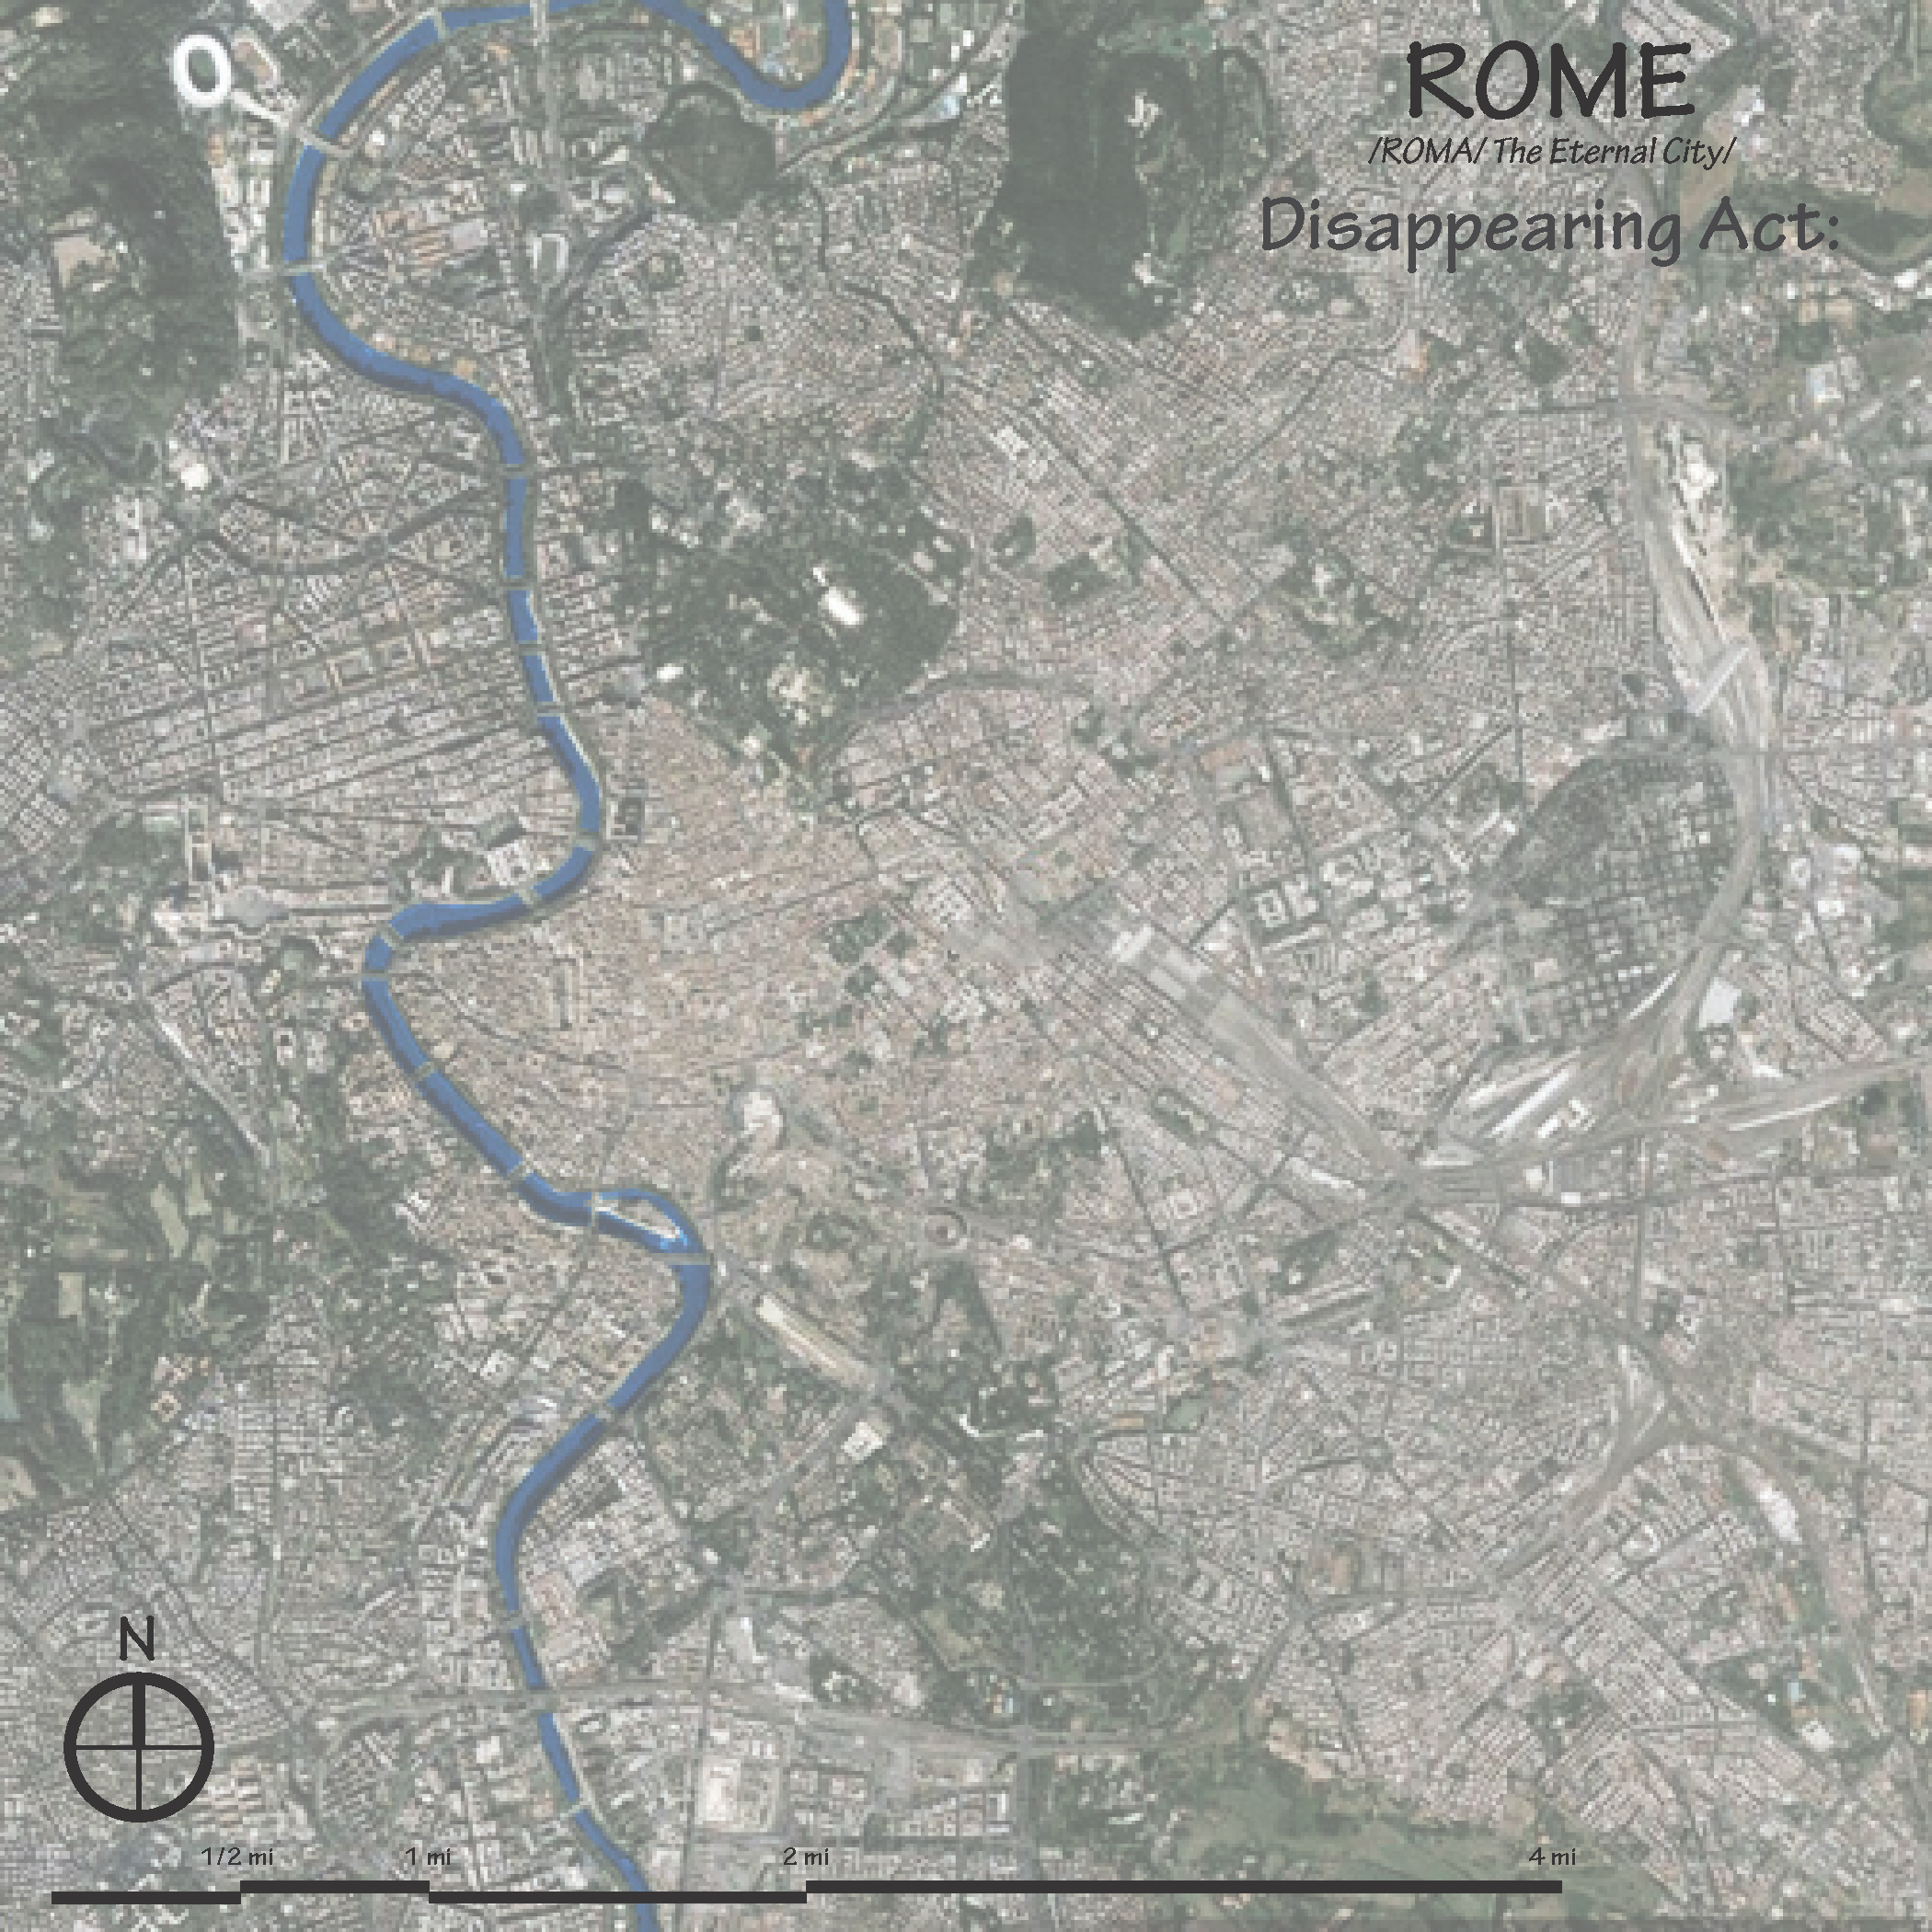


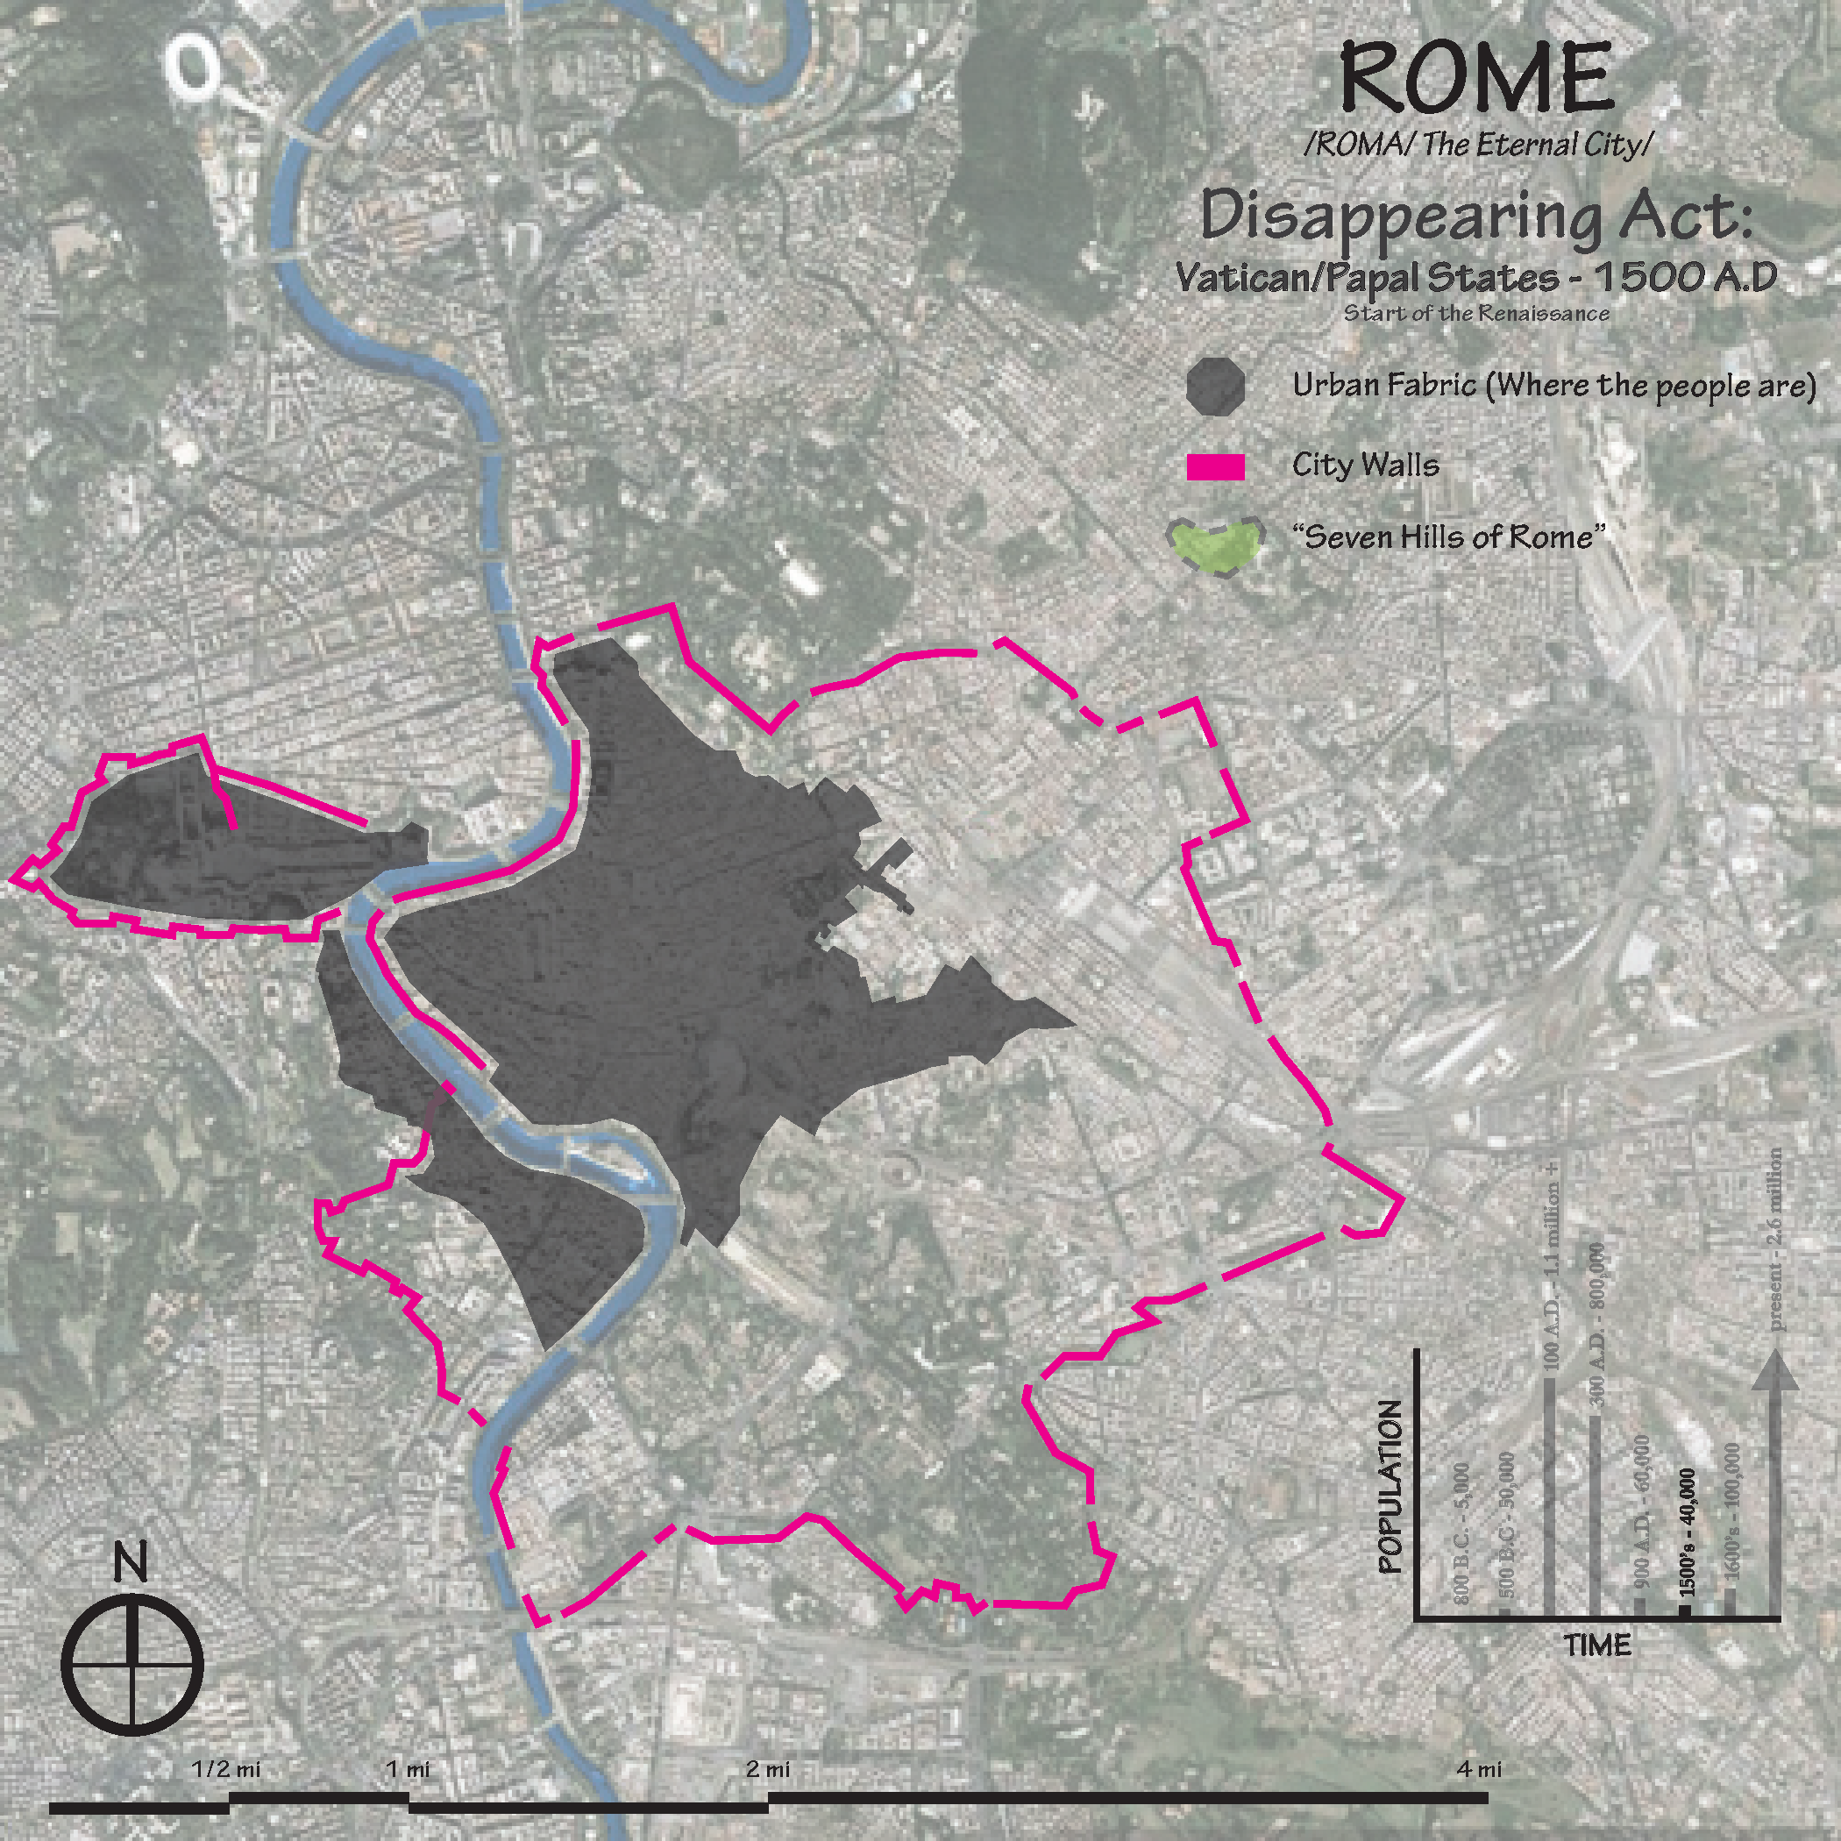
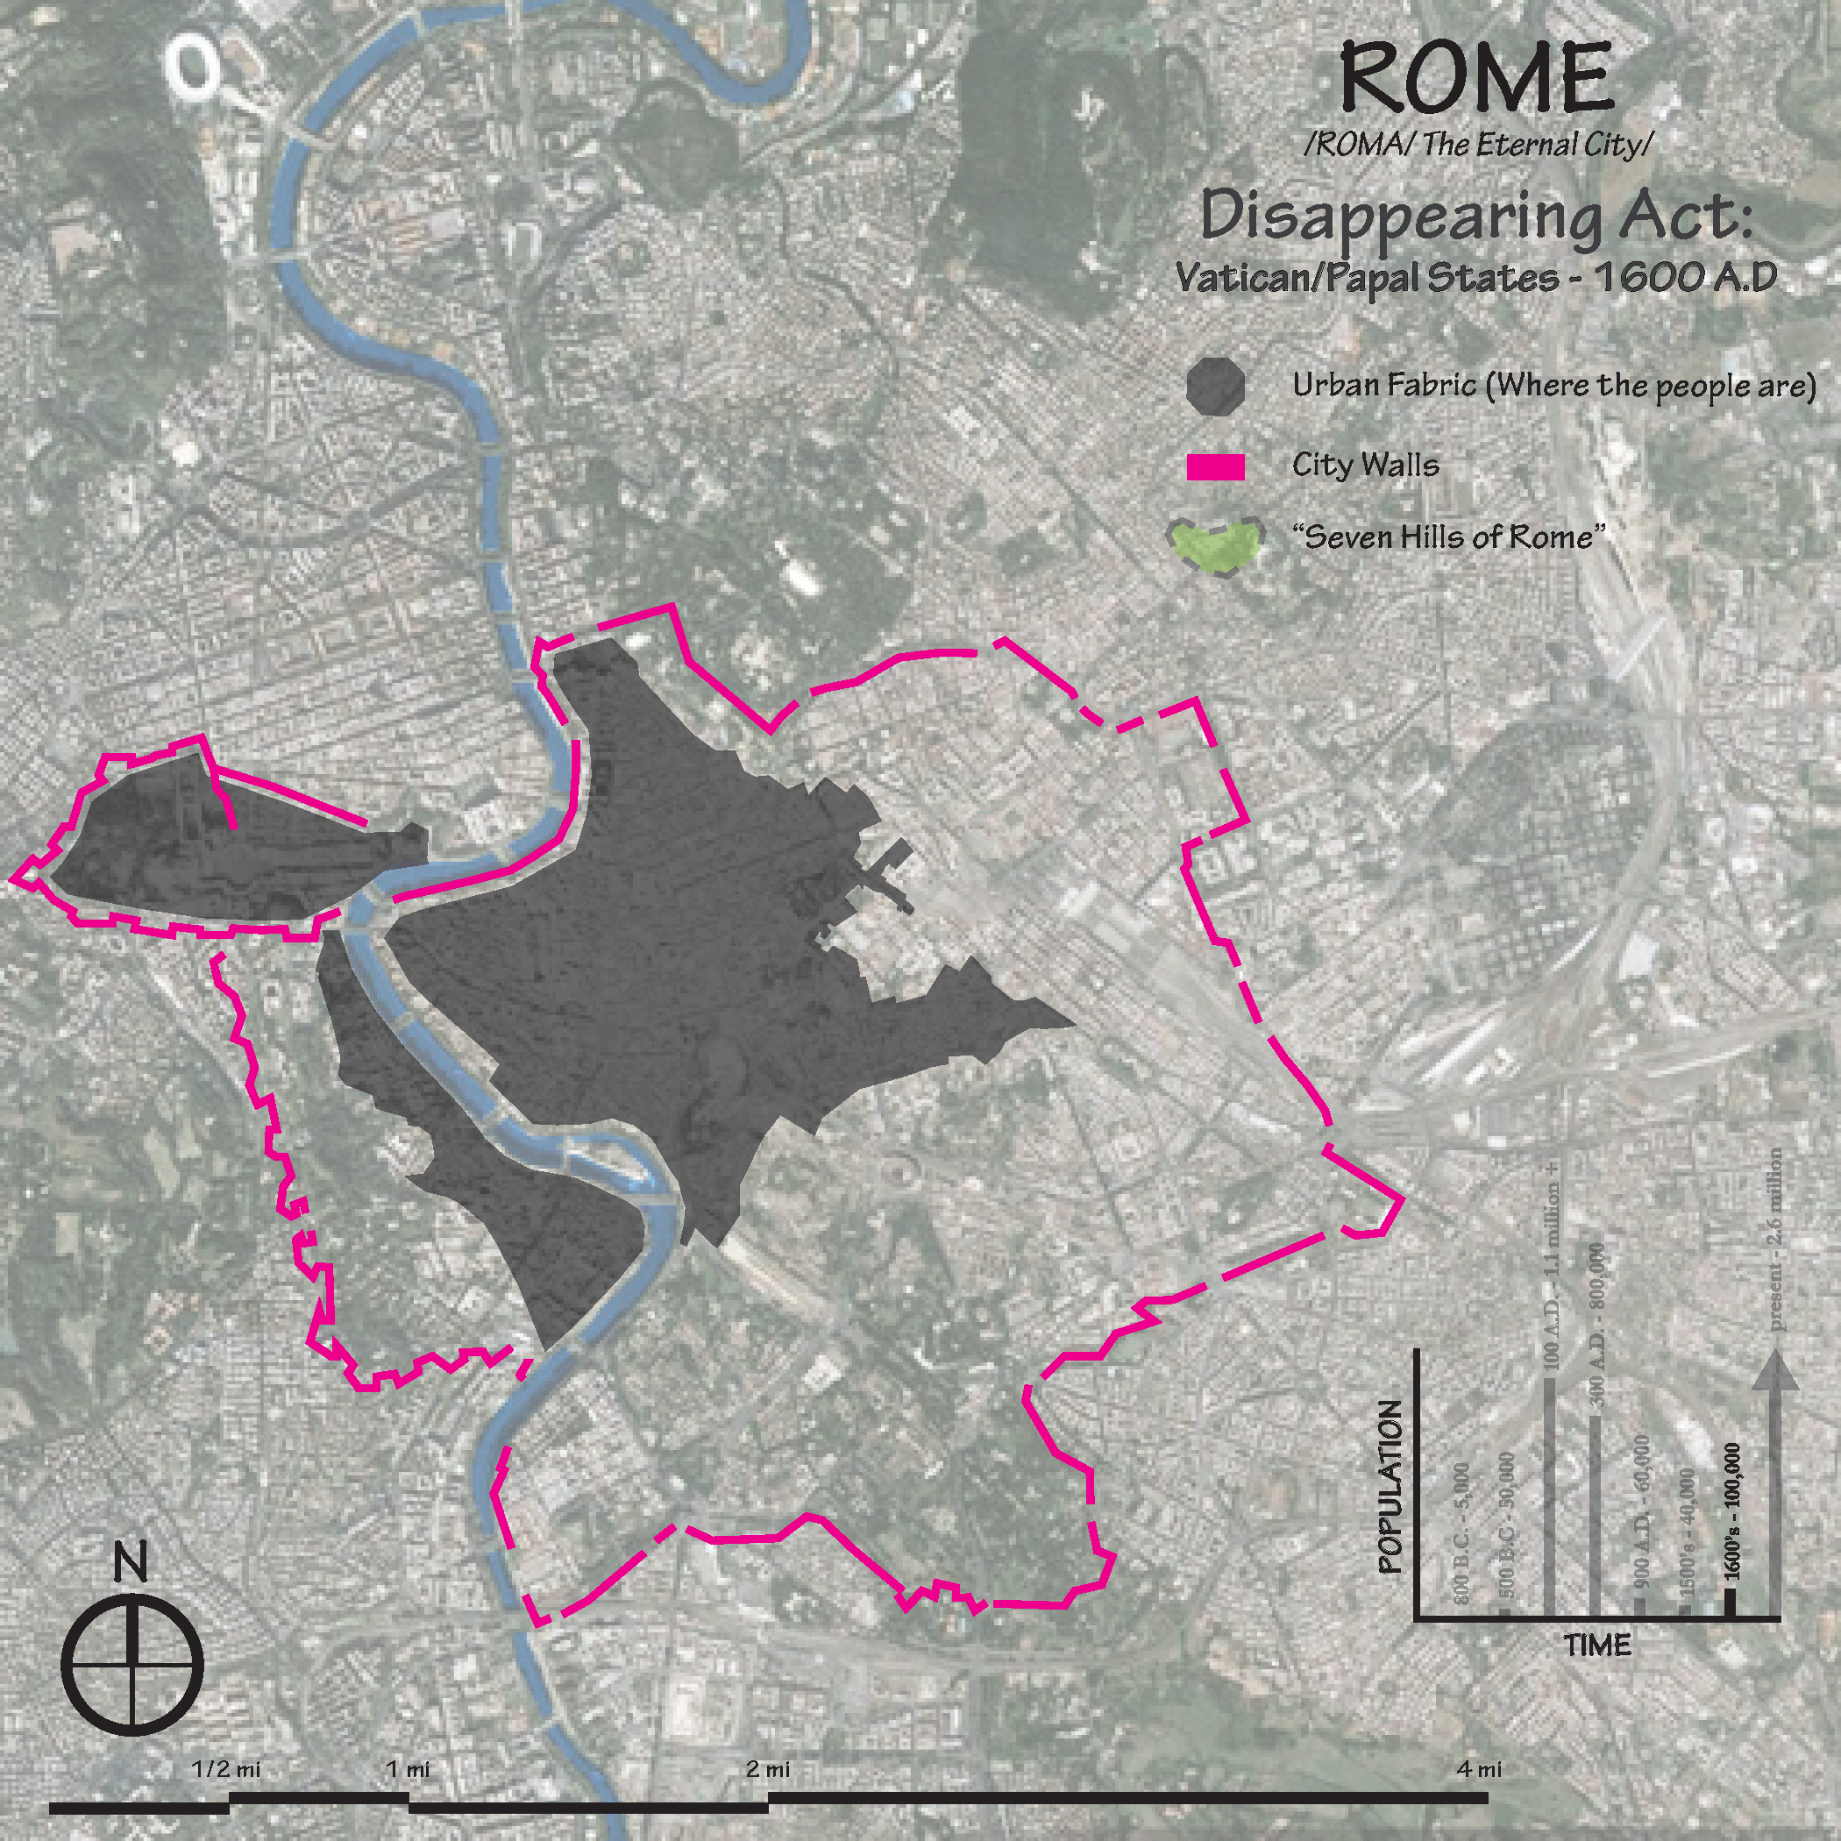
Had it not been for these two empires, the world would certainly look different. Rome, over its many centuries and rulers always managed to realize that there was value in its ancient, yet, abandoned structures. Now the city is reaping the benefits of history and longevity. Detroit, poised to be America’s version of the “Eternal City”, now sits at a critical pivot point in its history. Will it make decisions in response to economic optics, pummeling everything in its path? Or will it incorporate these historically relevant places into its new development to yield innumerable dividends in the long term? I hope the latter holds true; for there is no town, like Motown.
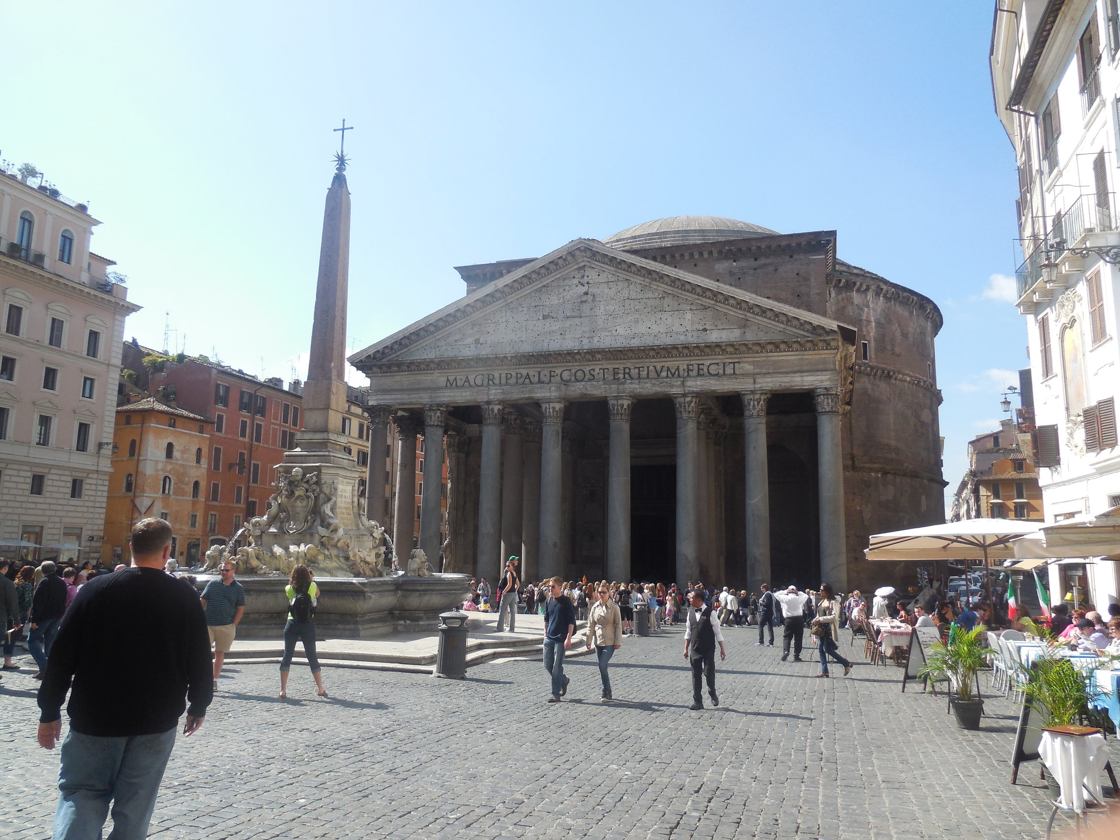
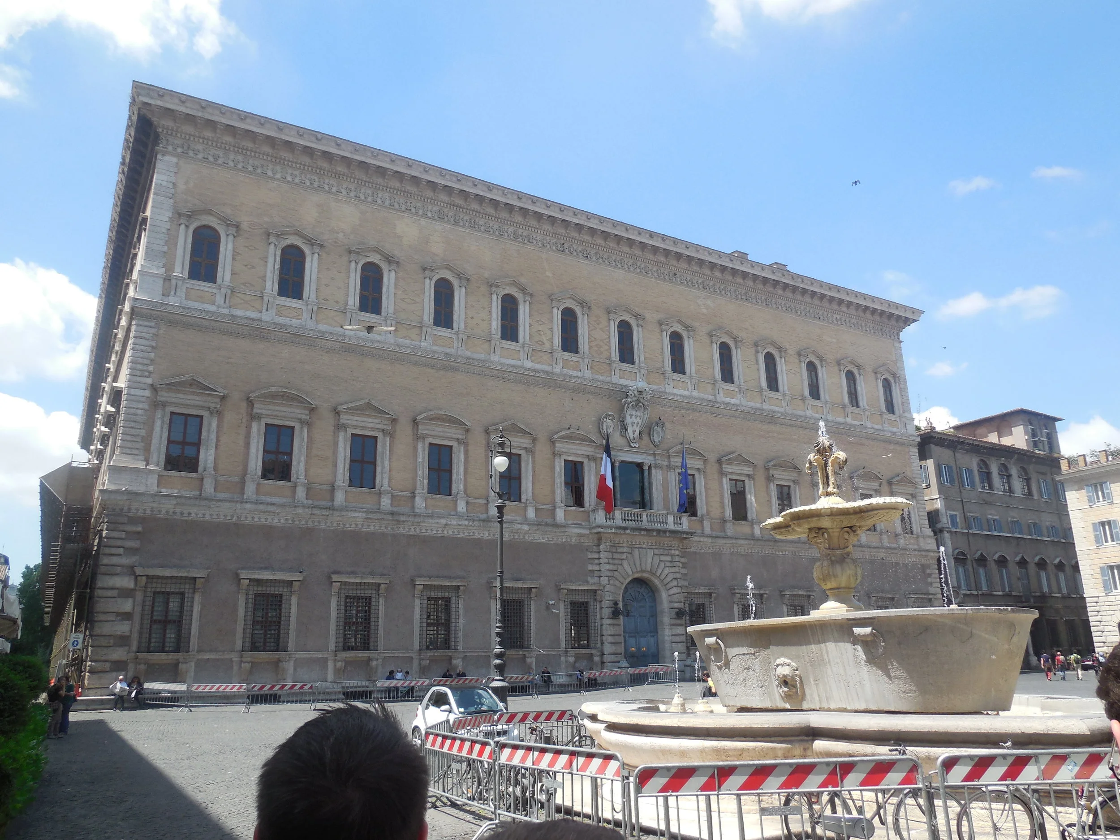
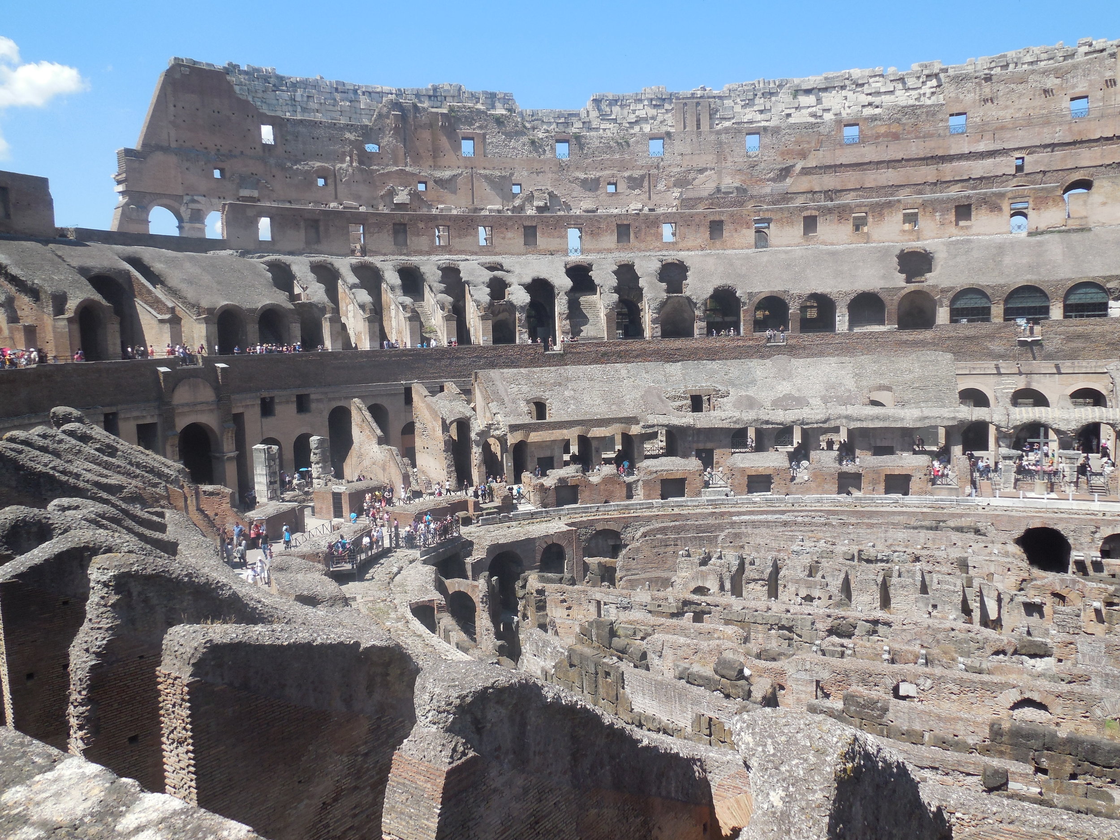
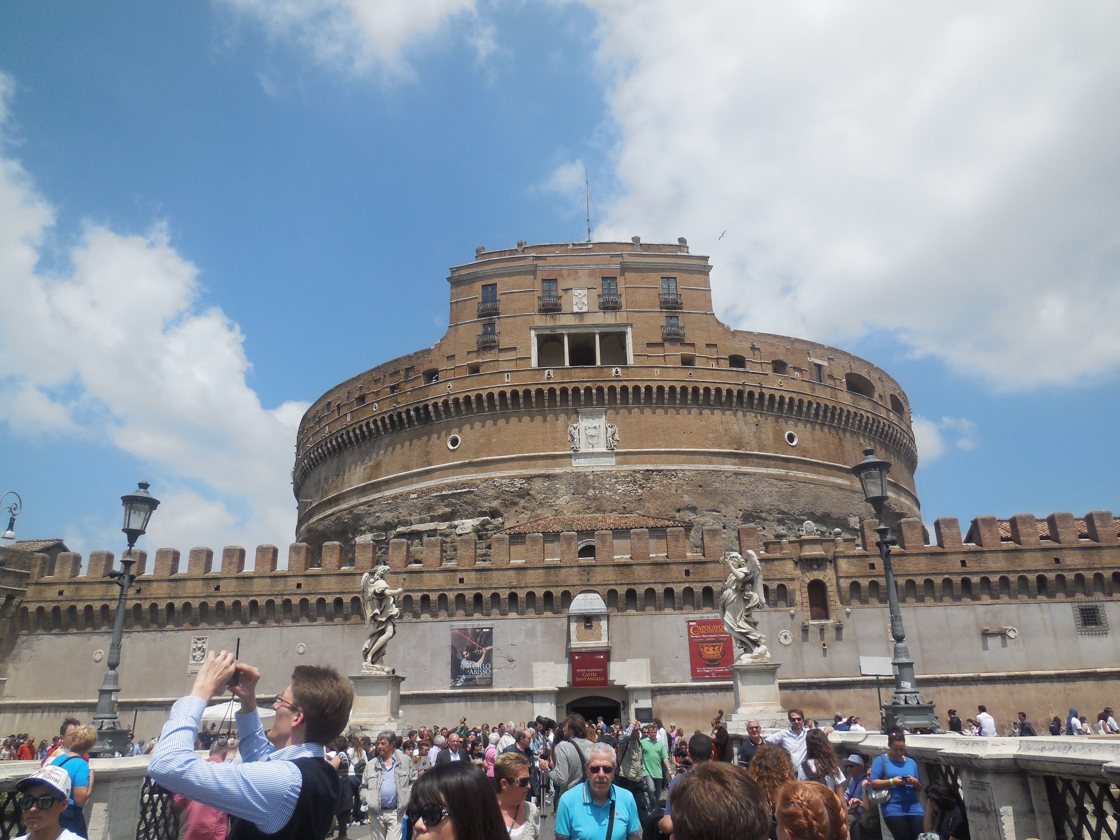
RUINS OF ROME
Ruins of DETROIT





How to Properly Manage Your Property
One of the largest obstacles comtemporary home owners face is how to successfully operate and manage their property. There are many cost factors to be aware of besides your mortgage payment. Determining what these costs are is a crucial component in positioning yourself to budget property expenses properly and potentially build some equity.

One of the largest obstacles comtemporary home owners face is how to successfully operate and manage their property. There are many cost factors to be aware of besides your mortgage payment. Determining what these costs are is a crucial component in positioning yourself to budget property expenses properly and potentially build some equity.
Less than 100 years ago, estate management was more commonplace. For the modern homeowner, this may be a mysterious task. The millennial generation has been significantly slower to own, purchasing property much later than previous generations. There are many reasons for this, chief among them being ownership of extremely high college debt and having to live through a recession. But now confidence in property ownership is back on the rise for the world’s largest and wealthiest generation. In order to see proper returns on that investment coupled with equity growth, it is imperative that new property owners possess the knowledge to properly manage their asset. Here is a list of the principal operating and management cost factors to budget for. This is by no means meant to be comprehensive. Factors will vary from place to place.

- Utilities - Utilities are building services that power and sanitize your property. Typically utilities are billed from a service provider to the property owner, reoccurring monthly. They can be expected to show up every month for the duration of ownership. Common utility services include water, electricity, gas, cable/fiber-optic, telecom, internet, security system, storm sewer fees, and other specialty services.

- Land Management & Maintenance - These are costs associated with the upkeep of property grounds: services like lawn care, snow removal, tree/shrub pruning, landscaping & gardening, and others. These costs are often overlooked. There are those property owners who assume responsibility for these tasks and don’t do them or those that hire a grounds service without keeping track of the monthly cost. Regardless, grounds maintenance should be budgeted for. At the very least a monthly lawn care/snow removal should be assumed.

- Building Repair & Maintenance - Sooner or later something inside your property will need to be repaired or replaced: the boiler, furnace, roof, leaky pipe, broken window, and the list goes on. The question is when? That, we cannot know. Building repair and maintenance is not a monthly recurring cost but it will need to be budgeted for in preparation for the day. Common practice is to put aside a little cash every month. Some stash away the annual equivalent of 1% of the property purchase price ( [purchase price x 1%] ÷ 12 months = monthly repair budget). Others try to save the annual equivalent of whatever $1 per square foot of property amounts to ( [property area x $1] ÷ 12 months = monthly repair budget ). Choosing a number that falls in between these two figures is probably your best guess. And, remember older buildings will require more maintenance. So plan accordingly.

- Property/Homeowner's Insurance - This is insurance specific to home/property owners and is typically paid for in a monthly reoccurring fee. It covers losses and damages to an individual's home or other types of private property. It also covers accidents that happen on the property protecting your investment against things like fire, "Acts of God", break-ins, and bodily injuries. Because there are a lot of insurance products in the market, be sure to shop around for the best value.

- Property Taxes - This is a percentage tax levied on the value of the property and is a major source of income for the governing bodies that collect them helping to pay for services like transportation, trash removal, education, parks, and more. In the U.S. property taxes are calculated by a millage rate determined every year by the various governing bodies. That mill rate is multiplied by the taxable value of the assessed value of your house or property. The basic equation goes like this… Annual taxes due = [ mil rate x ( taxable value = assessed value x assessment rate)]. Tax breaks should they apply are usually included in the assessed rate as a lowered percentage. In Detroit for 2016, the total millage rate was 70.09 mills or 7.09%. Millage rates vary widely across the U.S.
- HOA Fees (Homeowner's Association Fees) - These are costs uniquely associated with condominiums or planned communities of condos. The fee is assessed based on property size and rates can vary widely, depending on the by laws of the HOA organization.
Add these costs to your monthly mortgage payments to get the operating and maintenance cost of your property. Rates typical change every year, so you will have to adjust this number annually. Operating costs are a critical component in determining the true equity you have gained or lost in a project. EQUITY = Assets ( Mortgage Payments +/- land/property value) - Liabilities (Capital Costs + Operation Costs + Maintenance Costs).
Related products at the [K]ORNER STORE

How to Finance Your Construction Project
7 basic steps for your small-scale, neighborhood land development and architectural design project.

You've Been Pre-Approved
There are a few things you should do before buying property. First, start saving for a down payment. A typical down payment for a traditional mortgage or construction loan is 20%. However, there are financial products that require as low as 3% down in exchange for higher monthly payments. Bottom line? Just start saving. The more you put down the less expensive your borrowing will be.
Second - get pre-approved for a loan. This means some financial institution has checked your credit & assets, and already pre-approved you for a certain loan amount. Sellers are typically more motivated to deal with those who have been pre-approved. It shows capability to make the transaction.
Feasibility Study (Possibility Package)

Next, you should begin looking for property if you haven’t already. Before purchasing land to build on you will need to collect the pertinent zoning and environmental information for each property. This will help you determine which sites are right for you and which ones will let you build what you want. This research and analysis is more commonly called a feasibility study and can be provided by most architects - usually at an extremely high expense. Fabric[K] Design has developed two products to make this service more robust, accessible, and cost effective for everyday hardworking people. Our Zoning and Possibility Packages are products that gather all the important regulatory information for you and help explore the possibilities of your potential project through schematic visuals. We also include other important data like a broad neighborhood analysis, all to guide you in choosing the right property for your project.
Land Is King
Once you find the right property and you like the neighborhood it’s in, find a realtor and make an offer. Real estate climates can be very unpredictable. You may have to cycle through this process a few times if someone beats you to the punch or makes a better offer. The key is to find a focus area or neighborhood that really resonates with you so that you can concentrate your efforts and research.

Design It or Buy It
Now, the design process really begins. You have two main options here. The first and most common route for individuals building a new home or similar residential product is to buy a plan set. Plan sets are pre-designed drawings of buildings that you can purchase turn-key ready. Find an architect or plan set provider, purchase the design you like and take the documents to a contractor. Depending on the set a licensed builder will be able to estimate, pull permits and build the building from these documents. Regulations vary from place to place, so there maybe some extra engineering and certification which can be handled by any licensed contractor. Plan sets are the most common way that people design their homes because it saves them time and money. The other route you can take is to have an architect design a custom building solution for you. This process takes more money and time. But the client also gets more value and service from the architect in return, not to mention a completely unique building.
Apply For Your Construction Loan
While the home is being designed or you’re choosing your plan set, you should be applying for a construction loan (unless you’ve got fat pockets). There are two main construction loan types. A Construction to Permanent Loan is two loans in one. Once approved you borrow from a line of credit to pay for construction. When the building is complete, you’ll receive a Certificate of Occupancy and the lender will then convert the construction debt into a standard permanent mortgage. Some benefits to this type of loan product are lower fees, options for 15 or 30 year paybacks, and interest is paid only during construction. A down side is that you will most likely have to put down 20%. The second is a Stand Alone Construction Loan which consists of two separate loans. One pays for construction and the other is a mortgage that pays off the cost of construction. This option is good for those with low cash flow, poor credit and the need for a lower down payment. A downside is that you pay two sets of closing costs & fees. Talk to you local lenders to determine the best option for you.
Build It

The contractor you choose will be determined by the financing product you choose. Most federal and state funded products require you to choose from a list of pre-approved contractors. If you use a private product then you (and your architect) have the liberty to choose which ever builder you’d like. Most basic architectural services will provide assistance in choosing a builder. Construction schedule for the building depends on many factors - size, complexity, weather. etc. - but as a general rule construction time for a house (building with 1-4 units inside) or small commercial building will take anywhere from 9 months to a year.
Enjoy
When the building is complete it will get inspected. If everything checks out, the inspector will give you a Certificate of Occupancy. At this point, the only thing you have to do now is move in and enjoy your newly built building.
DO YOU NEED HELP FIGURING OUT IF A CERTAIN PROPERTY IS WORTH INVESTING IN? ARE YOUR CURIOUS ABOUT A POTENTIAL DESIGN PROJECT in your neighborhood? OUR ZONING AND POSSIBILITY PACKAGES CAN HELP. LEARN MORE!

How to Choose What Neighborhood to Buy In
Among the neighborhoods you will evaluate in the search for property key characteristics of value will vary in quality. In some cases they may be slightly intact while in others they may be completely absent. Places like Detroit are unique because many neighborhoods lack a lot of these valuable assets. But these are precisely the neighborhoods that should be looked at more closely. By finding what’s missing in a community, you will have uncovered an opportunity to bring tremendous value somewhere it’s needed.
Re-Introducting the Neighborhood
Where to buy or invest? With the goal of building positive equity, this is another primary concern for future property owners, alongside operating costs of the property. To address this we need to take it back in the day a bit. One of the oldest and most effective indicators of a vibrant neighborhood is its ability to provide all the basic daily needs its residents will require within a 1/2 mile metric - the equivalent of a 10 (ten) minute walk. For thousands of years, humanity has used the ½ mile metric to create some the most valuable, efficient, and sustainable communities on Earth. Using this metric we can quickly analyze the value or potential value of a neighborhood based on three primary factors: Land Use Diversity, Transportation Options, and Close Proximity.
The first question you should settle before buying property, is “what is your level of commitment”? How long you are planning to own the property will determine the answer to this question. For the purposes of this conversation, we will focus on long-term ownership and equity building.
Diversity of Land Uses
Once you determine whether or not you’re in it for the long run, the next thing you want to look for is a diversity of uses - a collection of commercial goods & services, entertainment venues, civic resources, recreational amenities - immediately available to neighborhood residents. This signifies a healthy flow of cash within the neighborhood and also a self-sustaining community of people, commerce, and institutions at the local level. When critiquing a neighborhood ask yourself: Where is the grocery store?; Where’s the bodega?; Where are the schools?; Where’s the pharmacy?; Is there a barber shop? Where’s the restaurants? Where are the parks? Where’s the Library? Where’s the $2 coffee shop? Every neighborhood is different, but the formula stays consistent. A healthy mix of different and desirable land uses helps to raise the value of land around it - your property included.


Transit options
You also want to look at the neighborhood’s access to different forms of transportation. Access = Value. It may not seem like it but the simple ability to move from place to place is a very powerful action and will always be extremely valuable. Driving it seems will always be a viable transit option in contemporary society. However, it will play a more minor role in moving people as cities shift back to more sustainable modes of transportation like walking, biking, reliable buses, and light & heavy rail. When surveying your neighborhood look for transit options. Find the bus stops and where their routes connect to. Figure out where the bike lanes are and where they go. Take notice of the quality and character of the streets and sidewalks. If your city has one, look at the rail options and the ease to which you can access them. The more transit options your neighborhood has, the more likely it will have a positive effect on land values in the target area.


Close Proximity
This last point is a combination of the previous. If Access = Value, then Easy Access = Priceless. Think about how most Americans live their lives. According to the U.S. Department of Transportation on average each of us spend nearly two hours each day driving doing things like going to the grocery store, or work, or school, or to shop. In the process we waste precious time we can’t get back as well as hard earned money. Now imagine all it took was a 10-minute walk to get to the grocery store, instead of the usual 3o something minute drive. Apply that imagination to all your typical daily tasks, and I'd bet you'll discover a tremendous amount of time savings. Now, that recaptured time can be spent doing more of the things you enjoy with the people you enjoy the most. And that’s true value. When you have everything you need on the daily, inside your immediate surroundings, you are able to live a better and healthier lifestyle and you will certainly see this reflected in the value of land.


Create The Neighborhood You Want To Live In
Among the neighborhoods you will evaluate in the search for property, these three characteristics of value will vary in quality. In some cases they may be slightly intact while in others they may be completely absent. Places like Detroit are unique because many neighborhoods lack a lot of these valuable assets. But these are precisely the neighborhoods that should be looked at more closely. By finding what’s missing in a community, you will have uncovered an opportunity to bring tremendous value somewhere it’s needed. Within reason and comfort, find the missing links in a neighborhood and fill that gap. Build your home on that empty lot. Buy that two family flat, fix it up and rent it out. Bring the $2 dollar coffee shop to the empty retail building on the corner. Start the weekend Farmer’s Market that brings fresh quality produce to your community. Plant trees along the street to make it more enjoyable for walking. As these ‘gaps’ begin to fill in, the value of the neighborhood will commence to increase and you will better position yourself to see great returns on your financial and 'sweat' equity investments.

Detroit's "comeback" will not be solidified until its neighborhoods make a comeback as well. Who better to begin revitalizing these neighborhoods than the citizens themselves. Instead of waiting for some financial "savior" developer to bring salvation to a neighborhood, you be the change the neighborhood needs to see. If you don't, someone else will.
Set up roots in your neighborhood and make it what you want it to be - A place of value. And what’s more valuable than living in a place you helped build? Don’t wait for some magic developer to come and save your neighborhood. They’re not coming. You be that change. You be the neighborhood.
Real Estate, The Best Long Term Investment
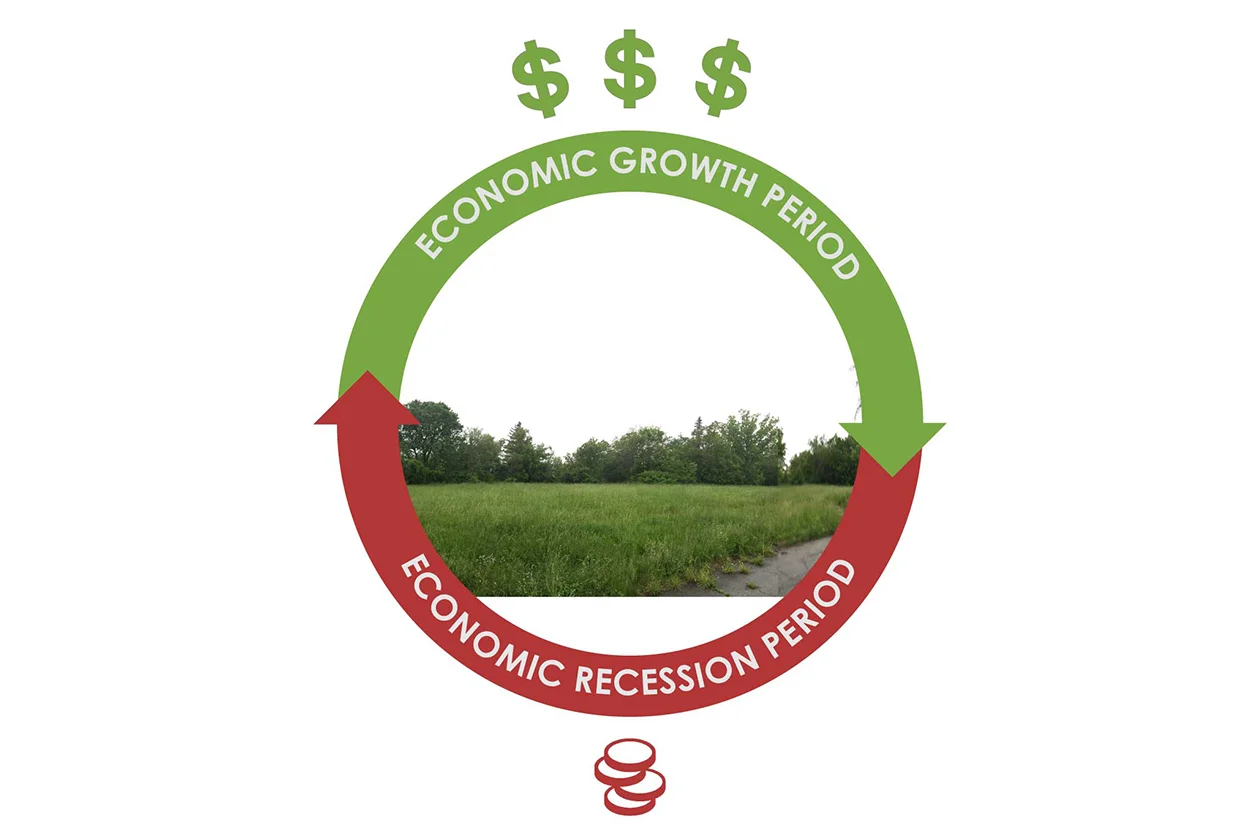
It’s important to remember that civilizations and their economies run through regular cycles of growth and recession. When the cycle comes back around for the upturn, you want to be the one standing there with the deed & title in hand. Now is the time Detroit. "Boss up and..." well, you know the rest.
We're Not Making Anymore Land

We’re not making any more land any time soon. In fact, we might actually be losing land mass due to rising sea levels in the coming decades. A great deal of the land we do have is virtually un-buildable or very difficult to build on because of its extreme terrain. This alone has made land extremely valuable throughout human history and continues to do so today. This desire is intensified in modern society with the unprecedented levels of land development seen across the globe. So for the most part, land is a non-renewable resource and those who own it will have a valuable asset at some point depending on the prosperity of an economy. It’s important to remember that economies and civilization run through cycles. When the cycle comes back around for the upturn, you want to be the one standing there with the deed.
Versatile Investment
Land is a very versatile investment. By doing the right research and finding capital you can do just about anything with it to create some needed value (code pending): turn it into a park; build a house on it; develop retail space on it; or any mixture of these. The important point is to do your due diligence first to see what the possibilities are in a specific jurisdiction. An architect can help you gather all the pertinent information. You can also develop the land into an income property. Many people build homes, apartments, townhouses, retail & office space on land and then rent that space for a profit to those in the market for such a space. In this case the land and the property serve as an enterprise, generating revenue for the owner while providing a valuable asset to their community. In contemporary neighborhoods, real estate products that have a high demand but low supply are Missing Middle buildings - structures in between single family homes and large 30+ unit apartment buildings. With these simple, revenue generating buildings types great neighborhoods were begun by everyday folks. They were private landowners developing property and then capitalizing on that space to build wealth for themselves and their family while nurturing the neighborhood. Through a good market study and an understanding of zoning laws, property owners can turn their land into a solid long term investment. It takes money to get going. But like the songwriter 'Stretch Money' says “It takes money to make money”.
More Stable Than The Stock Market. Yes, I Said It.

Most of you are thinking, “how can this be true when we just experienced one of the worst real estate housing markets in global history”. You are correct. But there is a key difference between land and stocks. When a company experiences economic loss and depression it runs the risk of closing its doors forever (as we witnessed in 2008). But when land goes through economic depression, it simply gets devalued. It never ceases to exist (unless it goes underwater). It may be worth pennies but it’s still there. Since it still exists, it forever has the ability to experience economic gains once an economy rebounds (as we are witnessing now). The bigger issue is being able to maintain the land and/or property through said depression which can prove to be difficult. However, if you can manage that until the next economic upswing, you’ll see some worth-while gains. But you MUST "flip" your thinking and play the long game.
It's a Long Term Game
I’ve noticed a contradiction. We are obsessed with the house flipping culture - the act of buying property, doing the bare minimal amount of improvements and then selling it. We even glorify it on HGTV. We do this while at the same time complaining about the conditions and services of our neighborhoods and communities. Flipping is not a bad thing when it's done correctly. It should be used as a capital raising strategy, building funds for other more substantial land developments to be built in the same neighborhood. And there is the operative word: neighborhood. Flipping a house is a good way to make relatively small amounts of quick money. It is much less effective at improving a neighborhood and the ‘flipper’ misses out on the true ROI (Return On Investment) which comes by playing the long game. What does improve a neighborhood is a commitment to place and an investment of time and money in both the individual property and its surrounding community. When the neighborhood improves, the land inside that community also improves - tremendously.

In Detroit as we speak, people from outside of the state who understand this principle are buying property cheap. A good deal are flipping. But there is equally a good deal of people that are not flipping. They’re setting up roots. They are committing the next 5, 10, 15 years of their lives to not just improving their land but also the neighborhood, because they foresee the economic upswing coming. They are fixing up their homes piece by piece. They are planting trees on the street. They are cleaning out the alleyways. They are cutting the grass on their lawns and the lawns of unoccupied adjacent properties. They are buying the abandoned corner store at the end of the block and turning it into a record shop, or market, or coffee house. They are playing the long game. They are investors in neighborhoods and not buildings. This is how land equity and economic value can be achieved. Our only wish is that people who have lived in the city for generations realize this as well and begin take advantage of the opportunity before them along side the cohort of "New Detroiters". In order to improve neighborhoods, build wealth, and live better lives we need more commitment to place. We need more long term visionaries. People who are willing to invest in property for the long term and use a little elbow grease to make their communities what they need to be. It doesn’t happen overnight. But over time you will see returns on your investment and you will have created a great neighborhood in the process.
What the Heck is Zoning?
Zoning is the process of regulating land development. This is done through a city or county zoning ordinance of some sort - a set of land laws that dictate what you as a private landowner can build on a piece of property. Knowing your zoning entitlements is the first step toward developing the home or income property of your dreams and maximizing its potential value.
Zoning is the process of regulating land development. This is done through a city or county zoning ordinance of some sort - a set of land laws that dictate what you as a private landowner can build on a piece of property. Knowing your zoning entitlements is the first step toward developing the home or income property of your dreams and maximizing its potential value.
An Extremely Brief History on Zoning
The concept of zoning has existed informally for thousands of years. The Romans purposefully focused public and civic development in the Forum, an urban space for public life right in the heart of Ancient Rome. The Athenian Greeks concentrated religious development on the Acropolis in Athens. During the Moorish & Arabic Dynasties of Southern Spain and Northern Africa, development of royal palaces was centralized like at the Alhambra in Granada, Spain. It wasn’t until 1916 that the first documented and comprehensive zoning ordinance was codified when New York City passed theirs. It was created in response to the explosion of Manhattan skyscrapers that were blocking light and air from reaching the streets. The Zoning Ordinance of 1916 established a system of setbacks and height limits which would control the shape of buildings in order to provide a better street environment for pedestrians as well as protecting the property rights of adjacent landowners. Cities across the United States and Europe would soon follow and formal land zoning as we know it today was born. In fact, most major metro areas in the United States can trace the beginnings of their zoning regulations back to the 1916 NYC ordinance.

A diagram from the 1916 NYC Zoning Resolution that required buildings in Manhattan be setback a certain distance from the street to give air and light to people on the street and adjacent property owners. This is an example of form-based zoning that many cities have mimiced.

Versions of one of New York City's most iconic skyscapers - The Chrysler Building. The form of the building is a direct responce to the city's 1916 Zoning Code and the requirement buildings be set back from the street for public benefit.

The Chrysler Building as seen from the street. As the building gets taller it has to set itself further back from the street creating the iconic stepped form.
Today there are two types of zoning codes: Use-Based Codes and Form-Based Codes. The most common is a use based code although in my opinion the most effective is a form-based code. I’ll get into the details of each in another post.
Determine your Zoning Entitlements
Zoning ordinances are accessible to the public. You can usually find them on your city or county website. They are often extremely long and convoluted documents. So even though they are available to the public for free, most people hire an architect or zoning attorney to interpret the text for them. Fabric[K] Design offers this service in the Detroit area, in the form of our Zoning and Possibility Packages. They are perfect products for current and future landowners who are still gathering information and flirting with the idea of a future project. It’s important to interpret the zoning code as accurately as possible from the beginning. Building an illegal, non-conforming structure on a piece of land can produce some pretty hefty fines for landowners and also waste value time.
Zoning Terms You Should Know
There are many zoning terms but here are some of the most basic ones that landowners should be familiar with…


- By Right Development - a type of development that a landowner is legally entitled to build based on the zoning ordinance. By-right development does not require any special exceptions, permits, variances or review from a Board of Zoning Appeals.
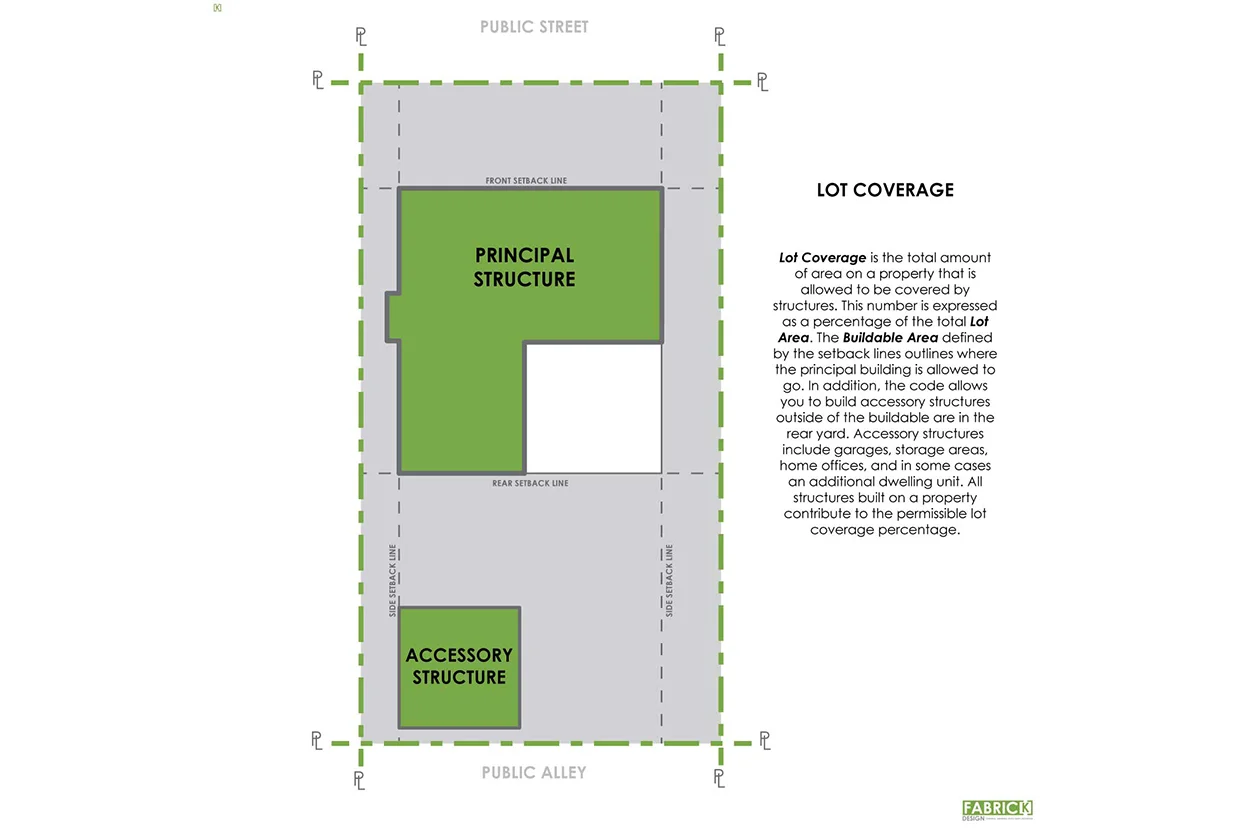
- Yard and Setback - A yard is legally defined as a the area of a property that is not covered by a principal structure. Yards are usually defined by setbacks - a horizontal distance away from a property/lot line that a building cannot go past. There are typically yards on all sides of a building defined by rear, front and side setback lines.
- Lot/property line - A line the defines the legal boundaries of a piece of property.
- Lot Area - The area that is contained within the boundaries of the lot/property lines.
- Lot Coverage - The amount of area on a lot that is allowed to be covered by a structure(s)
- FAR - the ratio of total gross floor area of all the floors of a building and the total lot area.
- Floor Area - the total floor area of a singular level within a building.
- Gross Floor Area - the total floor area of all the floors of building.
- Off Street Parking - number or spaces for vehicle parking required to be located on the property.
- Use - The purpose or activity for which land and any structures built, will be used, occupied and maintained for. Example. Residential Use.

When the Grass is Not 'Greener'
Today's world would have you think 'Green' = Sustainable. But some of the world's most sustainable places have no 'Green' at all. The two terms are related but they are not synonymous. Nonetheless, we've developed an entire market of 'Green' products that completely over-shadow the importance of an overall sustainability strategy. Time to get real about sustainable living.
The frozen tundra - regions near the earth's poles - is a fascinating place. There are extremely low temperatures, long winters, short summers, no growing seasons, and periods of either 24 hours of daylight or darkness. What's most notable about this rough climatic region is that there are little to no plants. No greenery. Yet, life still thrives here. I've always been facinated by this. How can life sustain itself in such harsh conditions? Despite circumstances the people, animals, and few hardy plants that do manage to grow here have used the resources at their disposal to create a durable, successful and sustainable eco-system that has existed for centuries.
Today's world would have you think 'Green' = Sustainable. But severe natural climates like the tundra and deserts teach us otherwise. The two terms are related but they are not synonymous. Nonetheless, we've developed an entire market of 'Green' products that completely over-shadow the importance of comprehensive sustainability. We've also been convinced that frivolously throwing a few trees and grasses on our buildings and in our cities is the sustainable thing to do. It's much bigger than that.

'Green' products are environmentally friendly items with regards to themselves, but outside of a comprehensive sustainable system they hold only a small percentage of global energy savings, waste reduction, and greenhouse gas emission reduction. Photo from CC.

More attention should be directed not toward the products we buy, but the system they're in. For example, how 'green' is a bottle of environmentally freindly and bio-degradable soap if the transportation and packaging require more energy and produce more carbon than the bottle saves? Re-Think the system.. Photo from CC.
There are a many definitions of the word "sustainable". But there are three pretty good one's that I'd like to share with you.
Merrian-Webster: of or relating to a lifestyle involving the use of sustainable methods.
Dictionary. com: as pertaining to a system that maintains its own viability by using techniques that allow for continual reuse.
Lastly, a definition put forward by the World Commission on Environment and Development states, "Sustainable development is development that meets the needs of the present without compromising the ability of future generations to meet their own needs".

Farmer's Markets are very sustainable. They are usually within walking distance, showcase only local and regional foods, support local economies, and they do their job of providing quality food to a community. The only 'green' present is that which you can eat. Photo by Marques King

Buildings account for the largest portion of energy usage globally. A fantastic way to reduce that impact is by building with passive and local materials. This Adobe house is native to the desert. It uses a local mud brick and plaster for its walls which is more than plentiful in the region. An added benefit is the thickness of walls which control temperature inside the home, and reduce the amount of energy use. Photo from CC.
So, sustainability has little to do with any singular product or service. It is also not about how much grass, trees, and plants a place has. This is not to deny the importance of vegatation in society or the significance of environmentally friendly products. But it is to say that greenery and products alone do very little for sustainability. Sustainability is a system and a lifestyle. It is the way in which people choose to live and how they utilize energy. To be sustainable is to adapt to the resources around us and to live a lifestyle where those resources can be continually maintained and reused, for the people of the present and the generations of tomorrow. Some of the most sustainable civilizations and environments in history, in fact, had very little 'green'.

A somewhat modest version of a current design trend called, 'trees in the tower'. Buildings like this try to replenish greenery removed by construction by putting it all over the new structure. An admirable cause, but short-sighted. These structures ignore other elements of the environmental system in which it exists. Concrete and Steel are still the primary construction materials for these buildings, two materials that emit tremendous amounts of carbon into the air during its manufactuering, not to mention more expensive. The increased weight and water from the 'greenery' requires more structure which also emits more carbon. Furthermore the building is surrounded by auto focused transportation, which emits more carbon & greenhouse gases, discourages walkability, shuns social engagement on the street, and many other adverse effects. Green does not always lead to sustainability. Photo from CC.
In the midst of ignorant climate change detractors that happen to be in positions of influence, the pursuit of true sustainability takes another hit. It has been scientifically proven that the way humans are living today - that is the systems we have established for ourselves - is exponentially deteriorating and depleting finite resources and conditions on our planet. Yet, these 'leaders' continue to invest in terminal technologies and markets that contribute this condemning trend. Private sector 'Green' products and services have their part to play in the pursuit of sustainability. But outside of the system - a self sustaining one - they are absolutely useless and in many cases defeat the goal of sustainability in the first place. We only need to look back a few hundred years see exactly how humans have and can live sustainably on this planet.

Thinking that using 'Green' products is enough to be sustainable takes attention away from the larger issues, one of which is that our cities and neighborhoods are becoming increasing inefficient. These communities often have things like bad food choices, poor infrastructure, and undefiend public spaces. These one dimensional areas have many unhealthy effects on the individual. Image by Dhiru Thadani.

Image drawn by Dhiru Thadani
Architect and Urban Designer Dhiru Thadani says often in lectures " Sustainability is not a design aesthetic, but a design ethic" In layman's terms, sustainability is a philosophical procedure; a modus operandi; a criteria to make decisions by. It is not solely a product nor the over application of "green" things. Collectively we must understand this if humans are to truly live sustainably on this planet. We must also remember that humans have lived sustainably on Planet Earth for thousands of years and only recently have we strayed away from basic principles of a self-sustaining lifestyle. This "green movement", as with any aesthetic and trend, will fade away. And if we continue to place our 'faith' in it or ignore other negative effects of our current way of life, this planet will too, abruptly, pass with it. You and I will be gone. But what about your childern and your childern's children?
CHECK OUT OUR CURRENT LIST OF SERVICES!

Nolli Map as a Tool for Small Scale Developers
The Nolli Map is the most underutilized tool in the designer/developer tool box. When used properly it provides an intimate understanding of place which creates both sentimental and monitary value for an entire neighborhood.
Small scale incremental developers are concerned with enhancing the character and economic vitality of neighborhoods through flexible, human-scaled, mixed-use buildings. In other words, a small developer’s focus is in building places the way they have been built for centuries; piece by piece adapting to changing forces along the way. This is in direct opposition to the more popular trend of development, which is to build it big and all at once. The real estate produced from this mode of development is usually expensive, poorly designed, and hinders the organic growth of a city or community. It also shows that the developer at this scale, lacks basic understanding of the neighborhoods they ‘invest’ in, either intentionally or unintentionally. This is something that a small developer does well.
Giovanni Battista Nolli's 1748 Map of Rome. The entire document is about 6ft x 7ft in dimension and comprised of 12 smaller portions. The Nolli Map has become one of the most appropriate ways to understand existing spatial relationships and plan future development.
Enter the Nolli Map, the most underutilized tool in the designer/developer tool box. A Nolli Map is a two-dimensional plan drawing used to understand the accessibility and flow of space within a city or neighborhood. The first Nolli Map was drawn by the Italian architect from where the map derives its name from, Giovanni Battista Nolli. For purposes of dividing the city into wards and planning future public works, in 1736 Pope Benedict XIV commissioned Nolli to create the most accurate plan drawing of Rome ever made. Giovanni documented every building within the city and consequently every space. Unique to the Nolli Drawing is the representation of public space inside buildings, as part of the urban realm. There is no distinction between inside and out; only space and mass. Private spaces are rendered as black and public spaces accessible to everyone are left white. The Nolli Map of Rome presented the Eternal City in a way that deepened the comprehension of its neighborhood fabric.
In 2013, Fabric[K] founder Marques King worked under architect and urbanist Dhiru Thadani, along with a team of others to produce the first Nolli Map of Seaside, Florida, the “original” New Urbanist community. Over the course of the year, the team surveyed by hand every inch of the beach town - every road, house, shop, pavilion, tree, groundcover, sidewalk, fence, and even the sand dunes. These experiences gave the team an intimate understanding of the neighborhood, equivalent and perhaps more so than the residents that live there. In almost all things, experience is the best teacher and the primary way to understanding. This is why generational residents of existing neighborhoods are in the best position to redevelop and reinvigorate their communities because they know it. And, new residents that take the time to learn the neighborhood are not far behind. These two groups are the kinds of developers that cities like Detroit need. Ones with a deep, authentic and sentimental understanding of their surroundings. The Nolli Map is a perfect way to document and compliment these understandings. It has several other advantages that offer institutional value to the small scale developer and the individual landowner. Here are four ways small developers can benefit from a Nolli Map of their target development neighborhood...
1. Understanding relationships of public and private space
The most important observation a Nolli Map reveals is the clear distinctions between public and private space. This can be simplified as “places people can go” vs. “places people can’t go”. Clear separations between the two realms are a critical component of safe neighborhoods. They also help the small scale developers comprehend the flow of space and the movement of people, goods, and money within those spaces. Public spaces include streets, squares, and walks but also porches, yards, commercial space, lobbies, and vestibules. Understanding the public vs. private relationship—or lack thereof—within a given neighborhood is the foundation for establishing walkable, human-scaled communities.
2. Uncovering the urban and architectural pattern language of a neighborhood.
Cities and neighborhoods have a language. That language is spoken in terms of spatial patterns that organize the places humans inhabit. A Nolli map will reveal these patterns both on an architectural and urban scale. Streets are the clearest examples of an urban pattern. They can be organized in a grid, linearly, radially, organically, or some hybrid of these. Certain architectural patterns will respond to the urban organization. For example at Seaside, there is an architectural pattern of porches fronting the street, acting as a mediator space between the public and private realm. As a small developer, fitting into this existing pattern language is essential to positively nurturing the walkability, sustainability, and functionality of a neighborhood. They are great clues to guide the small developer in what should be built.
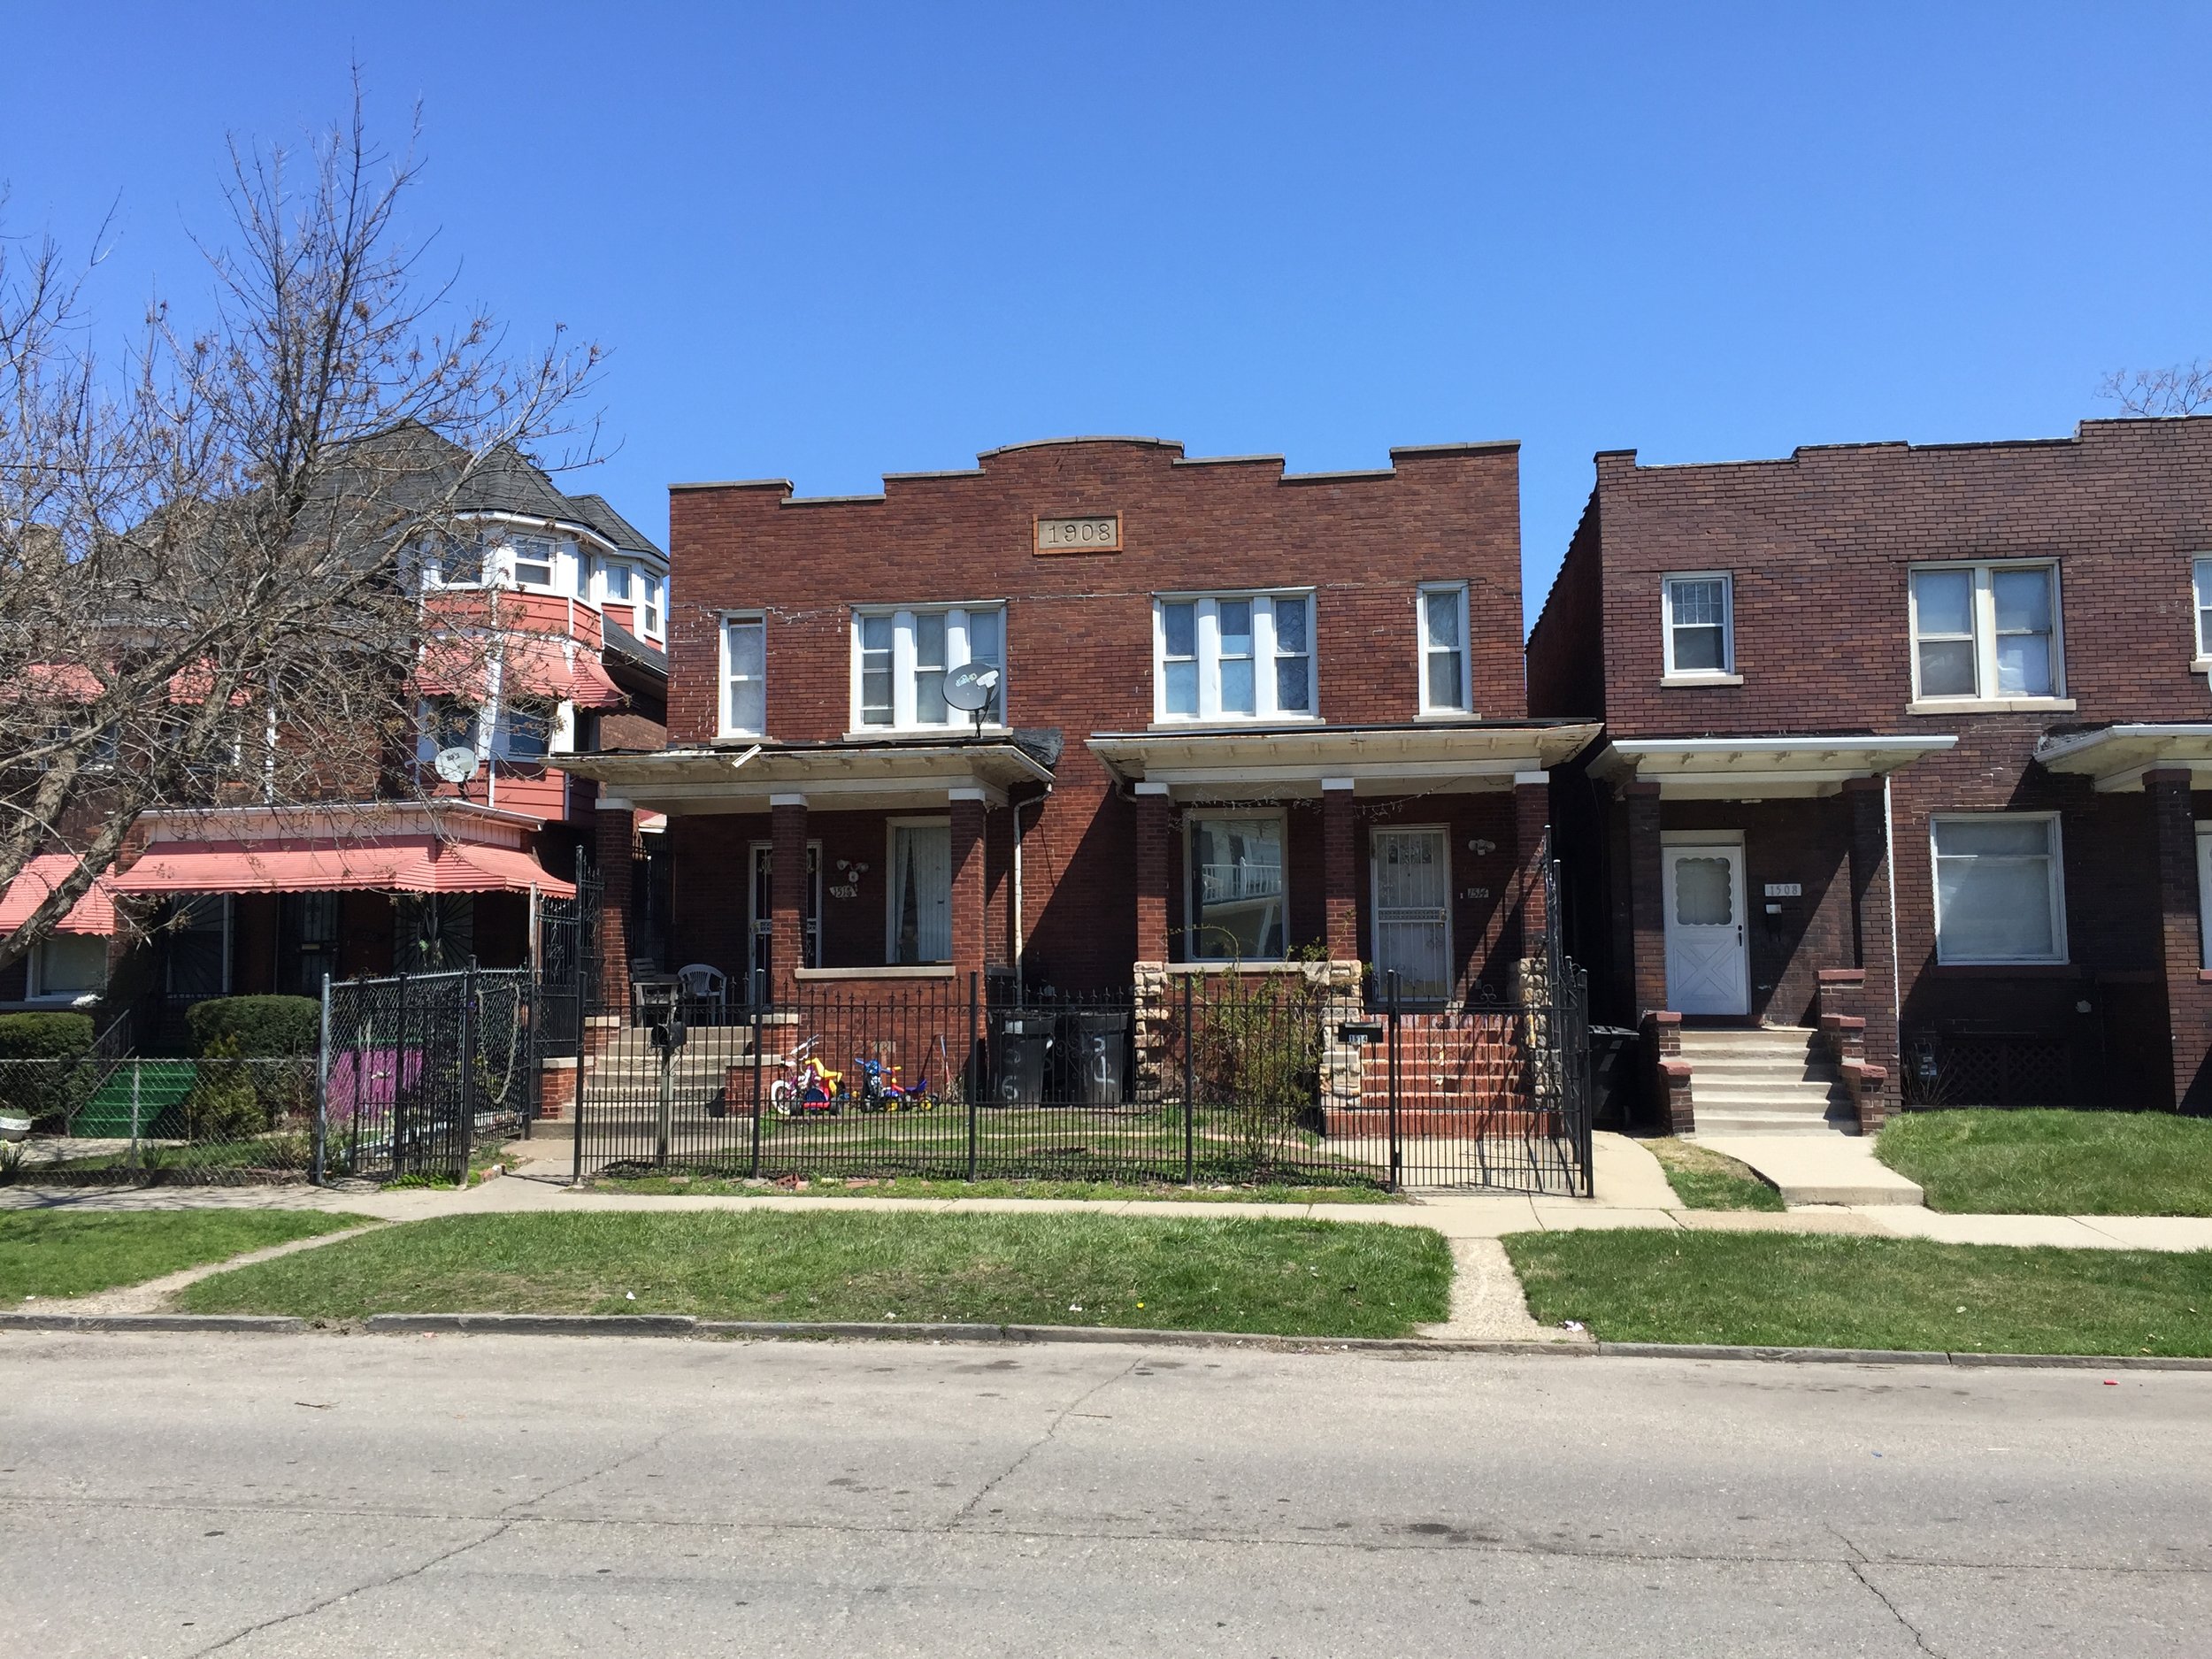
3. Understand what’s missing
Sustainable, walkable places have a very legible flow of public space between buildings and the urban realm. They also have a variety of architectural patterns, because there are different uses required to sustain the neighborhood. More private spaces like residences will have less public space porosity breaking up their massing than a commercial space will, where goods and services are exchanged for money. Nolli Map of an existing neighborhood reveal all of these things and one will be able to determine the components that are missing. These missing links are perfect opportunities for small scale developers to intervene responsibly into a neighborhood. Specifically, Nolli maps will reveal the absence of the "Missing Middle" - super flexible building types that are between the single family home and the multi-unit apartment building. These Duplexes, Triplexes, Quadplexes, Carriage houses are important components of valuable and sustainable communities that can potential build individual wealth. Thankfully, their demand is increasing.
4. Understand that your building is not an isolated event but a small piece to a much larger system.
This aerial image of Barcelona shows just how important it is to pattern individual buildings together to create the beautiful and larger community. True value is placed on the neighborhood first and individual buildings second.
My last point is a summation of the former three. Mapping an entire target neighborhood as a Nolli will inevitably reinforce to the small developer just how insignificant one piece of land or property is when viewed in isolation. It will illustrate that the true beauty of a place is less about one building, and more about how a coalition of carefully located buildings craft space and work together to produce great places for humans. I realize this is difficult for large-scale development because the culture there is to protect the investment, which is the building. But that’s just it. Small developers are protecting the investment, that investment being the neighborhood. They invest in the protection and enhancement of its spaces, patterns, economy, and architecture by developing responsive, flexible and contextual buildings. Such an investment allows the entire neighborhood to flourish and so will the developer’s pocket. Everyone wins.
As a disclaimer, I suggest living in the neighborhood you are developing in. It cements your investment of time and money in a place, which is the ultimate commitment. Not only do you care about your property, but you care about its context and socio-economic support system. Why? Because you live, work and play there as well. Nolli Maps help small developers understand their focus neighborhoods. Consequently, this creates economic value for the community and themselves by financing better products.
Fabric[K] Design's Zoning and Possibility Packages provide a comprehensive analysis of potential development properties you're looking at. They are great first steps to developing a profitable real estate asset for both you and the community. For more information and pricing check out our Products and Services page.
This article was written by architect Marques King, and was first published by the Congress for the New Urbanism Online Journal, Public Square in January 2017.
Learn more about small scale development by visiting the INCREMENTAL DEVELOPMENT ALLIANCE website!
![Building Better, More Sustainable Lifestyles: The Story of Fabric[K] Design](https://images.squarespace-cdn.com/content/v1/5846fe37ff7c5046fc8b98e8/1506839968548-MI2NKZLJ7XYQCIMYMFJA/21SEGREGATION-1-articleLarge.jpg)
Building Better, More Sustainable Lifestyles: The Story of Fabric[K] Design
The condition of the Detroit neighborhood is also the condition of the American neighborhood. The solution is complex and multifaceted. But I believe it has much to do with the design of the built environment and the relationship - or lack there of - that people have to that environment. This is the genesis of Fabric[K] Design.

Why I Started Fabric[K] Design
People in other countries live more sustainable lifestyles than we Americans do. We may have the most ‘freedoms’, the largest military, the largest GDP, and the most stable social order. But on a fundamental level, people from other countries live their lives more sustainably. They have a more intimate relationship with their natural and built environments. On average, people from certain places in Europe, Asia, India and Africa walk and bike more, helping to keep them physically fit and less obese by simply doing daily tasks. Places near the Mediterranean have better diets because they primarialy shop at produce markets, grow their own food without chemicals (although this is changing sadly), cook more, and know exactly where their food comes from. As a result, they have significantly lower cases of chronic heart conditions, cancers, and other so-called "Western Diseases". They live closer together and closer to where they work, play, and relax which gives them more time to be social, spend time with family, and be more efficient with daily tasks. Yes, we in the U.S. have more money in the bank. But these other populations have better, more sustainable and healthier lifestyles.


I’ve had the good fortune to do a bit traveling in my 30 years of life - Europe, China, Africa - and I've seen these differences first hand. American neighborhoods used to be like this. In fact I remember them vaguely as a kid growing up in Detroit. I remember playing basketball, curb-ball, or catch in the streets of my grandmother’s neighborhood on the Westside of Detroit. I remember running down the sidewalk trying to flag down the Ice Cream truck. I remember my neighborhood friends and I, racing our bikes home from the park to get there before there before the street light curfew went into effect. I remember walking a block to the corner market, to pick up some final ingredients for dinner. I remember helping my grandmother harvest her vegetables and fruits in the backyard garden. I remember evenings hanging out on the stoop with my friends after dinner. In summers, we’d stay there cracking jokes until it was time for bed. I remember the old folks in my neighborhood knowing my name as I strolled through the streets. They always looked out for me, because they knew I was Beulah’s little grandson. Sound familiar? I’m sure many of you could tell some version of this same story.


A few years ago, in the midst of my travels, I recalled these memories as I evaluated how these other cultures lived, and I compared that to the current condition of Detroit Neighborhoods and I thought to myself, “What the heck happened?” The condition of Detroit neighborhoods is actually the condition of the American neighborhood. The answer is complex and multifaceted. But I believe it has much to do with the design of the built environment and the relationship people have to that environment. This is the genesis of Fabric[K] Design.
What is Fabric[K] Design?
My name is Marques King. I was born in Detroit, Michigan. Not Metro-Detroit. Not Southeastern Michigan. The D. I left Detroit in 2012 because there were zero jobs for newly graduated architecture students. I left for Washington DC determined to learn the things I couldn't had I stayed. It was the best decision of my life. I got a masters, became licensed, became an urban designer, traveled, worked, learned languages. I lived. And now I want to bring all of those experiences, expertise, and skill back to the town that made me who I am today. Fabric[K] Design is my way of doing that. Fabric[K] Design is an architectural and urban design consultancy firm located in Detroit, Michigan. Our vision? To help people live better, and more sustainable lifestyles similar to the one’s I just described above. Our mission is to pursue this vision through contextual, sustainable and people centric design principles. In short our thesis is that neighborhood life in Detroit and in America for that matter, is broken. We want to weave it back together.


What You Can Expect From Fabric[K] Design
You can expect us to provide quality architectural design and consultantcy services for a whole range of residential and light-commercial buildings as well as neighborhood urban planning. And if you can’t tell from the stories I just told, we like to focus on neighborhoods. To learn more about us, visit our website. There you can find our complete narrative, sign up for our quarterly newsletter, view some of our projects, and learn more about the products and services we’ll be offering in the near future. Over the next few months we will be rolling out a lot of content via. website, video, blog, and social media. So be sure to follow us and all our participating platforms. We will also be slowly rolling out each one of our products and services one at a time. We’re doing this to make sure each is well calibrated and provides the exact value that it should. I would like to make a note here. At Fabric[K] we realize that architectural services can be confusing, extremely expensive, and ambiguous (check out my blog on how architects can improve). Staying true to our goal of being a people-centric company, we are working on providing pricing models that make design services more clear and accessible to you our future clients, customers and neighbors. We believe the easier we make this process for you, the better experience you’ll have and the more you’ll enjoy embarking on this journey to live a better, more sustainable lifestyle. We look forward to serving you and the citizens of Detroit’s neighborhoods. Thanks for hanging with Fabric[K], the company that holds it all together.