![Fabric[K] Design](http://images.squarespace-cdn.com/content/v1/5846fe37ff7c5046fc8b98e8/1585703506724-ACFUCZ5FH3AGY64QWIFZ/FabricK-Design_Logo_1500x600_All+Green.png?format=1500w)

How to Finance Your Construction Project
7 basic steps for your small-scale, neighborhood land development and architectural design project.

You've Been Pre-Approved
There are a few things you should do before buying property. First, start saving for a down payment. A typical down payment for a traditional mortgage or construction loan is 20%. However, there are financial products that require as low as 3% down in exchange for higher monthly payments. Bottom line? Just start saving. The more you put down the less expensive your borrowing will be.
Second - get pre-approved for a loan. This means some financial institution has checked your credit & assets, and already pre-approved you for a certain loan amount. Sellers are typically more motivated to deal with those who have been pre-approved. It shows capability to make the transaction.
Feasibility Study (Possibility Package)

Next, you should begin looking for property if you haven’t already. Before purchasing land to build on you will need to collect the pertinent zoning and environmental information for each property. This will help you determine which sites are right for you and which ones will let you build what you want. This research and analysis is more commonly called a feasibility study and can be provided by most architects - usually at an extremely high expense. Fabric[K] Design has developed two products to make this service more robust, accessible, and cost effective for everyday hardworking people. Our Zoning and Possibility Packages are products that gather all the important regulatory information for you and help explore the possibilities of your potential project through schematic visuals. We also include other important data like a broad neighborhood analysis, all to guide you in choosing the right property for your project.
Land Is King
Once you find the right property and you like the neighborhood it’s in, find a realtor and make an offer. Real estate climates can be very unpredictable. You may have to cycle through this process a few times if someone beats you to the punch or makes a better offer. The key is to find a focus area or neighborhood that really resonates with you so that you can concentrate your efforts and research.

Design It or Buy It
Now, the design process really begins. You have two main options here. The first and most common route for individuals building a new home or similar residential product is to buy a plan set. Plan sets are pre-designed drawings of buildings that you can purchase turn-key ready. Find an architect or plan set provider, purchase the design you like and take the documents to a contractor. Depending on the set a licensed builder will be able to estimate, pull permits and build the building from these documents. Regulations vary from place to place, so there maybe some extra engineering and certification which can be handled by any licensed contractor. Plan sets are the most common way that people design their homes because it saves them time and money. The other route you can take is to have an architect design a custom building solution for you. This process takes more money and time. But the client also gets more value and service from the architect in return, not to mention a completely unique building.
Apply For Your Construction Loan
While the home is being designed or you’re choosing your plan set, you should be applying for a construction loan (unless you’ve got fat pockets). There are two main construction loan types. A Construction to Permanent Loan is two loans in one. Once approved you borrow from a line of credit to pay for construction. When the building is complete, you’ll receive a Certificate of Occupancy and the lender will then convert the construction debt into a standard permanent mortgage. Some benefits to this type of loan product are lower fees, options for 15 or 30 year paybacks, and interest is paid only during construction. A down side is that you will most likely have to put down 20%. The second is a Stand Alone Construction Loan which consists of two separate loans. One pays for construction and the other is a mortgage that pays off the cost of construction. This option is good for those with low cash flow, poor credit and the need for a lower down payment. A downside is that you pay two sets of closing costs & fees. Talk to you local lenders to determine the best option for you.
Build It

The contractor you choose will be determined by the financing product you choose. Most federal and state funded products require you to choose from a list of pre-approved contractors. If you use a private product then you (and your architect) have the liberty to choose which ever builder you’d like. Most basic architectural services will provide assistance in choosing a builder. Construction schedule for the building depends on many factors - size, complexity, weather. etc. - but as a general rule construction time for a house (building with 1-4 units inside) or small commercial building will take anywhere from 9 months to a year.
Enjoy
When the building is complete it will get inspected. If everything checks out, the inspector will give you a Certificate of Occupancy. At this point, the only thing you have to do now is move in and enjoy your newly built building.
DO YOU NEED HELP FIGURING OUT IF A CERTAIN PROPERTY IS WORTH INVESTING IN? ARE YOUR CURIOUS ABOUT A POTENTIAL DESIGN PROJECT in your neighborhood? OUR ZONING AND POSSIBILITY PACKAGES CAN HELP. LEARN MORE!

How to Choose What Neighborhood to Buy In
Among the neighborhoods you will evaluate in the search for property key characteristics of value will vary in quality. In some cases they may be slightly intact while in others they may be completely absent. Places like Detroit are unique because many neighborhoods lack a lot of these valuable assets. But these are precisely the neighborhoods that should be looked at more closely. By finding what’s missing in a community, you will have uncovered an opportunity to bring tremendous value somewhere it’s needed.
Re-Introducting the Neighborhood
Where to buy or invest? With the goal of building positive equity, this is another primary concern for future property owners, alongside operating costs of the property. To address this we need to take it back in the day a bit. One of the oldest and most effective indicators of a vibrant neighborhood is its ability to provide all the basic daily needs its residents will require within a 1/2 mile metric - the equivalent of a 10 (ten) minute walk. For thousands of years, humanity has used the ½ mile metric to create some the most valuable, efficient, and sustainable communities on Earth. Using this metric we can quickly analyze the value or potential value of a neighborhood based on three primary factors: Land Use Diversity, Transportation Options, and Close Proximity.
The first question you should settle before buying property, is “what is your level of commitment”? How long you are planning to own the property will determine the answer to this question. For the purposes of this conversation, we will focus on long-term ownership and equity building.
Diversity of Land Uses
Once you determine whether or not you’re in it for the long run, the next thing you want to look for is a diversity of uses - a collection of commercial goods & services, entertainment venues, civic resources, recreational amenities - immediately available to neighborhood residents. This signifies a healthy flow of cash within the neighborhood and also a self-sustaining community of people, commerce, and institutions at the local level. When critiquing a neighborhood ask yourself: Where is the grocery store?; Where’s the bodega?; Where are the schools?; Where’s the pharmacy?; Is there a barber shop? Where’s the restaurants? Where are the parks? Where’s the Library? Where’s the $2 coffee shop? Every neighborhood is different, but the formula stays consistent. A healthy mix of different and desirable land uses helps to raise the value of land around it - your property included.


Transit options
You also want to look at the neighborhood’s access to different forms of transportation. Access = Value. It may not seem like it but the simple ability to move from place to place is a very powerful action and will always be extremely valuable. Driving it seems will always be a viable transit option in contemporary society. However, it will play a more minor role in moving people as cities shift back to more sustainable modes of transportation like walking, biking, reliable buses, and light & heavy rail. When surveying your neighborhood look for transit options. Find the bus stops and where their routes connect to. Figure out where the bike lanes are and where they go. Take notice of the quality and character of the streets and sidewalks. If your city has one, look at the rail options and the ease to which you can access them. The more transit options your neighborhood has, the more likely it will have a positive effect on land values in the target area.


Close Proximity
This last point is a combination of the previous. If Access = Value, then Easy Access = Priceless. Think about how most Americans live their lives. According to the U.S. Department of Transportation on average each of us spend nearly two hours each day driving doing things like going to the grocery store, or work, or school, or to shop. In the process we waste precious time we can’t get back as well as hard earned money. Now imagine all it took was a 10-minute walk to get to the grocery store, instead of the usual 3o something minute drive. Apply that imagination to all your typical daily tasks, and I'd bet you'll discover a tremendous amount of time savings. Now, that recaptured time can be spent doing more of the things you enjoy with the people you enjoy the most. And that’s true value. When you have everything you need on the daily, inside your immediate surroundings, you are able to live a better and healthier lifestyle and you will certainly see this reflected in the value of land.


Create The Neighborhood You Want To Live In
Among the neighborhoods you will evaluate in the search for property, these three characteristics of value will vary in quality. In some cases they may be slightly intact while in others they may be completely absent. Places like Detroit are unique because many neighborhoods lack a lot of these valuable assets. But these are precisely the neighborhoods that should be looked at more closely. By finding what’s missing in a community, you will have uncovered an opportunity to bring tremendous value somewhere it’s needed. Within reason and comfort, find the missing links in a neighborhood and fill that gap. Build your home on that empty lot. Buy that two family flat, fix it up and rent it out. Bring the $2 dollar coffee shop to the empty retail building on the corner. Start the weekend Farmer’s Market that brings fresh quality produce to your community. Plant trees along the street to make it more enjoyable for walking. As these ‘gaps’ begin to fill in, the value of the neighborhood will commence to increase and you will better position yourself to see great returns on your financial and 'sweat' equity investments.

Detroit's "comeback" will not be solidified until its neighborhoods make a comeback as well. Who better to begin revitalizing these neighborhoods than the citizens themselves. Instead of waiting for some financial "savior" developer to bring salvation to a neighborhood, you be the change the neighborhood needs to see. If you don't, someone else will.
Set up roots in your neighborhood and make it what you want it to be - A place of value. And what’s more valuable than living in a place you helped build? Don’t wait for some magic developer to come and save your neighborhood. They’re not coming. You be that change. You be the neighborhood.

Nolli Map as a Tool for Small Scale Developers
The Nolli Map is the most underutilized tool in the designer/developer tool box. When used properly it provides an intimate understanding of place which creates both sentimental and monitary value for an entire neighborhood.
Small scale incremental developers are concerned with enhancing the character and economic vitality of neighborhoods through flexible, human-scaled, mixed-use buildings. In other words, a small developer’s focus is in building places the way they have been built for centuries; piece by piece adapting to changing forces along the way. This is in direct opposition to the more popular trend of development, which is to build it big and all at once. The real estate produced from this mode of development is usually expensive, poorly designed, and hinders the organic growth of a city or community. It also shows that the developer at this scale, lacks basic understanding of the neighborhoods they ‘invest’ in, either intentionally or unintentionally. This is something that a small developer does well.
Giovanni Battista Nolli's 1748 Map of Rome. The entire document is about 6ft x 7ft in dimension and comprised of 12 smaller portions. The Nolli Map has become one of the most appropriate ways to understand existing spatial relationships and plan future development.
Enter the Nolli Map, the most underutilized tool in the designer/developer tool box. A Nolli Map is a two-dimensional plan drawing used to understand the accessibility and flow of space within a city or neighborhood. The first Nolli Map was drawn by the Italian architect from where the map derives its name from, Giovanni Battista Nolli. For purposes of dividing the city into wards and planning future public works, in 1736 Pope Benedict XIV commissioned Nolli to create the most accurate plan drawing of Rome ever made. Giovanni documented every building within the city and consequently every space. Unique to the Nolli Drawing is the representation of public space inside buildings, as part of the urban realm. There is no distinction between inside and out; only space and mass. Private spaces are rendered as black and public spaces accessible to everyone are left white. The Nolli Map of Rome presented the Eternal City in a way that deepened the comprehension of its neighborhood fabric.
In 2013, Fabric[K] founder Marques King worked under architect and urbanist Dhiru Thadani, along with a team of others to produce the first Nolli Map of Seaside, Florida, the “original” New Urbanist community. Over the course of the year, the team surveyed by hand every inch of the beach town - every road, house, shop, pavilion, tree, groundcover, sidewalk, fence, and even the sand dunes. These experiences gave the team an intimate understanding of the neighborhood, equivalent and perhaps more so than the residents that live there. In almost all things, experience is the best teacher and the primary way to understanding. This is why generational residents of existing neighborhoods are in the best position to redevelop and reinvigorate their communities because they know it. And, new residents that take the time to learn the neighborhood are not far behind. These two groups are the kinds of developers that cities like Detroit need. Ones with a deep, authentic and sentimental understanding of their surroundings. The Nolli Map is a perfect way to document and compliment these understandings. It has several other advantages that offer institutional value to the small scale developer and the individual landowner. Here are four ways small developers can benefit from a Nolli Map of their target development neighborhood...
1. Understanding relationships of public and private space
The most important observation a Nolli Map reveals is the clear distinctions between public and private space. This can be simplified as “places people can go” vs. “places people can’t go”. Clear separations between the two realms are a critical component of safe neighborhoods. They also help the small scale developers comprehend the flow of space and the movement of people, goods, and money within those spaces. Public spaces include streets, squares, and walks but also porches, yards, commercial space, lobbies, and vestibules. Understanding the public vs. private relationship—or lack thereof—within a given neighborhood is the foundation for establishing walkable, human-scaled communities.
2. Uncovering the urban and architectural pattern language of a neighborhood.
Cities and neighborhoods have a language. That language is spoken in terms of spatial patterns that organize the places humans inhabit. A Nolli map will reveal these patterns both on an architectural and urban scale. Streets are the clearest examples of an urban pattern. They can be organized in a grid, linearly, radially, organically, or some hybrid of these. Certain architectural patterns will respond to the urban organization. For example at Seaside, there is an architectural pattern of porches fronting the street, acting as a mediator space between the public and private realm. As a small developer, fitting into this existing pattern language is essential to positively nurturing the walkability, sustainability, and functionality of a neighborhood. They are great clues to guide the small developer in what should be built.
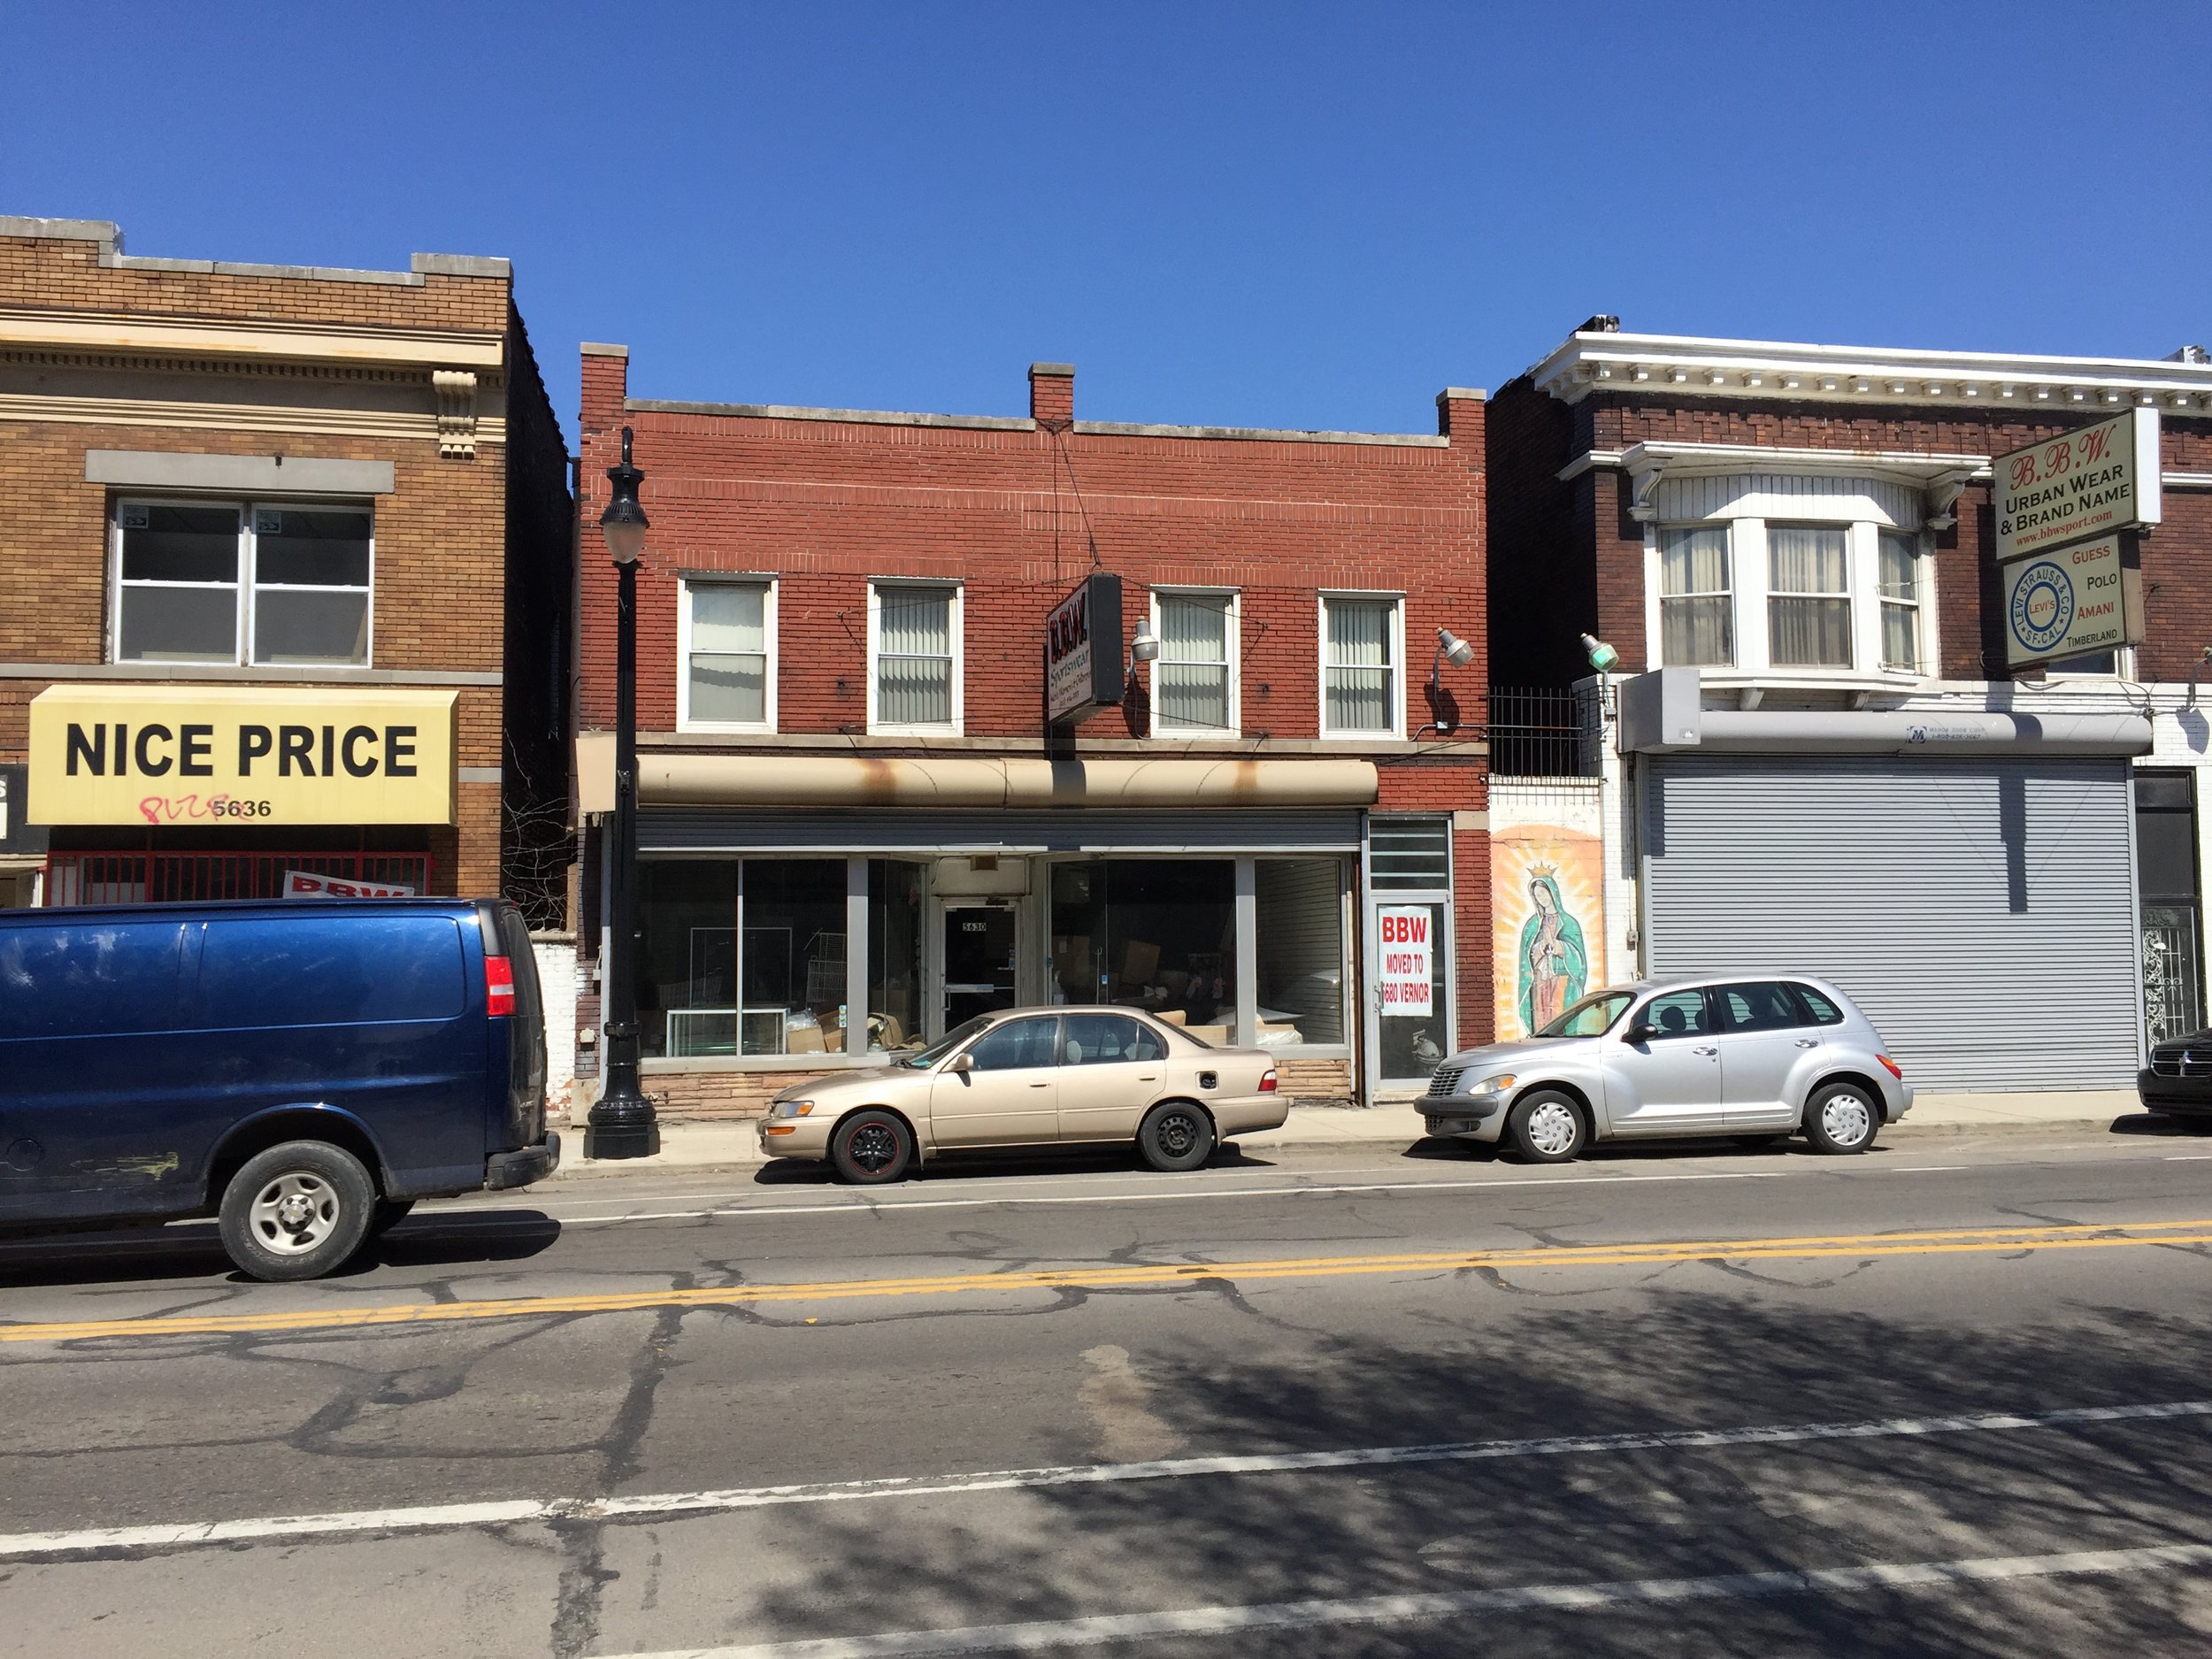
3. Understand what’s missing
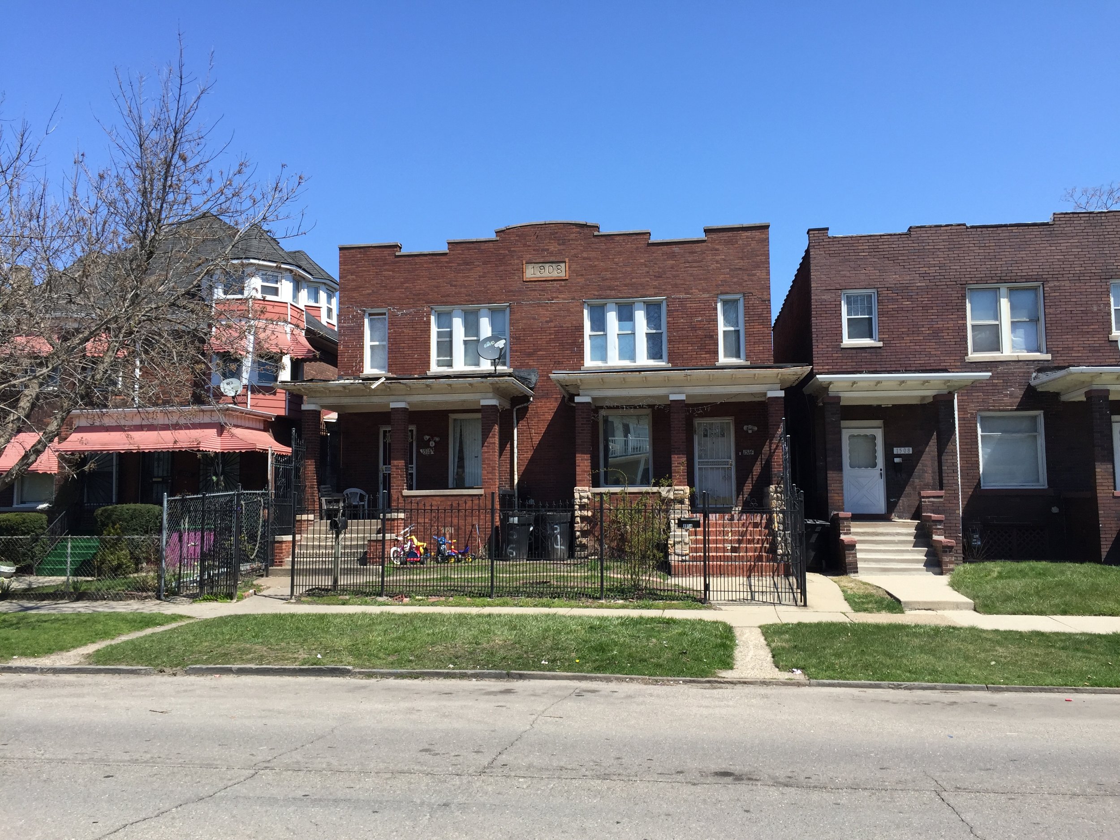
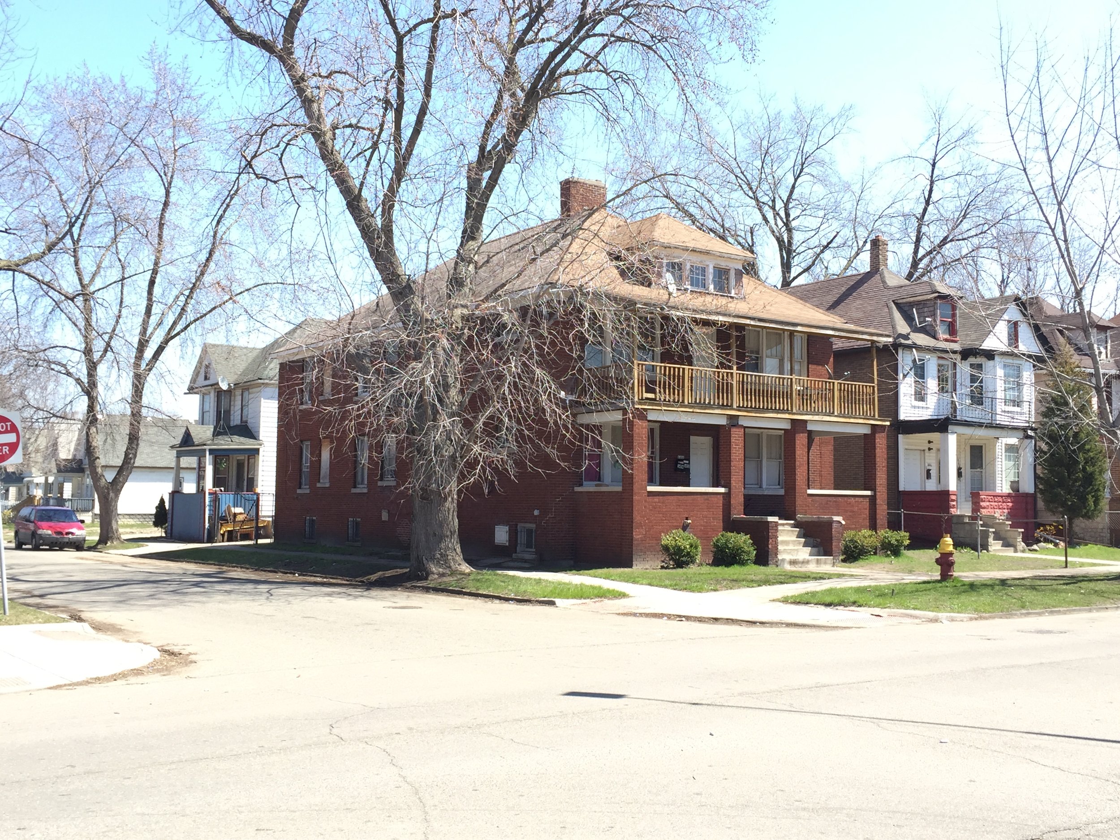
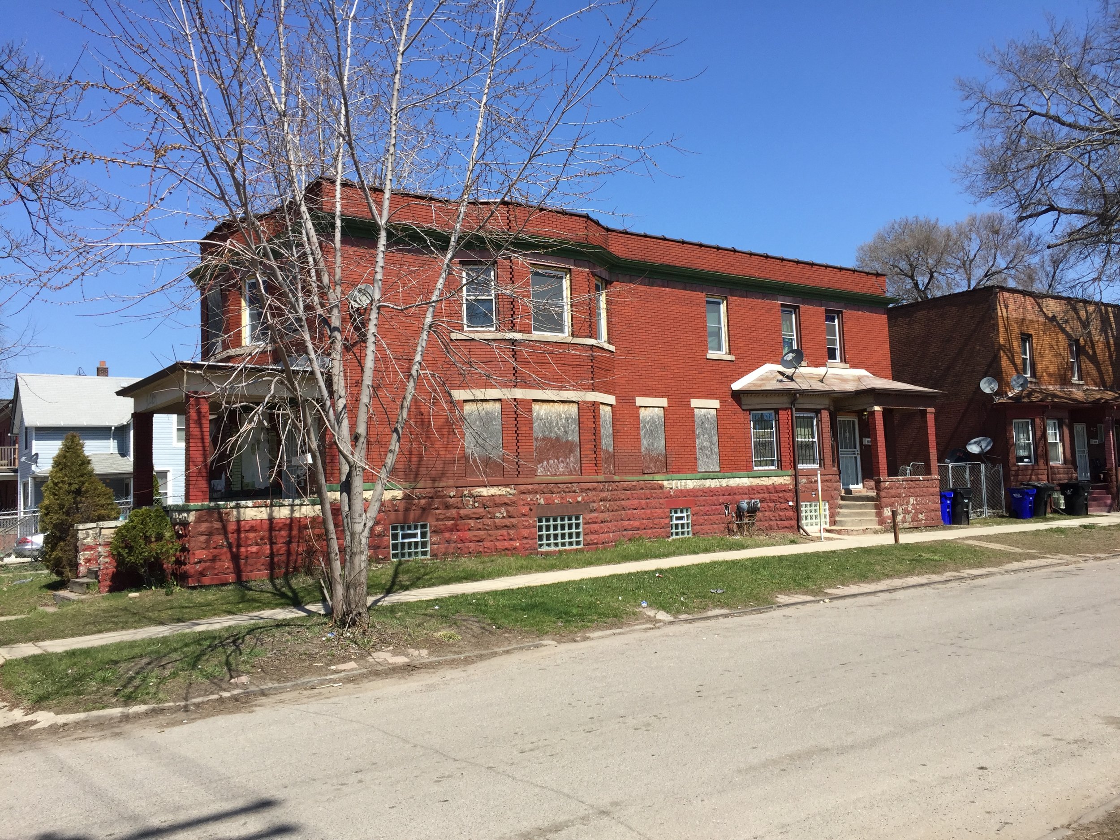
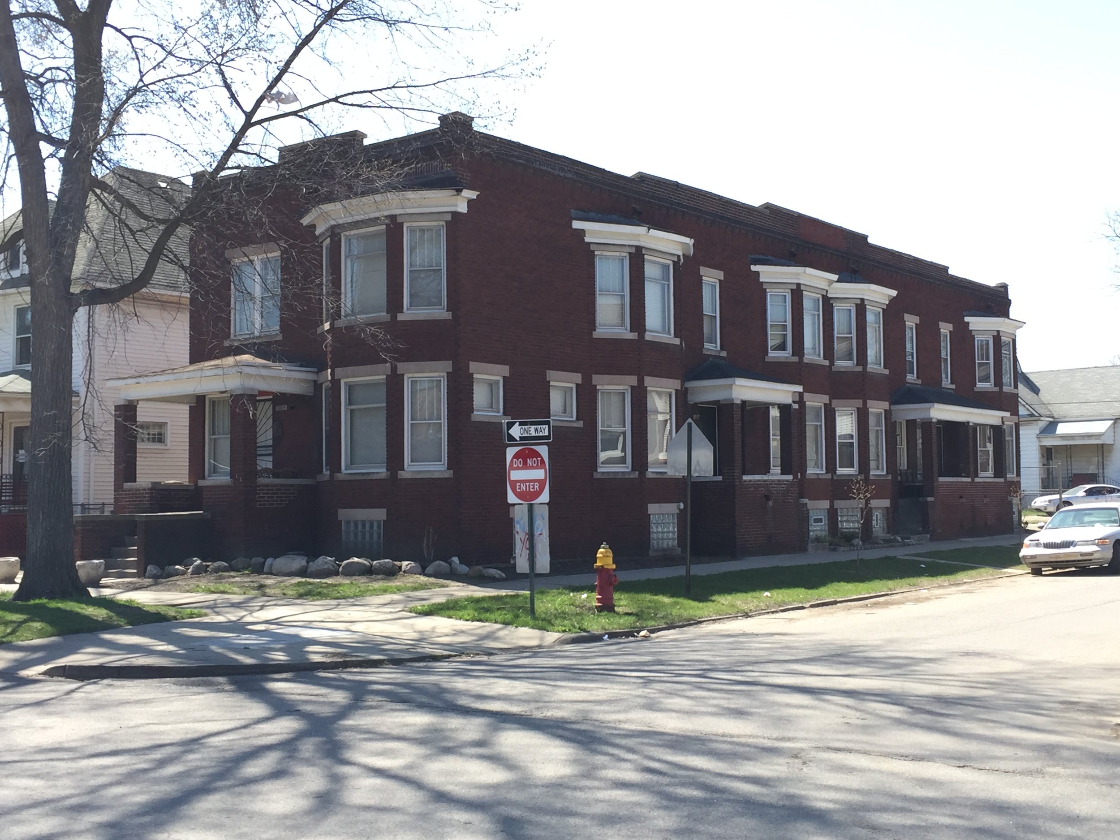
Sustainable, walkable places have a very legible flow of public space between buildings and the urban realm. They also have a variety of architectural patterns, because there are different uses required to sustain the neighborhood. More private spaces like residences will have less public space porosity breaking up their massing than a commercial space will, where goods and services are exchanged for money. Nolli Map of an existing neighborhood reveal all of these things and one will be able to determine the components that are missing. These missing links are perfect opportunities for small scale developers to intervene responsibly into a neighborhood. Specifically, Nolli maps will reveal the absence of the "Missing Middle" - super flexible building types that are between the single family home and the multi-unit apartment building. These Duplexes, Triplexes, Quadplexes, Carriage houses are important components of valuable and sustainable communities that can potential build individual wealth. Thankfully, their demand is increasing.
4. Understand that your building is not an isolated event but a small piece to a much larger system.
This aerial image of Barcelona shows just how important it is to pattern individual buildings together to create the beautiful and larger community. True value is placed on the neighborhood first and individual buildings second.
My last point is a summation of the former three. Mapping an entire target neighborhood as a Nolli will inevitably reinforce to the small developer just how insignificant one piece of land or property is when viewed in isolation. It will illustrate that the true beauty of a place is less about one building, and more about how a coalition of carefully located buildings craft space and work together to produce great places for humans. I realize this is difficult for large-scale development because the culture there is to protect the investment, which is the building. But that’s just it. Small developers are protecting the investment, that investment being the neighborhood. They invest in the protection and enhancement of its spaces, patterns, economy, and architecture by developing responsive, flexible and contextual buildings. Such an investment allows the entire neighborhood to flourish and so will the developer’s pocket. Everyone wins.
As a disclaimer, I suggest living in the neighborhood you are developing in. It cements your investment of time and money in a place, which is the ultimate commitment. Not only do you care about your property, but you care about its context and socio-economic support system. Why? Because you live, work and play there as well. Nolli Maps help small developers understand their focus neighborhoods. Consequently, this creates economic value for the community and themselves by financing better products.
Fabric[K] Design's Zoning and Possibility Packages provide a comprehensive analysis of potential development properties you're looking at. They are great first steps to developing a profitable real estate asset for both you and the community. For more information and pricing check out our Products and Services page.
This article was written by architect Marques King, and was first published by the Congress for the New Urbanism Online Journal, Public Square in January 2017.
Learn more about small scale development by visiting the INCREMENTAL DEVELOPMENT ALLIANCE website!
![Building Better, More Sustainable Lifestyles: The Story of Fabric[K] Design](https://images.squarespace-cdn.com/content/v1/5846fe37ff7c5046fc8b98e8/1506839968548-MI2NKZLJ7XYQCIMYMFJA/21SEGREGATION-1-articleLarge.jpg)
Building Better, More Sustainable Lifestyles: The Story of Fabric[K] Design
The condition of the Detroit neighborhood is also the condition of the American neighborhood. The solution is complex and multifaceted. But I believe it has much to do with the design of the built environment and the relationship - or lack there of - that people have to that environment. This is the genesis of Fabric[K] Design.

Why I Started Fabric[K] Design
People in other countries live more sustainable lifestyles than we Americans do. We may have the most ‘freedoms’, the largest military, the largest GDP, and the most stable social order. But on a fundamental level, people from other countries live their lives more sustainably. They have a more intimate relationship with their natural and built environments. On average, people from certain places in Europe, Asia, India and Africa walk and bike more, helping to keep them physically fit and less obese by simply doing daily tasks. Places near the Mediterranean have better diets because they primarialy shop at produce markets, grow their own food without chemicals (although this is changing sadly), cook more, and know exactly where their food comes from. As a result, they have significantly lower cases of chronic heart conditions, cancers, and other so-called "Western Diseases". They live closer together and closer to where they work, play, and relax which gives them more time to be social, spend time with family, and be more efficient with daily tasks. Yes, we in the U.S. have more money in the bank. But these other populations have better, more sustainable and healthier lifestyles.


I’ve had the good fortune to do a bit traveling in my 30 years of life - Europe, China, Africa - and I've seen these differences first hand. American neighborhoods used to be like this. In fact I remember them vaguely as a kid growing up in Detroit. I remember playing basketball, curb-ball, or catch in the streets of my grandmother’s neighborhood on the Westside of Detroit. I remember running down the sidewalk trying to flag down the Ice Cream truck. I remember my neighborhood friends and I, racing our bikes home from the park to get there before there before the street light curfew went into effect. I remember walking a block to the corner market, to pick up some final ingredients for dinner. I remember helping my grandmother harvest her vegetables and fruits in the backyard garden. I remember evenings hanging out on the stoop with my friends after dinner. In summers, we’d stay there cracking jokes until it was time for bed. I remember the old folks in my neighborhood knowing my name as I strolled through the streets. They always looked out for me, because they knew I was Beulah’s little grandson. Sound familiar? I’m sure many of you could tell some version of this same story.


A few years ago, in the midst of my travels, I recalled these memories as I evaluated how these other cultures lived, and I compared that to the current condition of Detroit Neighborhoods and I thought to myself, “What the heck happened?” The condition of Detroit neighborhoods is actually the condition of the American neighborhood. The answer is complex and multifaceted. But I believe it has much to do with the design of the built environment and the relationship people have to that environment. This is the genesis of Fabric[K] Design.
What is Fabric[K] Design?
My name is Marques King. I was born in Detroit, Michigan. Not Metro-Detroit. Not Southeastern Michigan. The D. I left Detroit in 2012 because there were zero jobs for newly graduated architecture students. I left for Washington DC determined to learn the things I couldn't had I stayed. It was the best decision of my life. I got a masters, became licensed, became an urban designer, traveled, worked, learned languages. I lived. And now I want to bring all of those experiences, expertise, and skill back to the town that made me who I am today. Fabric[K] Design is my way of doing that. Fabric[K] Design is an architectural and urban design consultancy firm located in Detroit, Michigan. Our vision? To help people live better, and more sustainable lifestyles similar to the one’s I just described above. Our mission is to pursue this vision through contextual, sustainable and people centric design principles. In short our thesis is that neighborhood life in Detroit and in America for that matter, is broken. We want to weave it back together.


What You Can Expect From Fabric[K] Design
You can expect us to provide quality architectural design and consultantcy services for a whole range of residential and light-commercial buildings as well as neighborhood urban planning. And if you can’t tell from the stories I just told, we like to focus on neighborhoods. To learn more about us, visit our website. There you can find our complete narrative, sign up for our quarterly newsletter, view some of our projects, and learn more about the products and services we’ll be offering in the near future. Over the next few months we will be rolling out a lot of content via. website, video, blog, and social media. So be sure to follow us and all our participating platforms. We will also be slowly rolling out each one of our products and services one at a time. We’re doing this to make sure each is well calibrated and provides the exact value that it should. I would like to make a note here. At Fabric[K] we realize that architectural services can be confusing, extremely expensive, and ambiguous (check out my blog on how architects can improve). Staying true to our goal of being a people-centric company, we are working on providing pricing models that make design services more clear and accessible to you our future clients, customers and neighbors. We believe the easier we make this process for you, the better experience you’ll have and the more you’ll enjoy embarking on this journey to live a better, more sustainable lifestyle. We look forward to serving you and the citizens of Detroit’s neighborhoods. Thanks for hanging with Fabric[K], the company that holds it all together.