![Fabric[K] Design](http://images.squarespace-cdn.com/content/v1/5846fe37ff7c5046fc8b98e8/1585703506724-ACFUCZ5FH3AGY64QWIFZ/FabricK-Design_Logo_1500x600_All+Green.png?format=1500w)

History of Architecture III. - Renaissance & Baroque Era
Visual history of Renaissance and Baroque Architecture and the influences of both the Protestant and Counter-Reformation.
Resurrection out of the Medieval Era is marked by the birth of Italian Renaissance, a cultural and artistic movement that swept across the European continent. This movement was not spurred by major revelations and religious movements. It was brought about by the private wealth amassed by Italian merchants and bankers who had a great interest in using the arts as a way to display their wealth. Chief of these was the Medici Familia. Here, we see the first time in history where private wealth has significant influence on architectural development.


The Italian Renaissance marks a return to classical principles of architecture and city planning, previously developed by the Romans and Greeks. It marks the rediscovery of ancient principles, ideas and technology that were lost to Europe for centuries It also makrs the rise of humanism by celebrating rational thought and an observation of the physical world. It was about the 'Enlightenment' of the individual man, turning chaos into rational order. With respect to the built environment, Renaissance design was based on pure forms and proportions - squares, circles, symmetry, balance - in contrast to the seeming chaos of Medieval design. Rational forms were easily understood and were used to help comprehend the proportions of everything from the human body to an entire building. Leonardo di Vinci’s drawing of the Vitruvian Man best depicts this. The Renaissance was also significant in that it was not only used for churches and castles for nobles. It was a style for the “self-made” wealthy class.

The Vitruvian Man by Leonardo di Vinci. Depicts an interpretation of the proportions of common man as defined by ancient architect Vitruvius. This drawing Di Dinci is critical to Renaissance Architecture because it represents a renewed interest in ancient ideals such as natural humanism and simple order..
One of the many three part Palazzi ( or palaces in Italian) that arose out of the Renaissance style and abound in Florence. The typical Palazzo consists of a heavy rusticated base ( Piano Terra), a much more refined second floor (commonly called the Piano Nobile) and a rather plain looking third floor (Piano Terzo). This gave the building a dignified sense of order and legibility.
Families like the Medici of Florence were patrons of the Renaissance Arts and commissioned numerous projects, paintings and sculptures. In fact, the Renaissance was begun here and the best examples of the style can be found in the Tuscan capital. The Duomo of the Florentine Cathedral is considered to be the very first Renaissance building. To this day it is still the largest self-supporting masonry dome in the world Other notable Renaissance designs are the square of Santissima Annunziata and the Medici Place, both in Florence. The Church of Sant'Andrea in Mantua, Italy is famous for its influential facade. The Campidoglio in Rome designed by Michelangelo, is one of the world’s great spaces and the church of S.Maria della Consolazione in Todi, Italy is a perfect example of a Renaissance circular plan church. The most influential building from this period is a miniature circular plan temple called 'Il Tempietto'. This small domed structure would serve as a model for the domes of many great buildings in the future: the U.S. Capitol Building, St.Peter’s Basilica in Rome, St.Paul church in London, and countless others.

The Tempietto, designed by Baroque architect Donato Bramante, is the ancestor to just about every significant domed building that has come after it including the dome of St. Peter's in Rome, St. Paul's in London, and the US Capitol Building.





The Baroque movement immediately followed the Renaissance Movement. Unlike the Renaissance - where its primary supporters and patrons were bankers, merchants, and self-made men - Baroque was developed solely as a propaganda tool for the Catholic Church. The Protestant Reformation, started by Martin Luther, had gained heavy momentum and was a direct threat to the power and influence of the Catholic Church. A counter-reformation movement was begun by the church which called for internal reform and an arts and educational movement with the sole intent of winning people back to Catholicism. The church called this initiative Baroque. The goal was to appeal to the emotions of the faithful through extremely dramatic, elaborate, exaggerated, and theatrical art and architecture.
This created a canon of artistic works that looked more like scenes from a dramatic playwright than a buildings and paintings. Facade fronts seemed to jump out at viewers due to the depth and shadows they created. Instead of circles, ovals and ellipses became the popular forms of choice because the uneven axes increased the grandeur of a space. The use of convex and concave curves was also key in creating the desired emotional effects. Intense paintings of religious scenes were also employed to heighten the effect. The ceilings of churches were adorned with the most elaborate and colorful murals of bible stories and chapels contained carefully crafted stone sculptures of angels and saints with such precise detail that they almost seemed real. What Baroque produced was a physical experience that pulled on the emotions and passions of believers. Whereas the Renaissance was built of rationality, Baroque was built on compelling narratives told through art and architecture. It was - and is - a very beautiful style, but perhaps it stirred up the wrong feelings. Or maybe, it wasn’t as effective as it was designed to be. Whatever the case, institutional movements like the Baroque combined with the tyranny of monarchical governments, spurred revolutions across the world and would set the foundations for a new architecture free of propaganda, ornament, meaning, and institutional monumentality. This style of architecture and city planning would arise to be called, 'Modernism'.
Turn your lifestyle dreams into an asset for you and your neighborhood with our
CUSTOM ARCHITECTURAL DESIGN SERVICES



History of Architecture II. - Greek & Roman Civilizations
A visual history of Greek and Roman architecture and culture.


The Grecian and Hellenic civilizations developed a society that combined mythology with reason and politics. Their ethics were based on these new ideas of citizenship and the rule of the people. They believed all 'citizens' had the right to contribute to civic life and polity. To support these ideas, the Greeks created new forms in architecture and urban planning. The idea of public space is rooted in Grecian planning. The Agora, was a large public open area usually located in the center of town. Surrounding this large area were long shed-like colonnaded public buildings called Stoas. This organization of building and space for public use is the predecessor to the marketplaces and plazas seen in many cultures today. The Agora was essential to Greek life because it supported the free exchange of ideas, commerce, and information - a key Greecian trait of free, democratic and republican societies. In addition to laying the foundation for modern urban planning, the Greeks also developed what we classify as Classical Architecture. These ideals were displayed mostly in temples.


The Romans adopted and advanced Greek principles of government, mythology, and architecture. But as Rome morphed into an empire, Roman ideals identified more with power and conquering than republican governance and religious traditions. The Roman Empire was known for its great conquests and at its height was the largest empire the world had ever known. These conquests were possible because of Rome’s vast army and unprecedented engineering ability. Romans refined many Greek inventions: the Greek hillside Amphitheatre became the Roman Colosseum; The Greek Agora became the Roman Forum; The Stoa became the Basilica. Temples were positioned more symmetrical in relation to the spaces adjacent to them. The Romans incorporated these essential components into a military colonization and community model called the Castrum. Each time a territory was conquered, Romans would found a colony using the Castrum urban design model. These Castrums were the foundations for some of the world's greatest cities: Barcelona, London, Como, Florence, Madrid, etc. Today, Roman Castrums are the basis for good urban design and neighborhood making because there dimensions allow for daily needs to be reached within a ½ mile walking distance from the center (a ten minute walk).


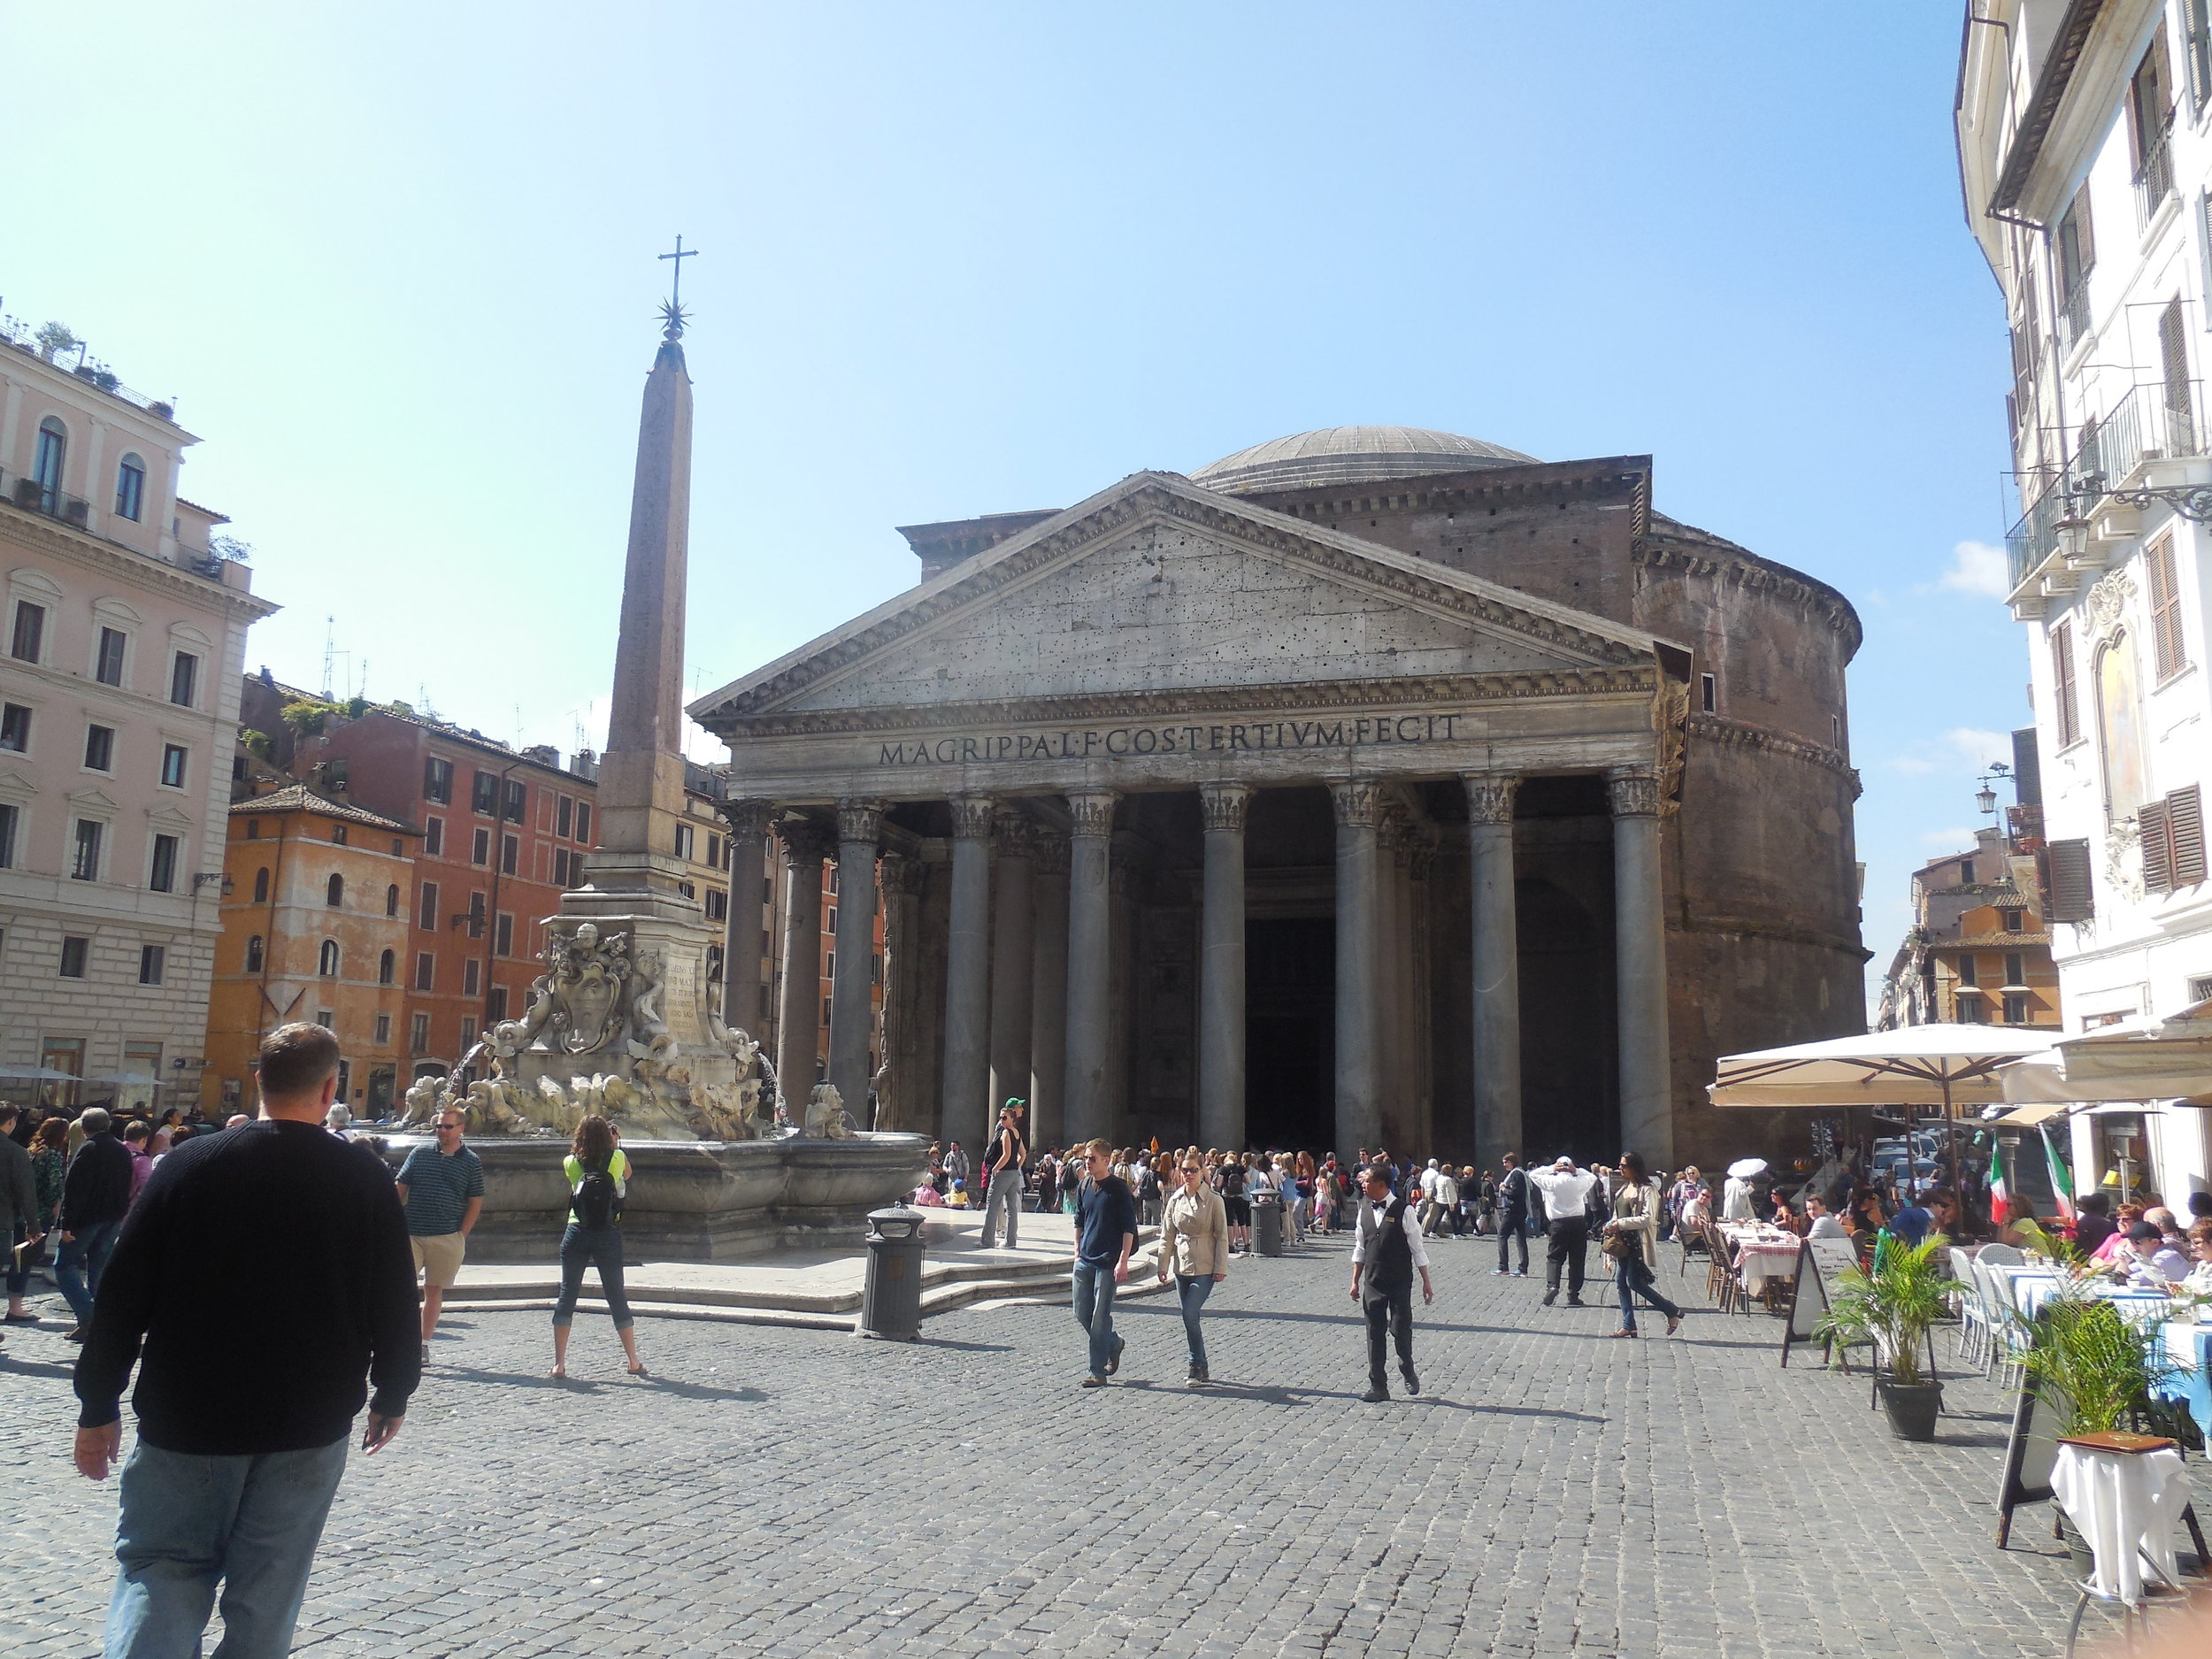
In addition to urban planning, Romans contributed to architecture immensely. Romans invented modern concrete, a building technology at the core of their engineering power. They also perfected the arch, an invention of ancient Mesopotamia. The arched allowed the Romans to create such forms as the barrel vault and the self-supporting dome. These new architectural ideas were structurally more efficient because they could carry large loads using less material. Arches, domes and vaults are everywhere Roman Architecture. Arches can be seen most notably in Aqueducts - bridges that carried water from hilltop areas to public baths, wells, drinking fountains in cities as well as flushing sewer systems. One of the most famous domed buildings in the world, the Pantheon, is a proud achievement of Roman architectural technology. Today, it is still the world's largest unreinforced concrete dome and has been used as the paradigm for hundreds of subsequent buildings. The world had not seen structures such as the ones built by the Romans. Their engineering might struck fear into their adversaries and intimidated their enemies. Their architecture was an imposing physical force representative of a conquering culture rather than one of mythology and religion.


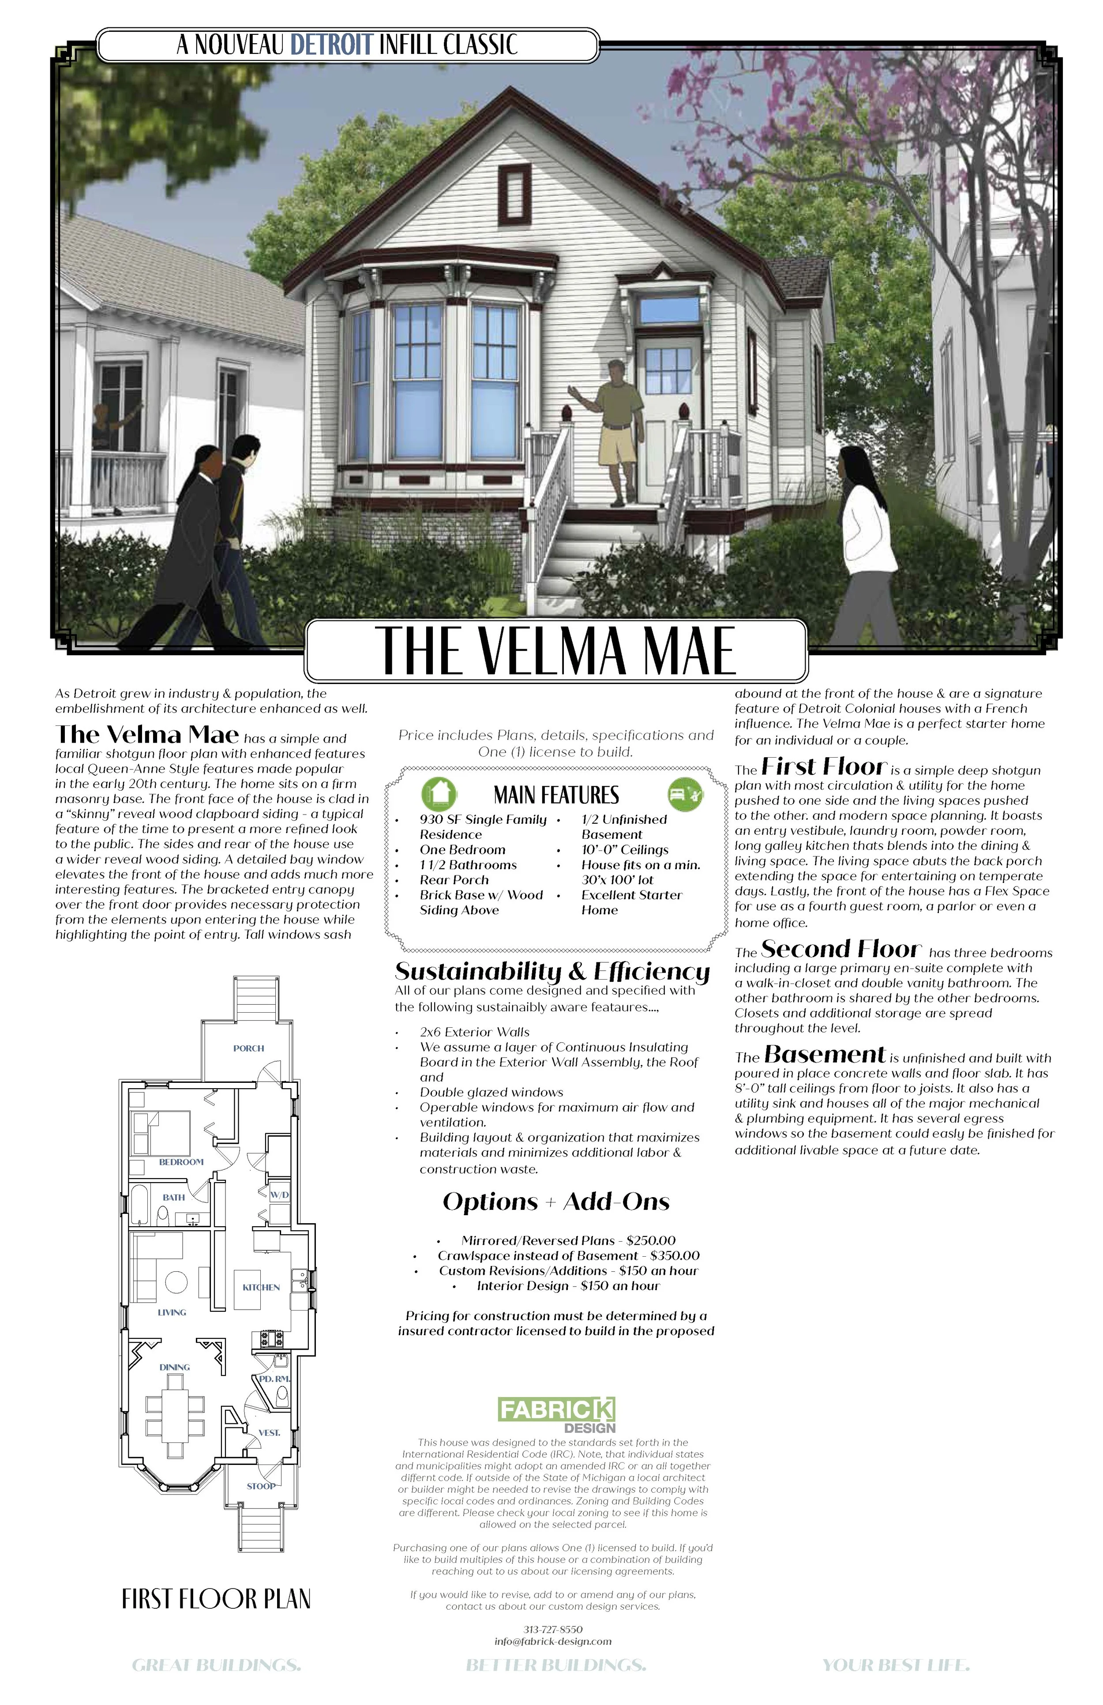
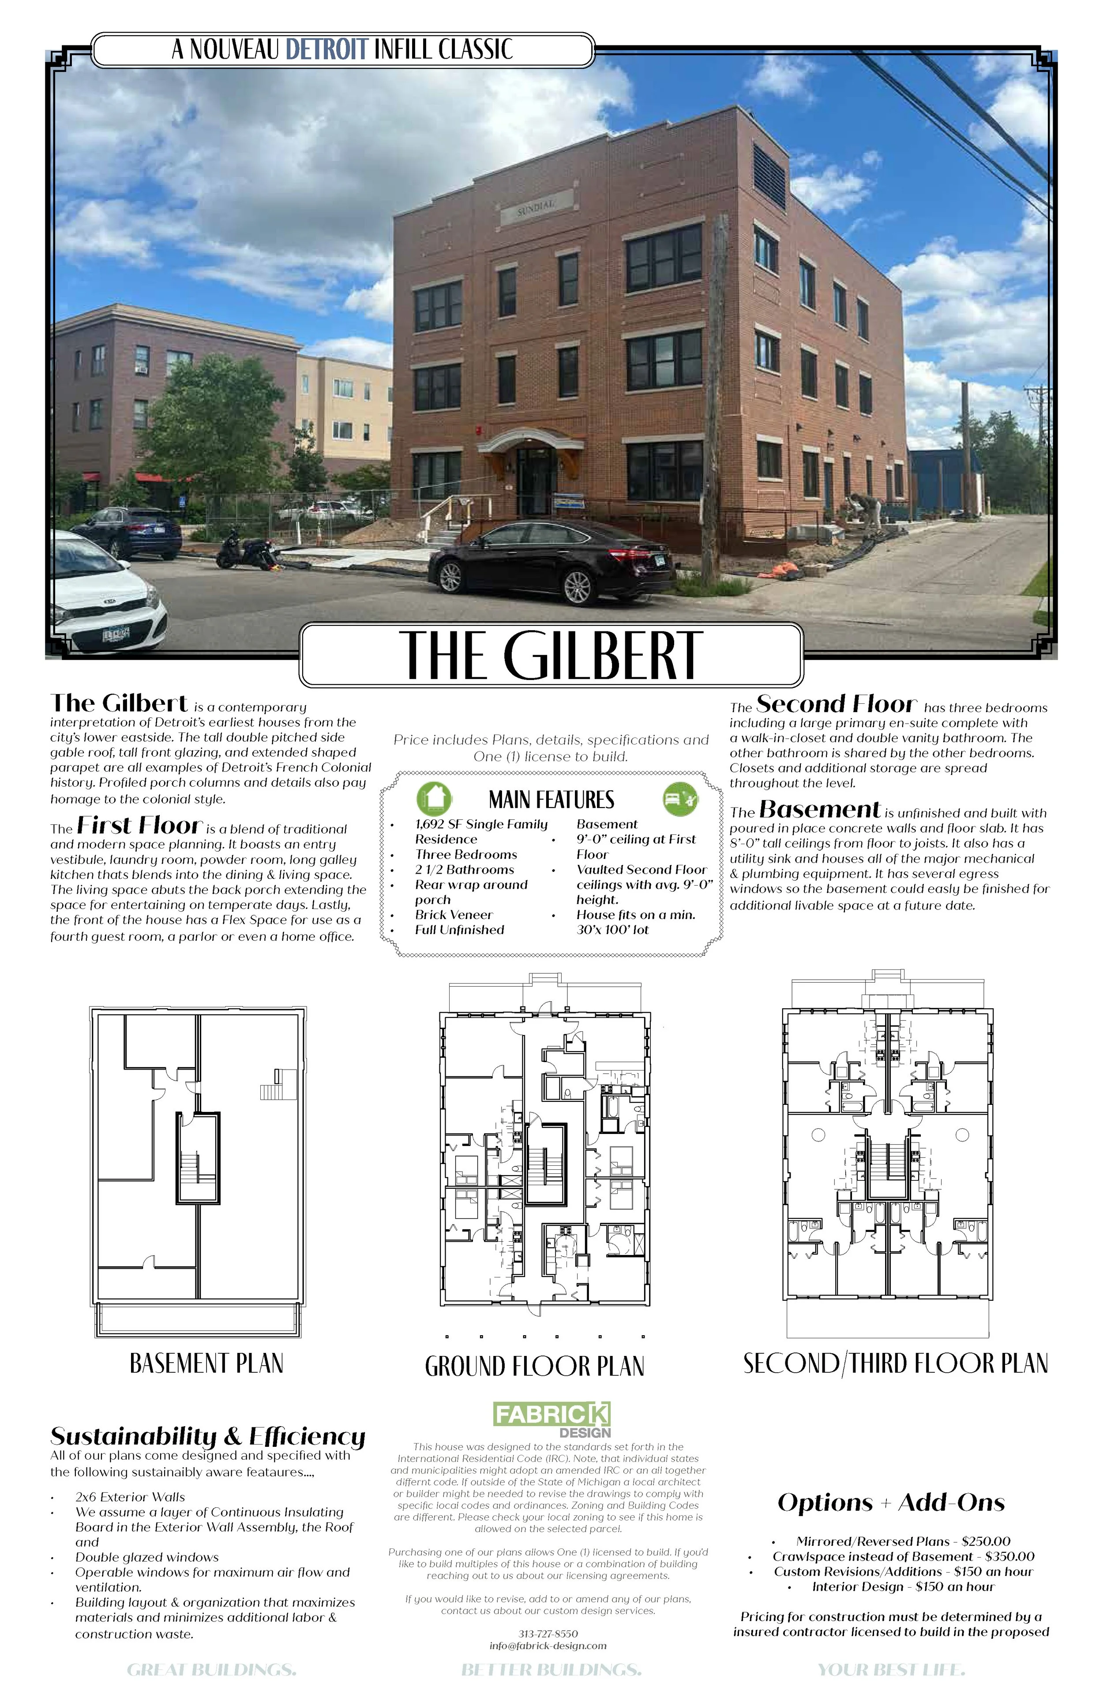
Looking to build a new home, make an addition to an income property, or renovate? check out our...
custom architectural design services
Our Architectural Design Services are a collection of professional services that create completely customized design solutions for homes, investment properties, and light-commercial building products. We will transform your ideas, desires, needs, and preferences from words & feelings , to drawings, then to documents, and finally to a building asset for you and your neighborhood.

Detroit is the New Rome
Had it not been for these two empires, the world would certainly look different. Rome, over the centuries always managed to realize the value in its ancient, yet, abandoned structures. Now the city is reaping the benefits of history and longevity. Detroit, poised to be America’s version of the “Eternal City”, now sits at a critical pivot point in its history. Will it make decisions in response to economic urgency? Or will it make decisions of historical sustainability that yield innumerable dividends in the long run? I hope the latter, holds true; for there is no town, like Motown.
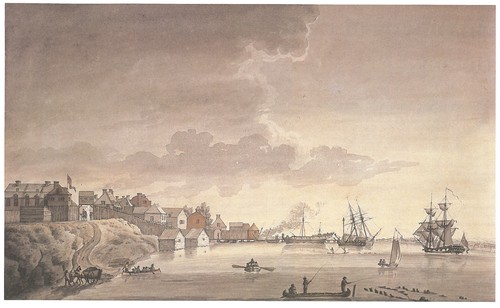

Picture in your mind, a small town nestled near the banks of a river. Now imagine that same town transforming into a great city. And not just any great city, but the greatest of cities; an empire. This city would be home to millions of proud citizens. It would be a global epicenter of technology, manufacturing innovation, creativity and of course wealth. People would flock from all over the world to see this great city, marveling at its prowess and seeking opportunity. As you’d expect, this city would be beautiful. Top notch. Handsomely designed buildings, lush greenery, manicured parks, and imposing monuments that signified civic power. It just so happens that this city would also pioneer various modes of transporting people and goods, and build many roads to connect to far off places. This city would go on to change the course of history forever. Yes, it would be a great city. Not just any great city, but the greatest of cities.
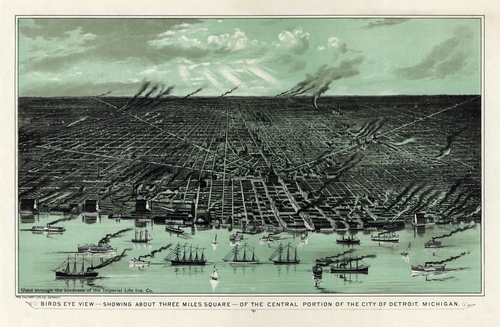

Sadly this city would fall. The millions of people that once lived in this great city would flee for various reasons. Its power would be conquered by forces from faraway lands. This once great city would deteriorate in every way possible. Its wealth would be stripped away. This city would be decimated.
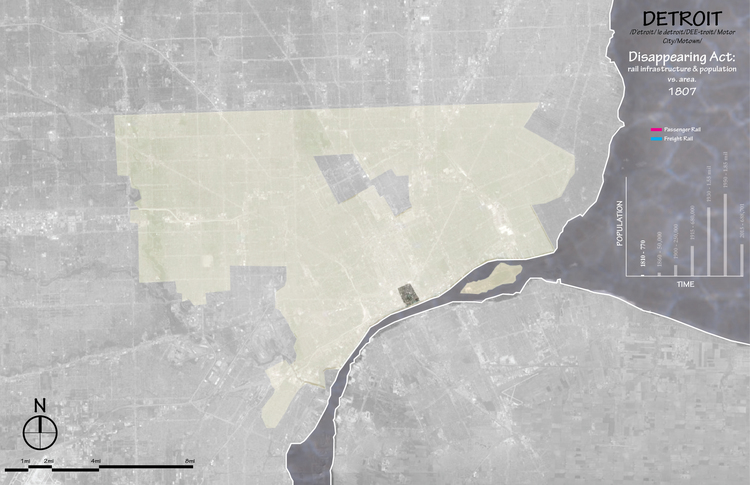
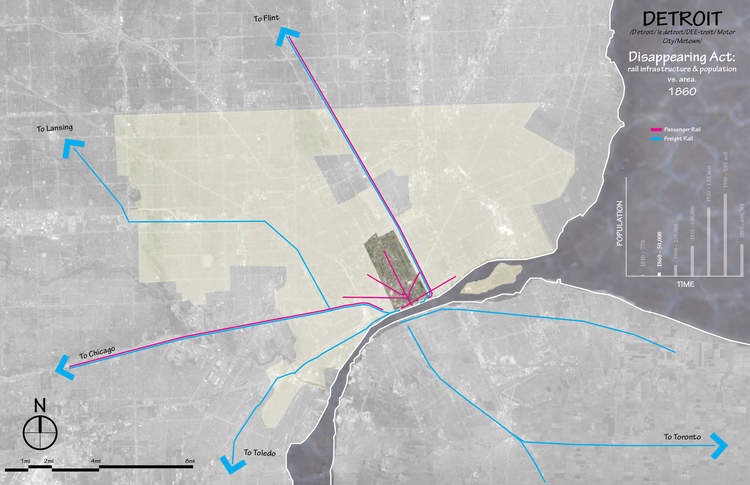
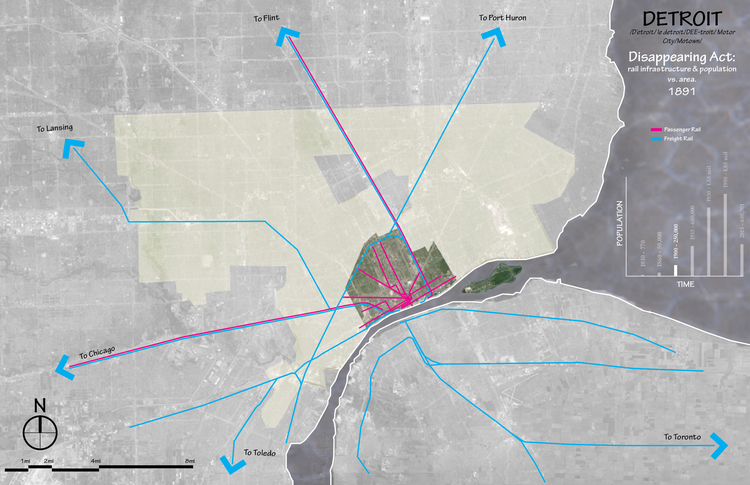
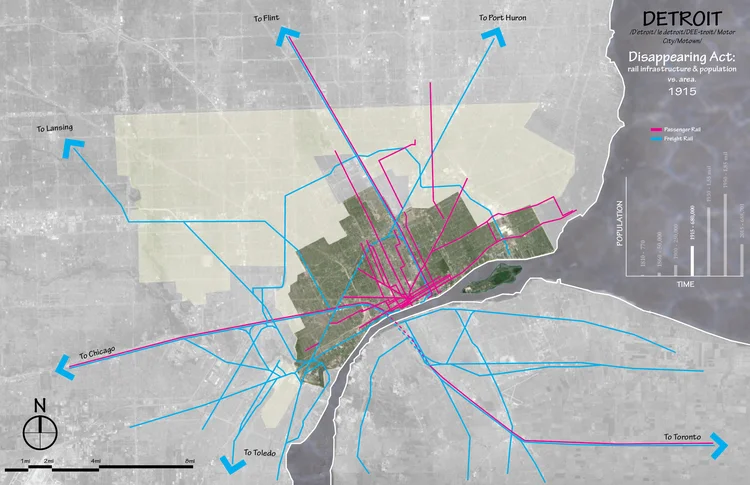


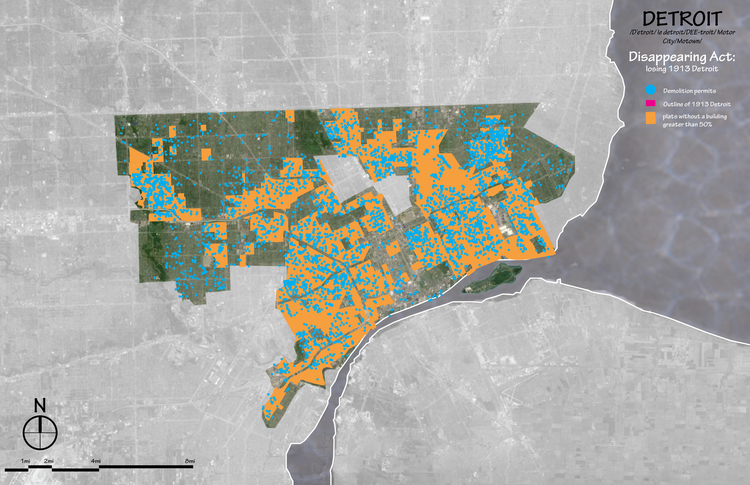
Due to heavy media coverage recently, if I asked you what city I might be talking about, I’m sure 90% of you would say Detroit. Technically, you would not be wrong. But what if I told you a more correct answer would be one of the world’s greatest, beloved, and prestigious cities? It’s a city we now know to be eternal. Excluding cities that have been completely destroyed through efforts of war, the only other city that can match the magnitude of Detroit’s economic, social, and physical demise would be the city of Rome. The narratives of these two places are incredibly similar. Both amassed great power and international acclaim at their prime, and both dwindled into feeble versions of their former glory. The only difference is that Rome has recovered, on numerous occasions.
The Eternal City has endured through time, and all its devices, to become the city of over 3 million that we know today. It attracts millions more from across the globe, and is rich in culture, history, mystery, and timelessness. I believe an integral part to Rome’s longevity and its contemporary prominence has been its ability to retain and adapt its timeless urban fabric through the centuries. These are the structures, systems, and buildings that distinguish Rome from any other place in the world. They help tell its story, one that begins almost three thousand years ago. Detroit could one day become what its ancient predecessor has, rising from the proverbial and literal ashes to achieve world prominence once again. But just like Rome did, it must first realize the irreplaceable value in its unique ruins and monuments; urban structures and systems that are distinctively Detroit.
Governor Augustus B. Woodward was the mastermind behind Downtown Detroit's distinctive radial plan, when he attempted to implement a city grid heavily influenced by Washington, D.C. in 1805. Only one of the radials was actually laid out and it was done so unfinished - Grand Circus Park. Nonetheless, Woodward's plan became a unique part of Detroit's history as the city began to grow. Starting in the 1950's, Detroit's central core (as well as the rest of the city) began to dwindle by way of numerous demolitions, implementation of state and federal highways, and other public works. In my opinion this shows a community with little regard for the irreplaceable value of local and global history and the erroneous infatuation with new, yet, temporary trends. The degradation of Detroit's core is a summary to what has happened to the city as a whole.

In truth Rome's past is a very complex one. The city has gone through various periods of expansion and contraction over the centuries. It has been ruled by many different peoples and has worshiped under many religions. The one constant however seems to be a reverence for grandeur and history, no matter who or what the social order was. Even when Rome was burned or sacked or pillaged, conquering tribes spared many historical relics such as the Collosuem and the Pantheon. Rome's recent growth and level of stability can be accredited to the unification of various dominions into the Republic of Italy in the mid-19th century. Even in the unification of Italy, this high esteem for Rome's ancient and local history continued. Now, as an ancient city in the modern age, Rome is host to probably thousands of ruins and relics that can not be duplicated in value nor in stature. Some have been made into museums. Some are still in the private possession of the families that built them. Some are public spaces and parks. Some are used today exactly how they've always been used. Function is almost irrelevant. What matters is that a function was found so that these historical urban treasures could still exist today for all to enjoy and learn from.
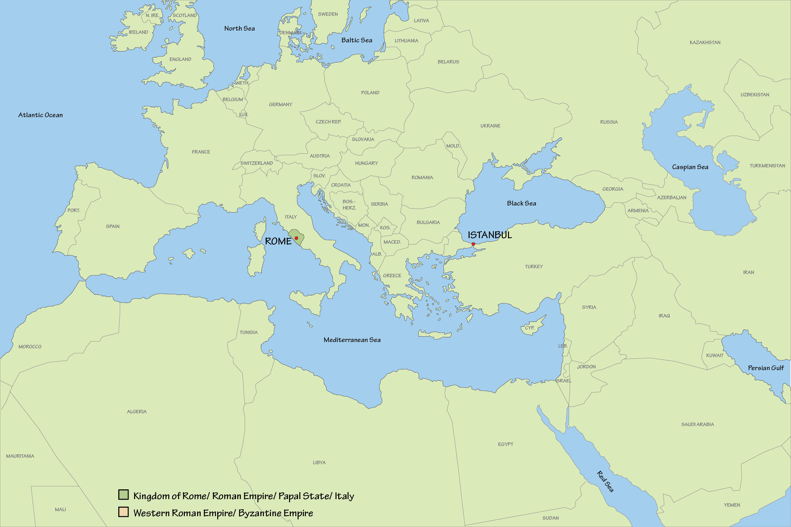
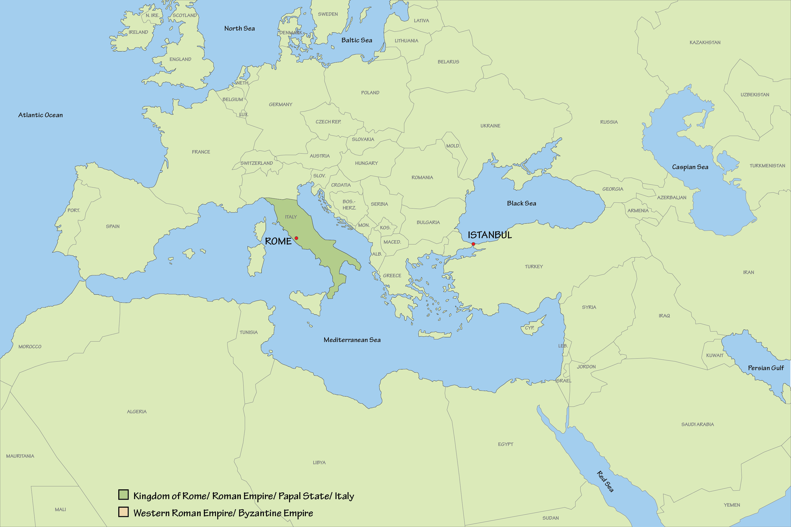
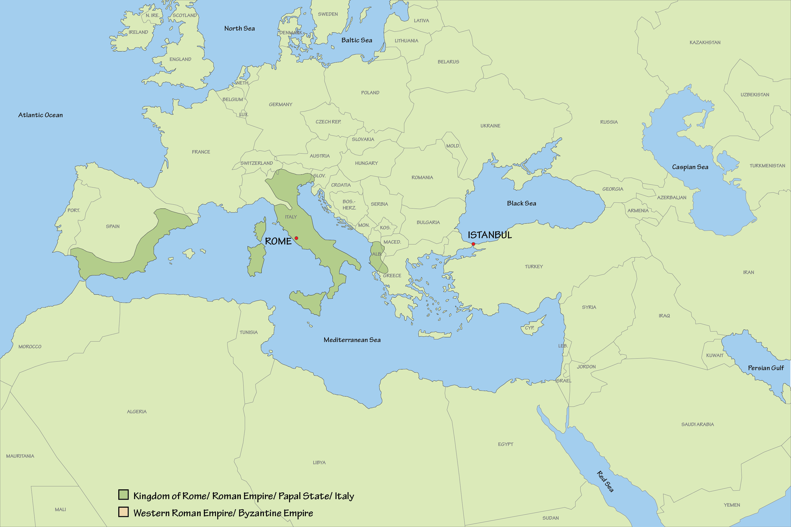
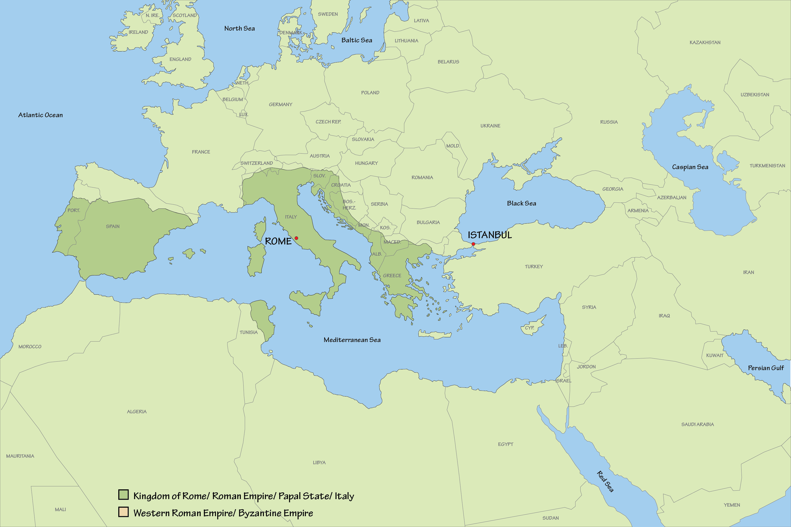


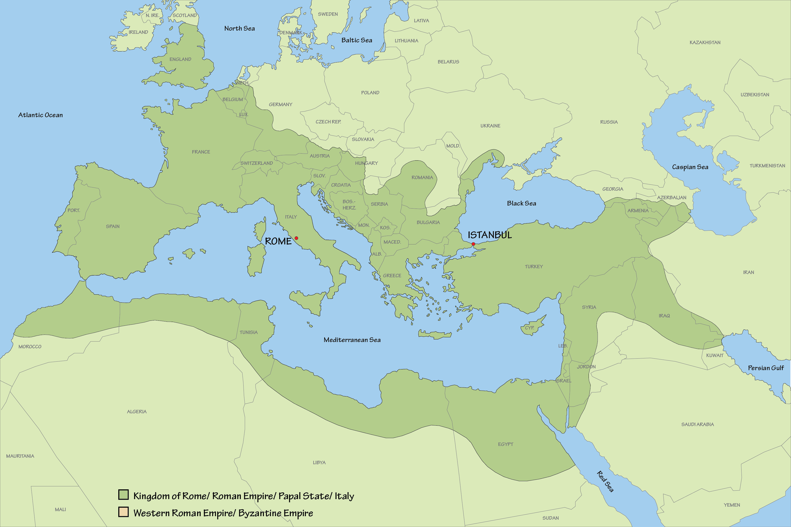
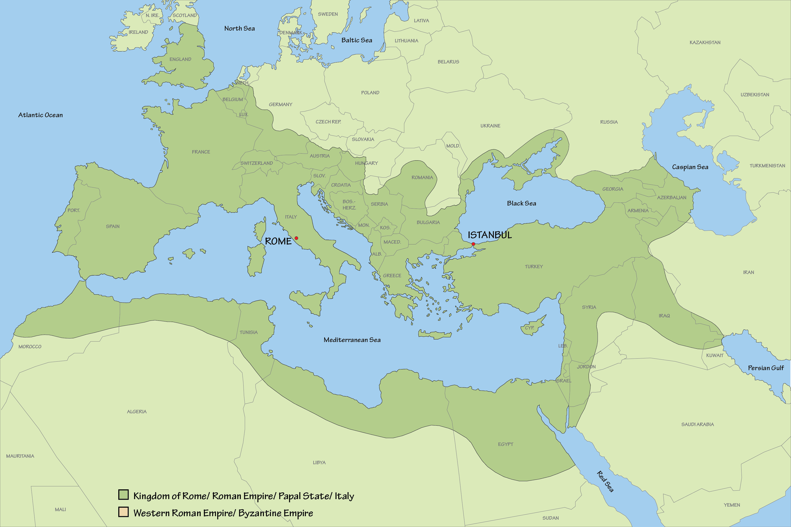

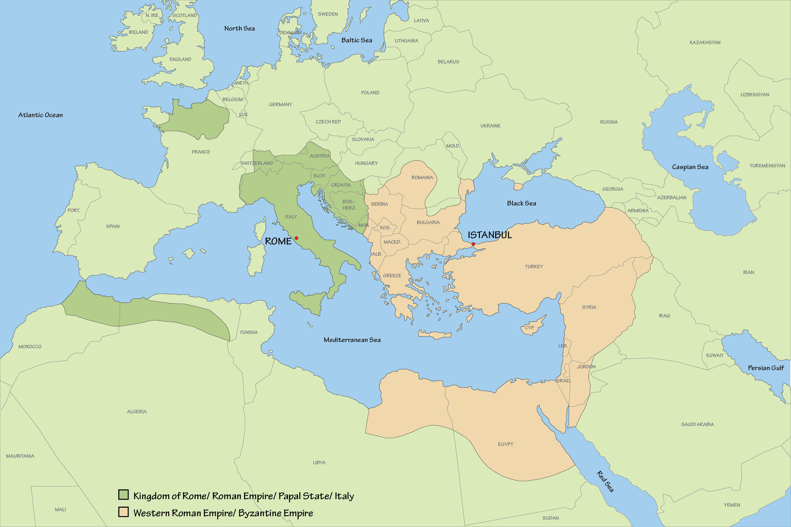


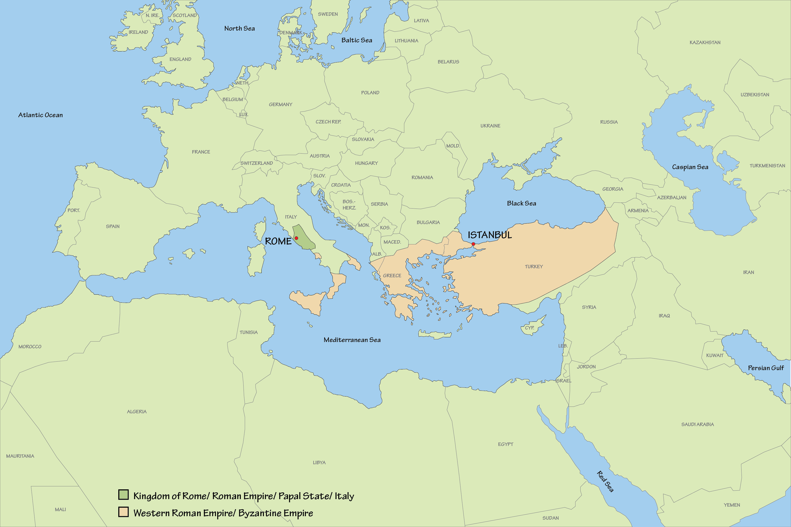
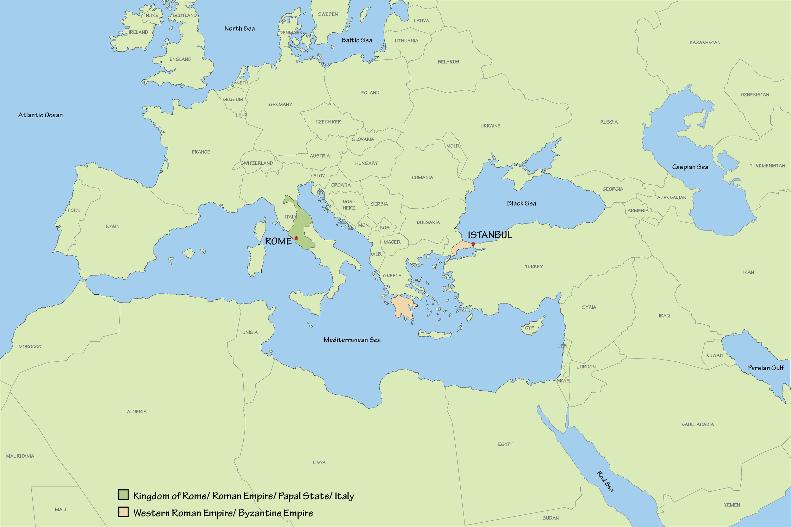


So, could Detroit be the new Rome? Very few American cities, if any, can match the amount as well as the significance of contextually specific and globally important structures that lie in ruin like many European cities can. But Detroit has the potential to do so. However, it can only do so if it realizes the wealth of culturally and globally historic treasures it already has. Treasures that testify to the amazing things that happened here and only here. These urban gems exist in the forms of abandoned train depots, ruined automobile plants, lop-sided mansions, eerie turn-of-the-century skyscrapers, isolated schools, and factories of all sorts. These are the only physical reminders we have left of what Detroit once was. They are imperative to the sustainability of the city’s culture and the perpetuity of its narrative.
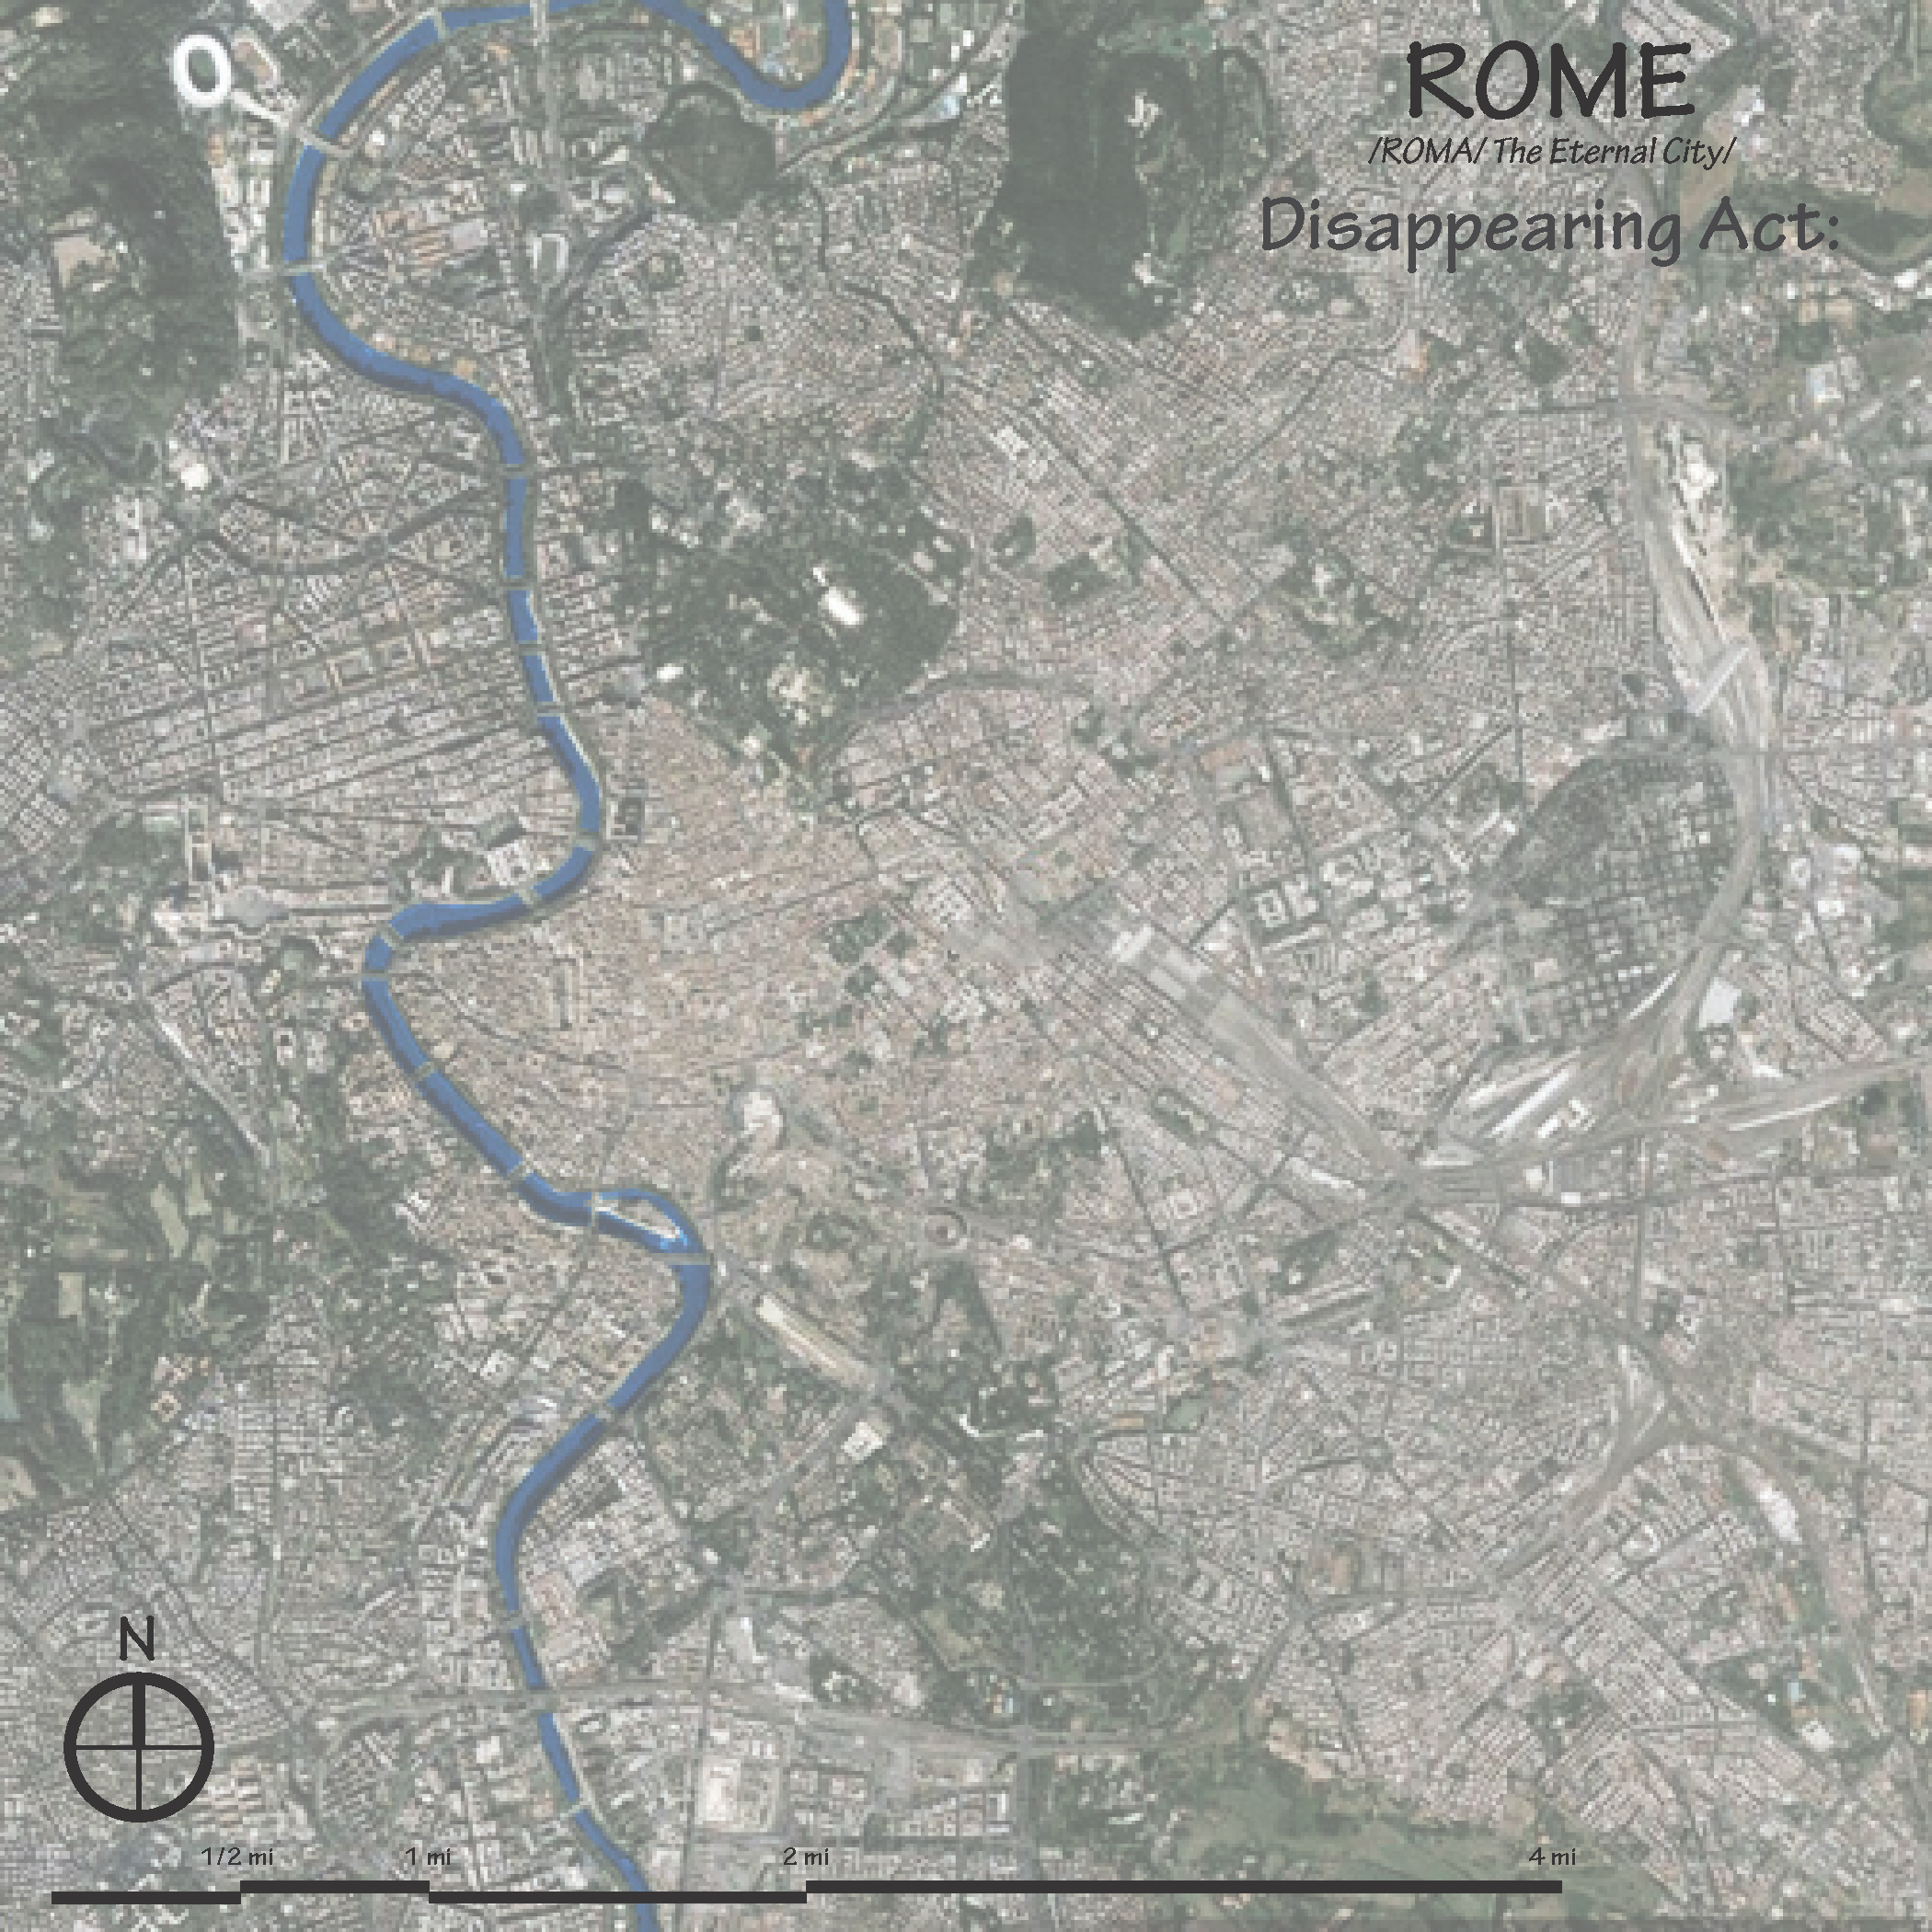


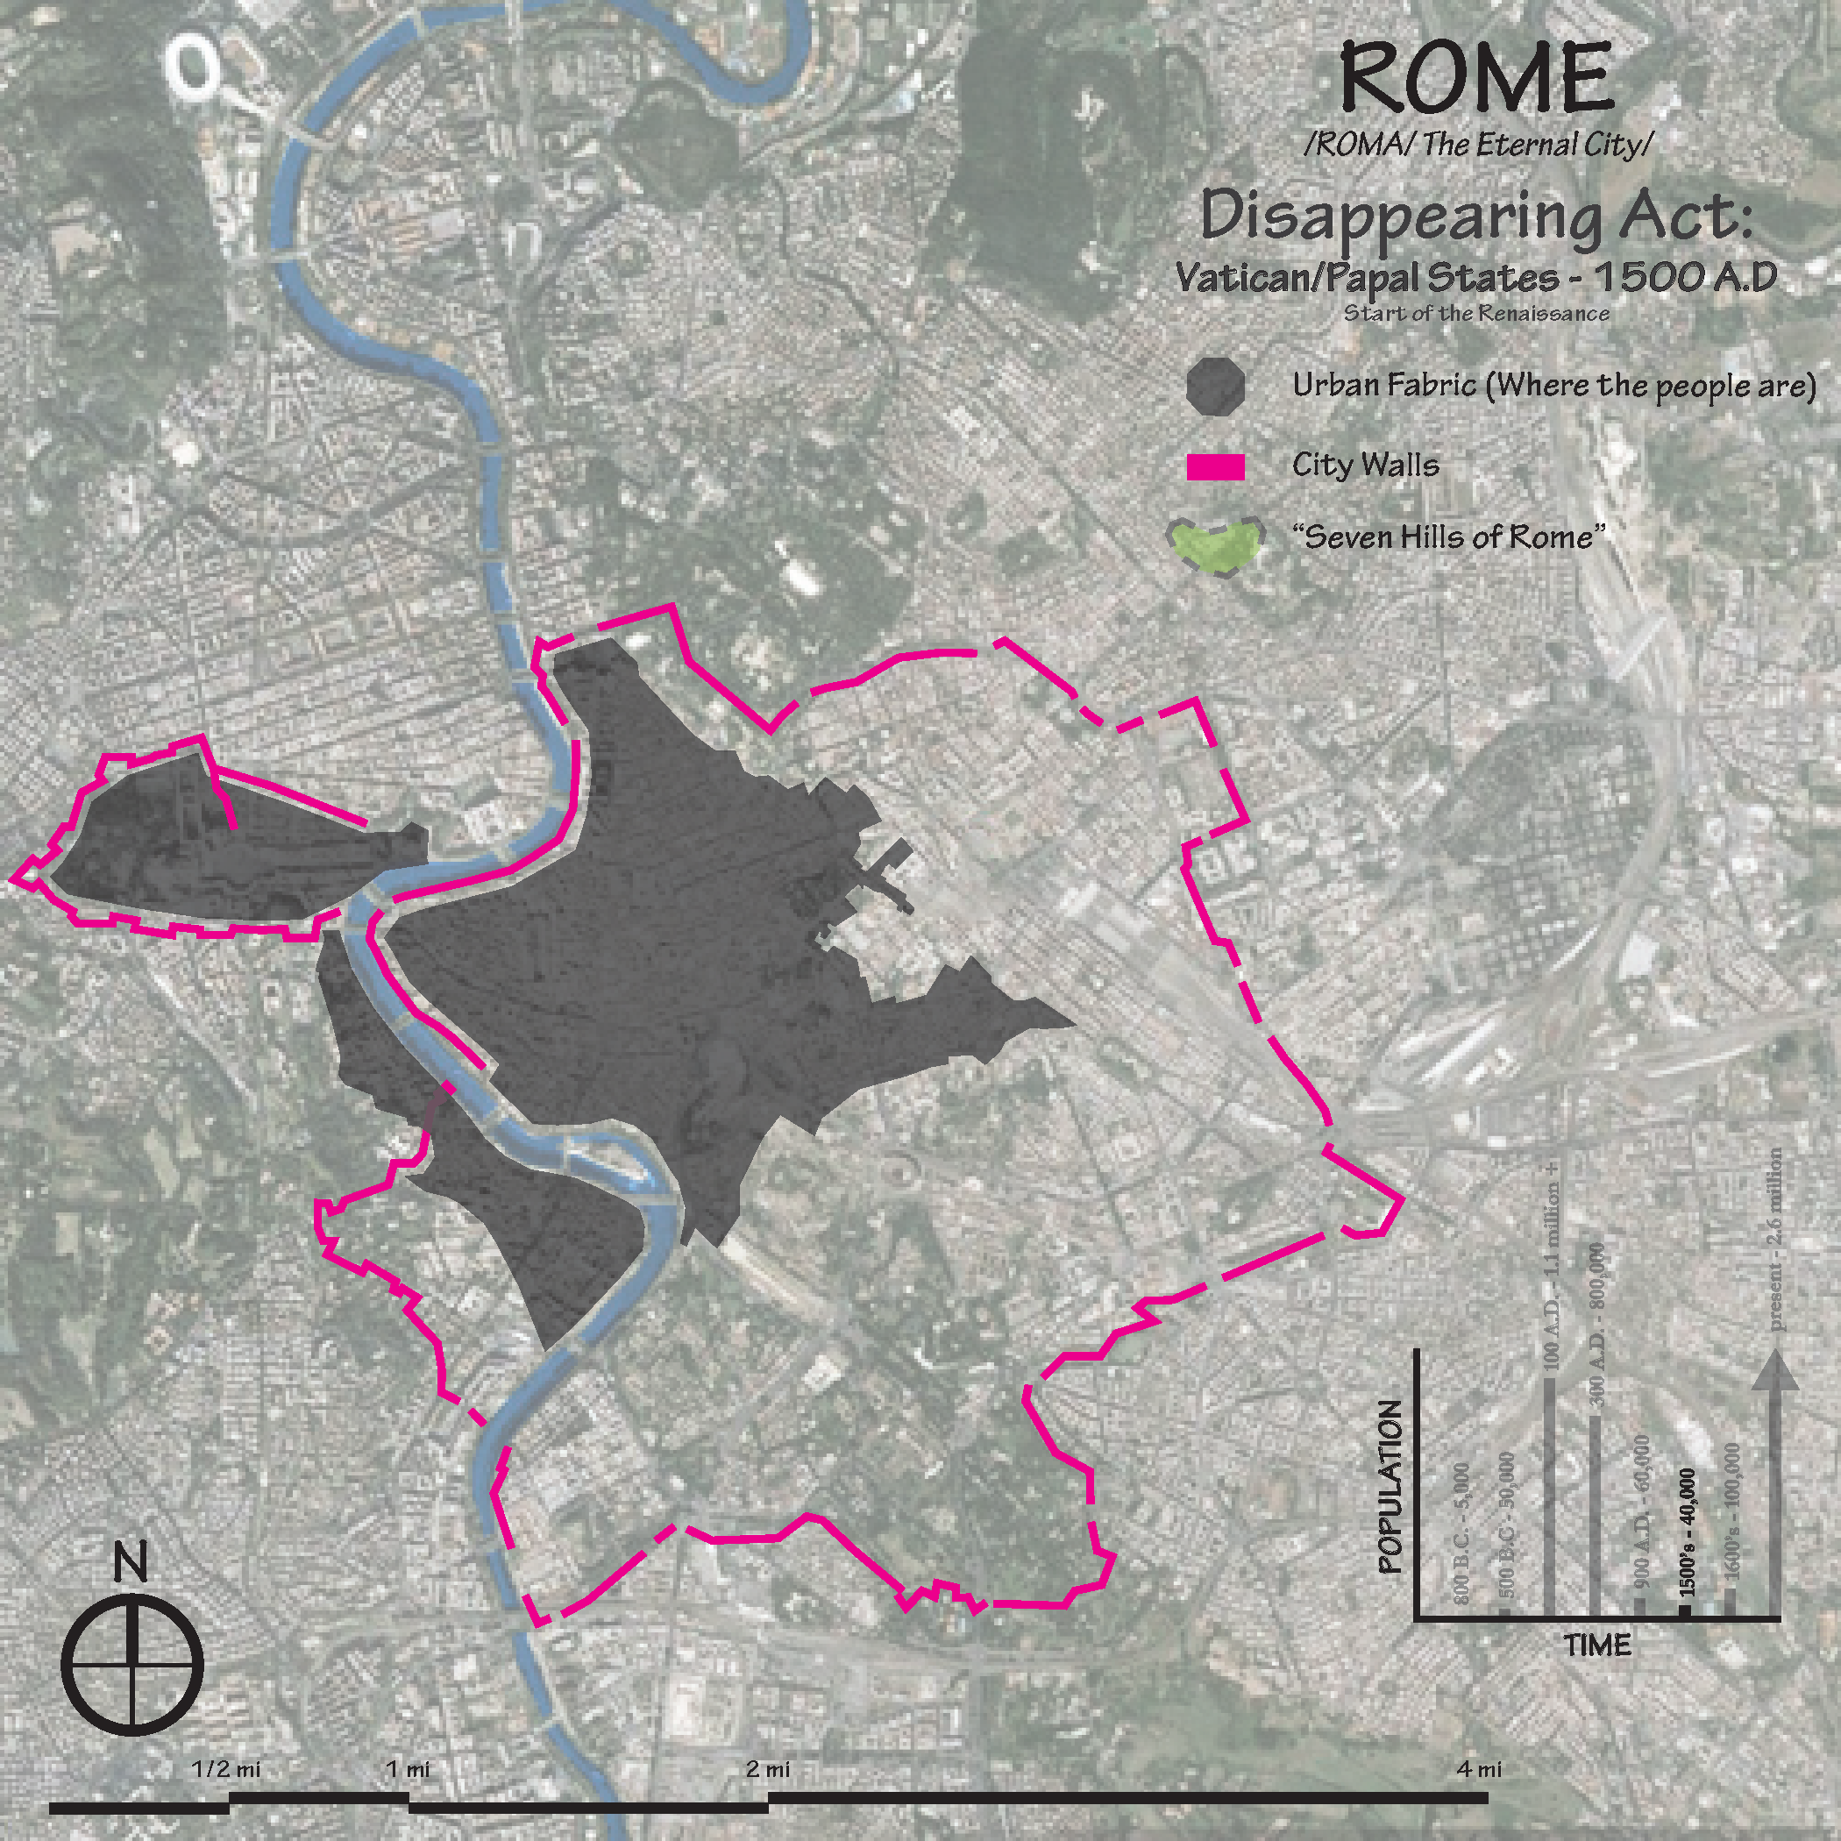
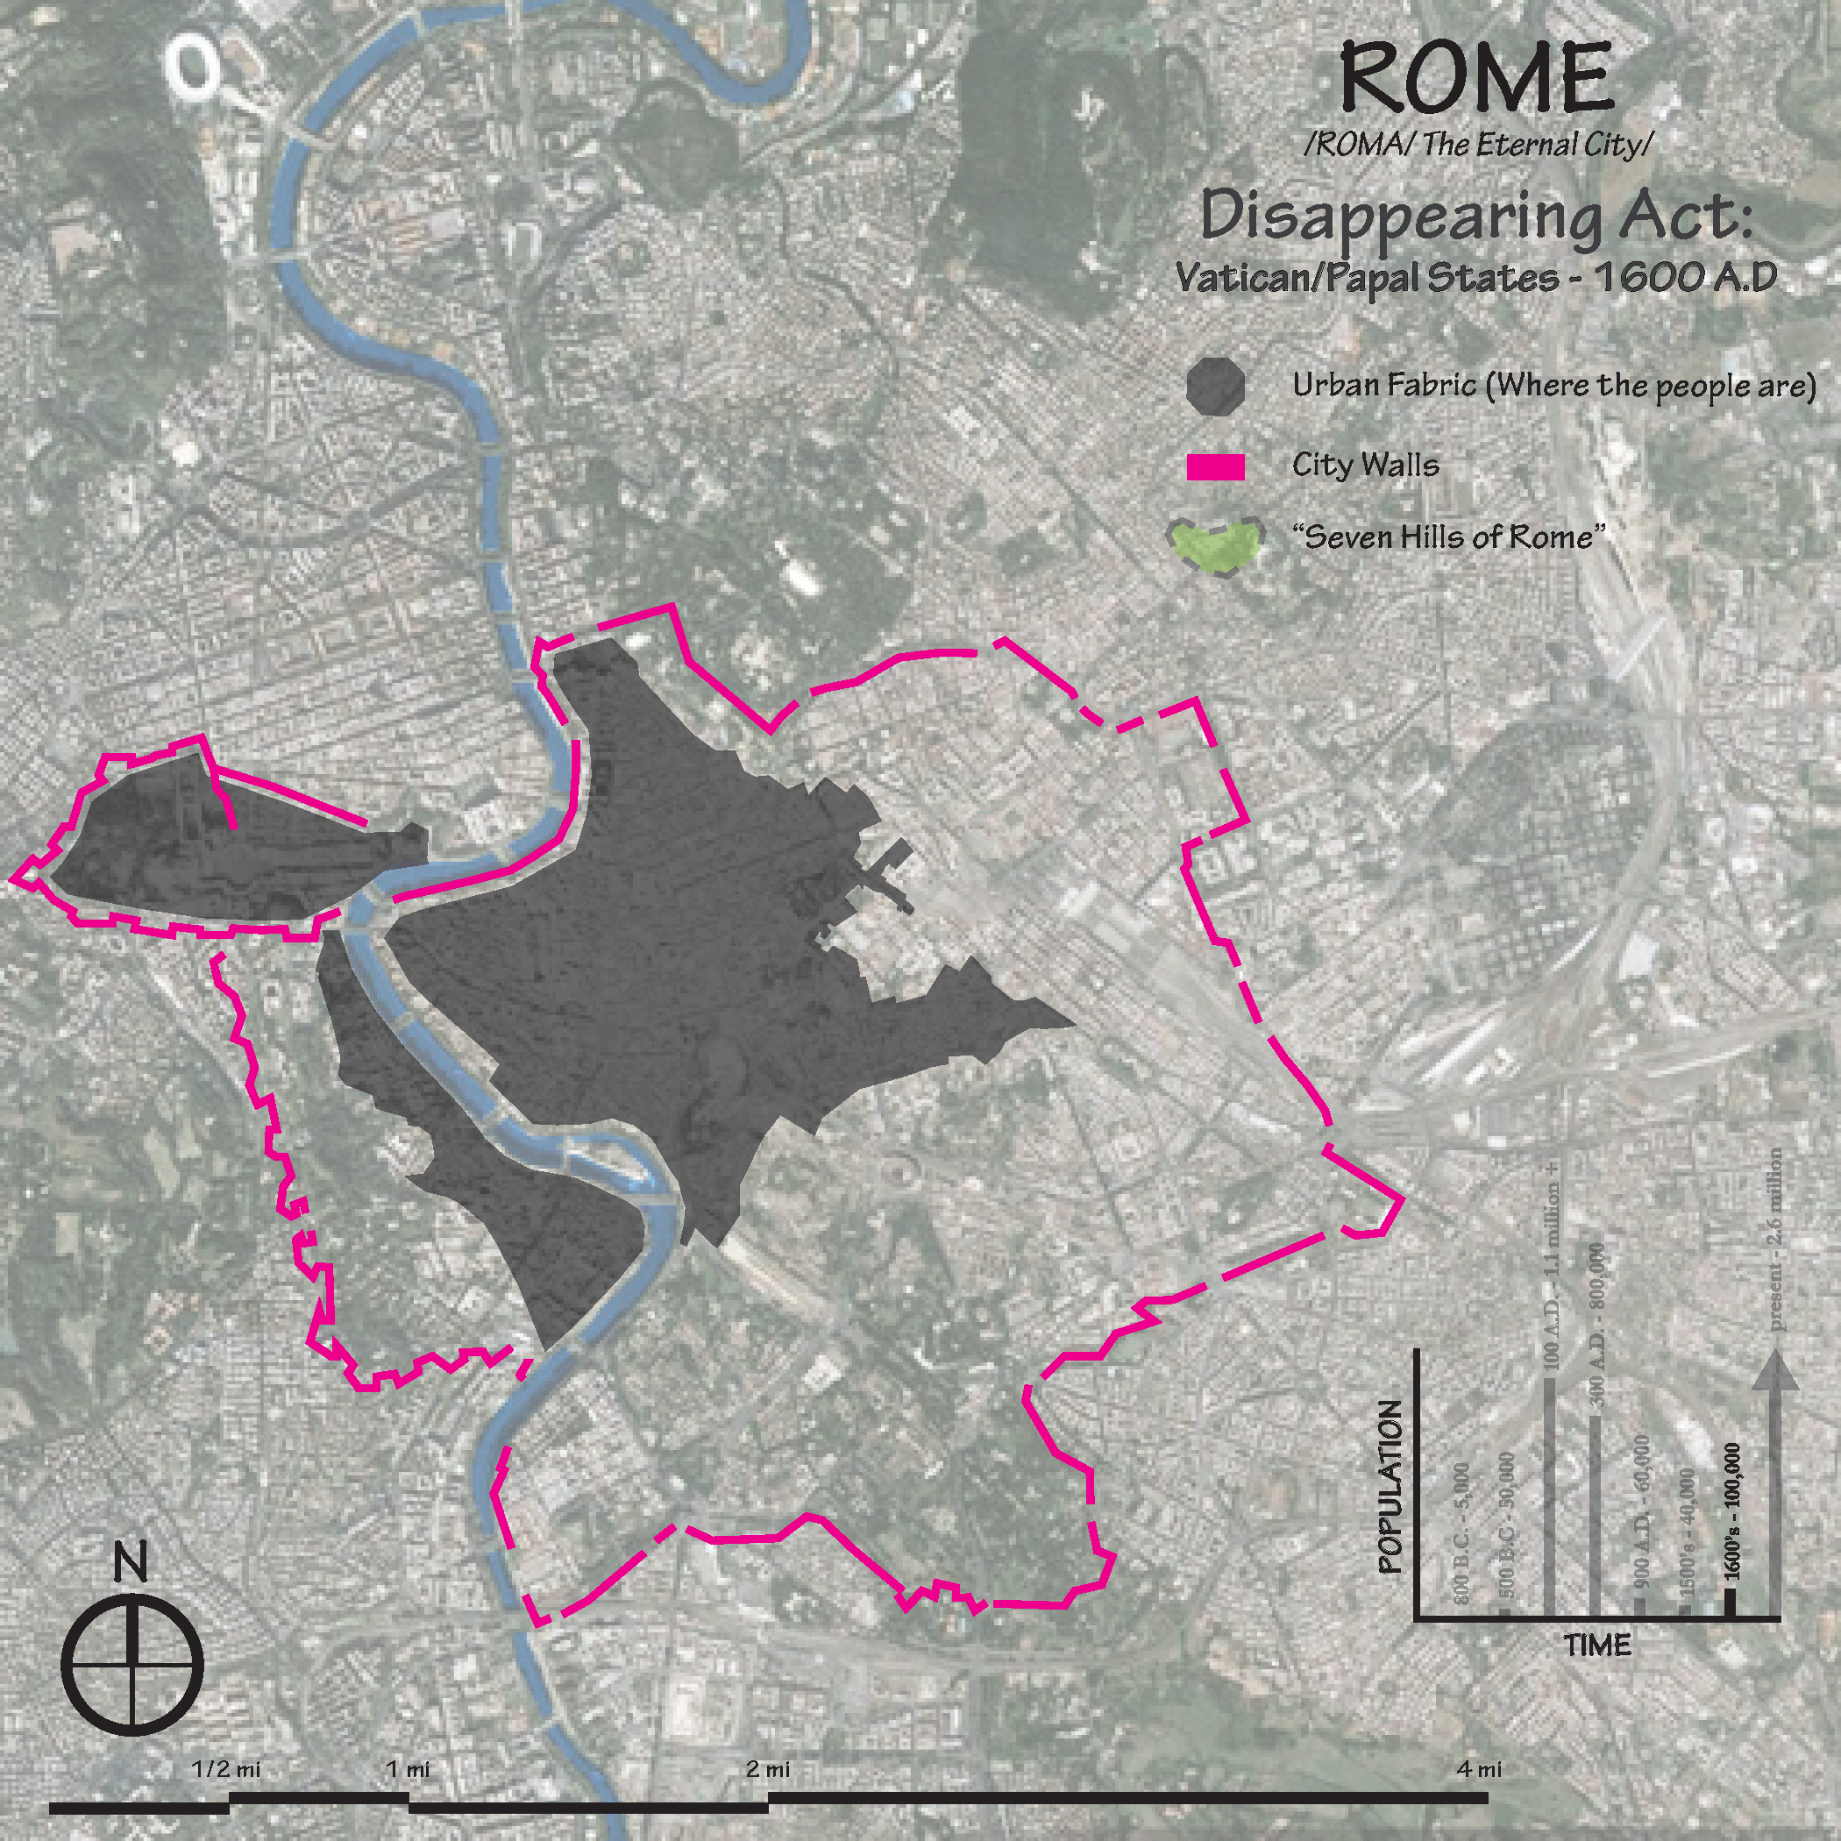
Had it not been for these two empires, the world would certainly look different. Rome, over its many centuries and rulers always managed to realize that there was value in its ancient, yet, abandoned structures. Now the city is reaping the benefits of history and longevity. Detroit, poised to be America’s version of the “Eternal City”, now sits at a critical pivot point in its history. Will it make decisions in response to economic optics, pummeling everything in its path? Or will it incorporate these historically relevant places into its new development to yield innumerable dividends in the long term? I hope the latter holds true; for there is no town, like Motown.
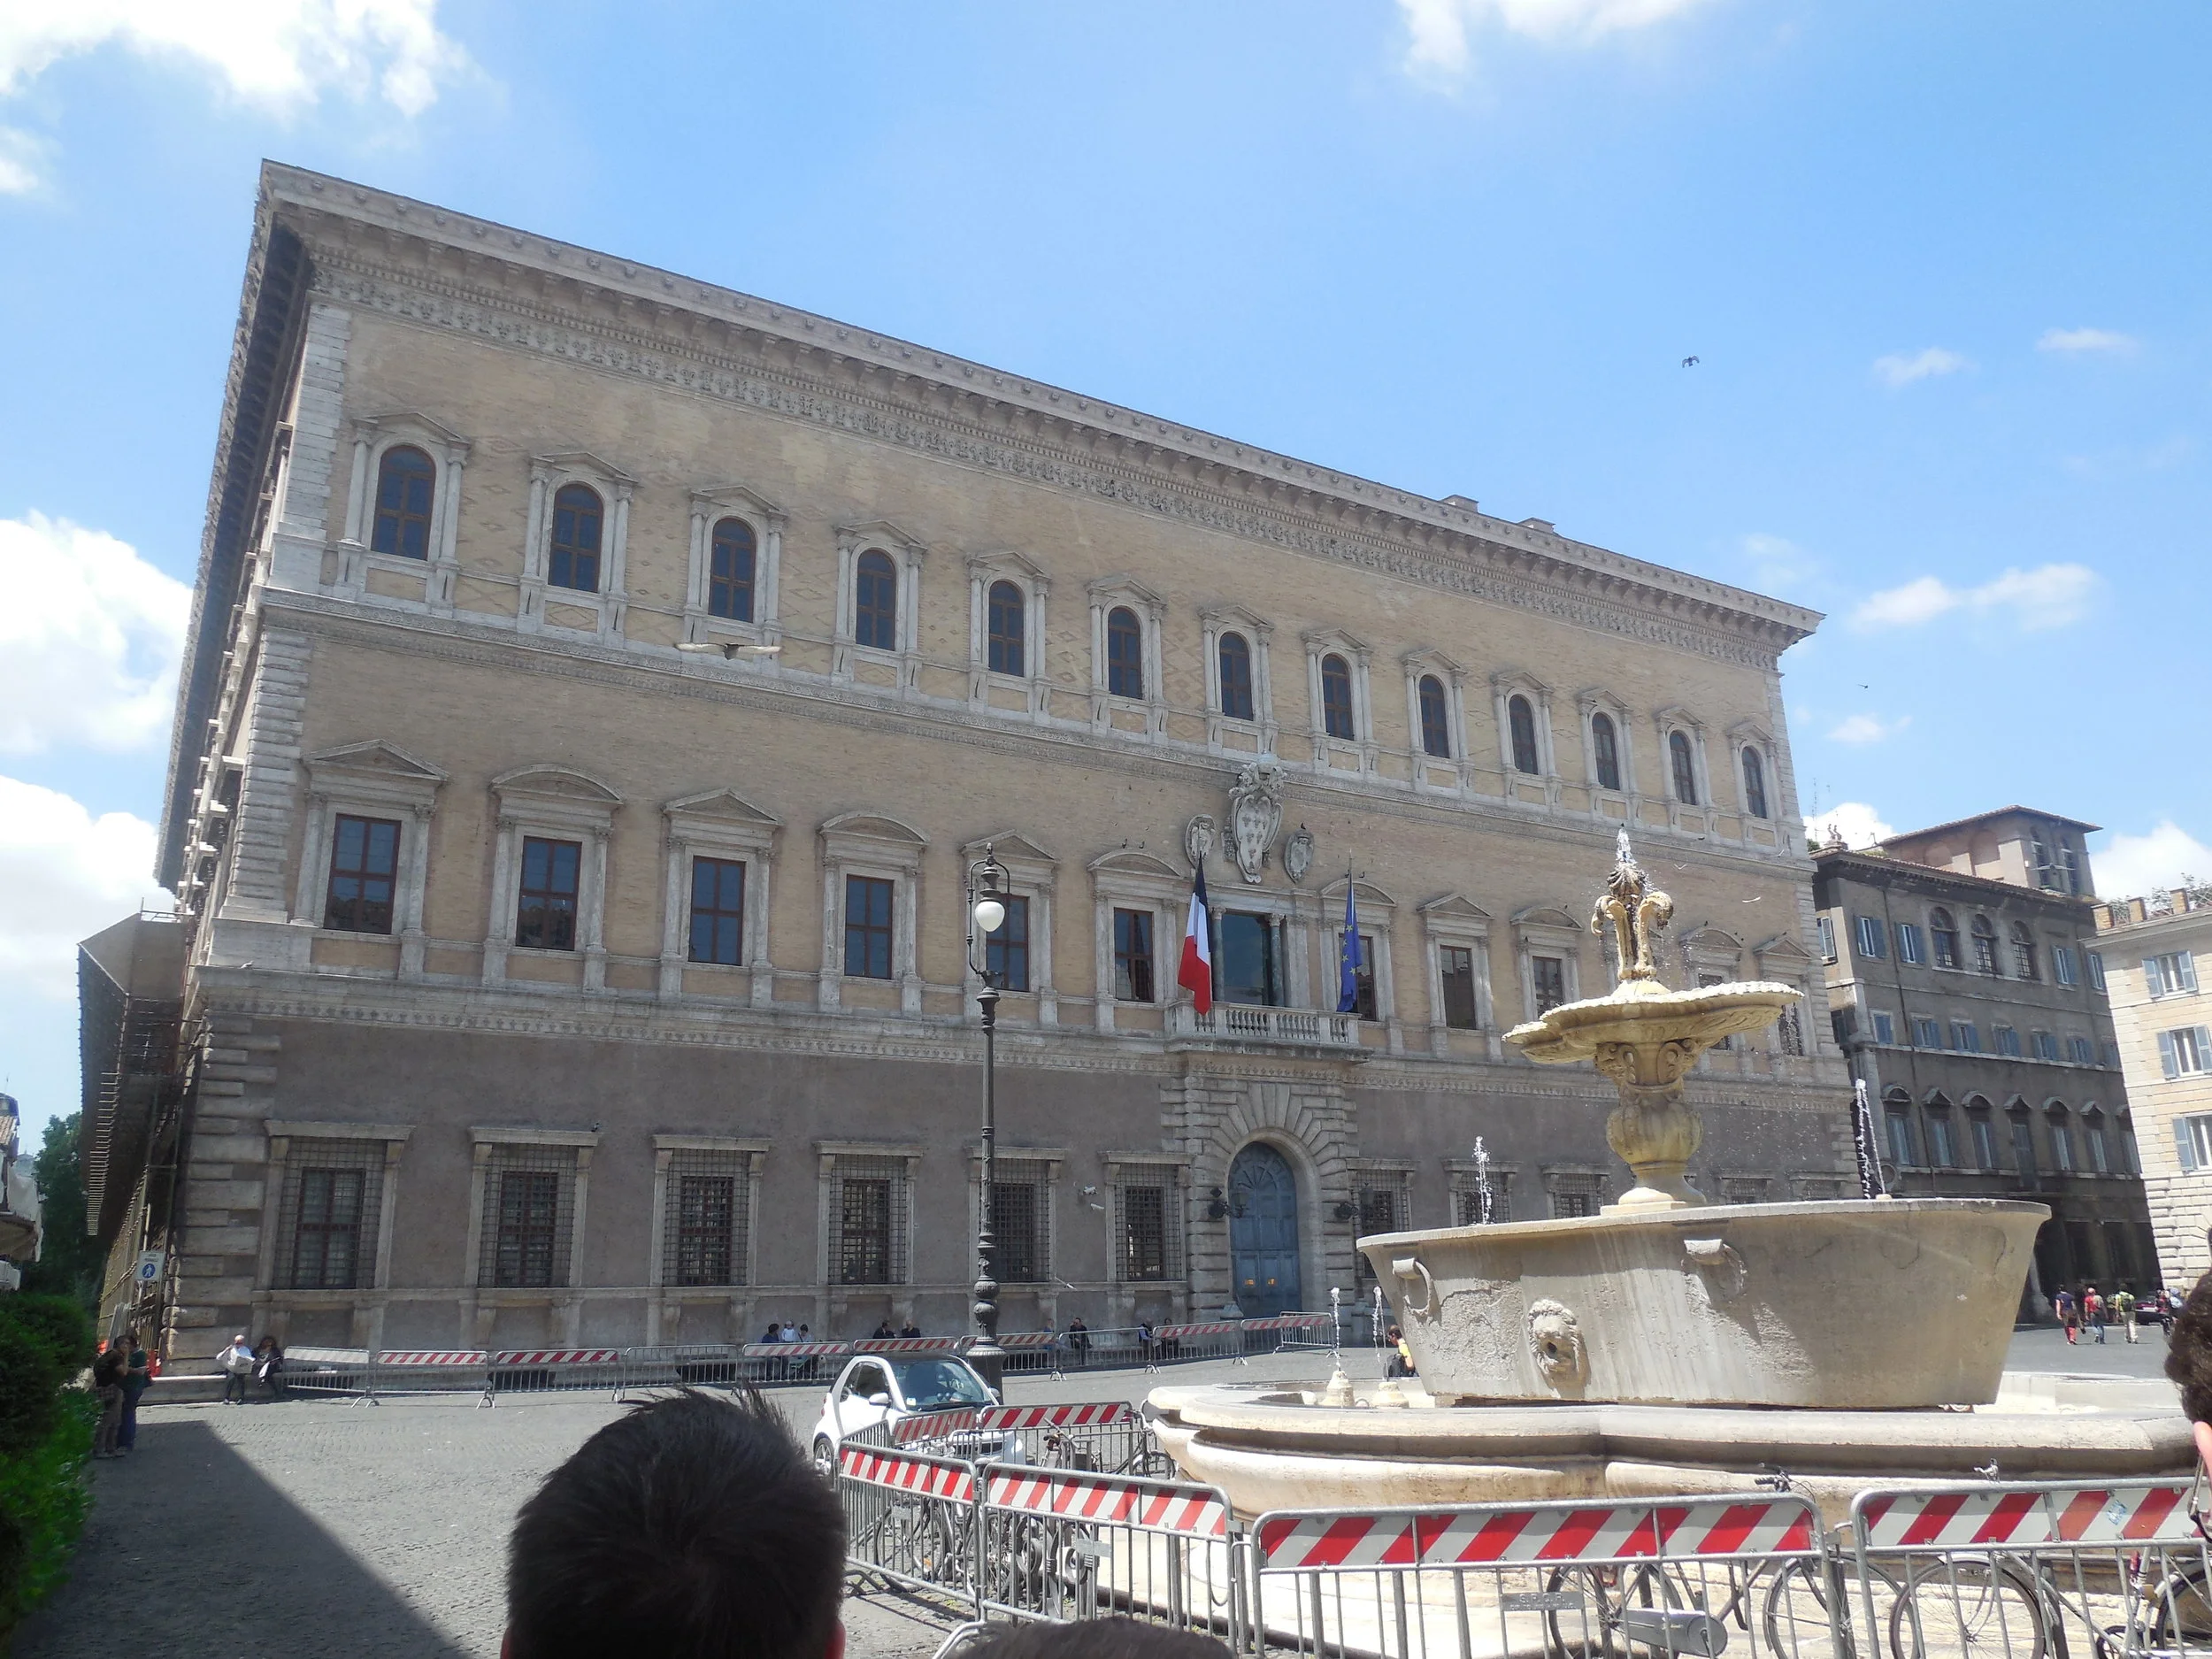
RUINS OF ROME
Ruins of DETROIT



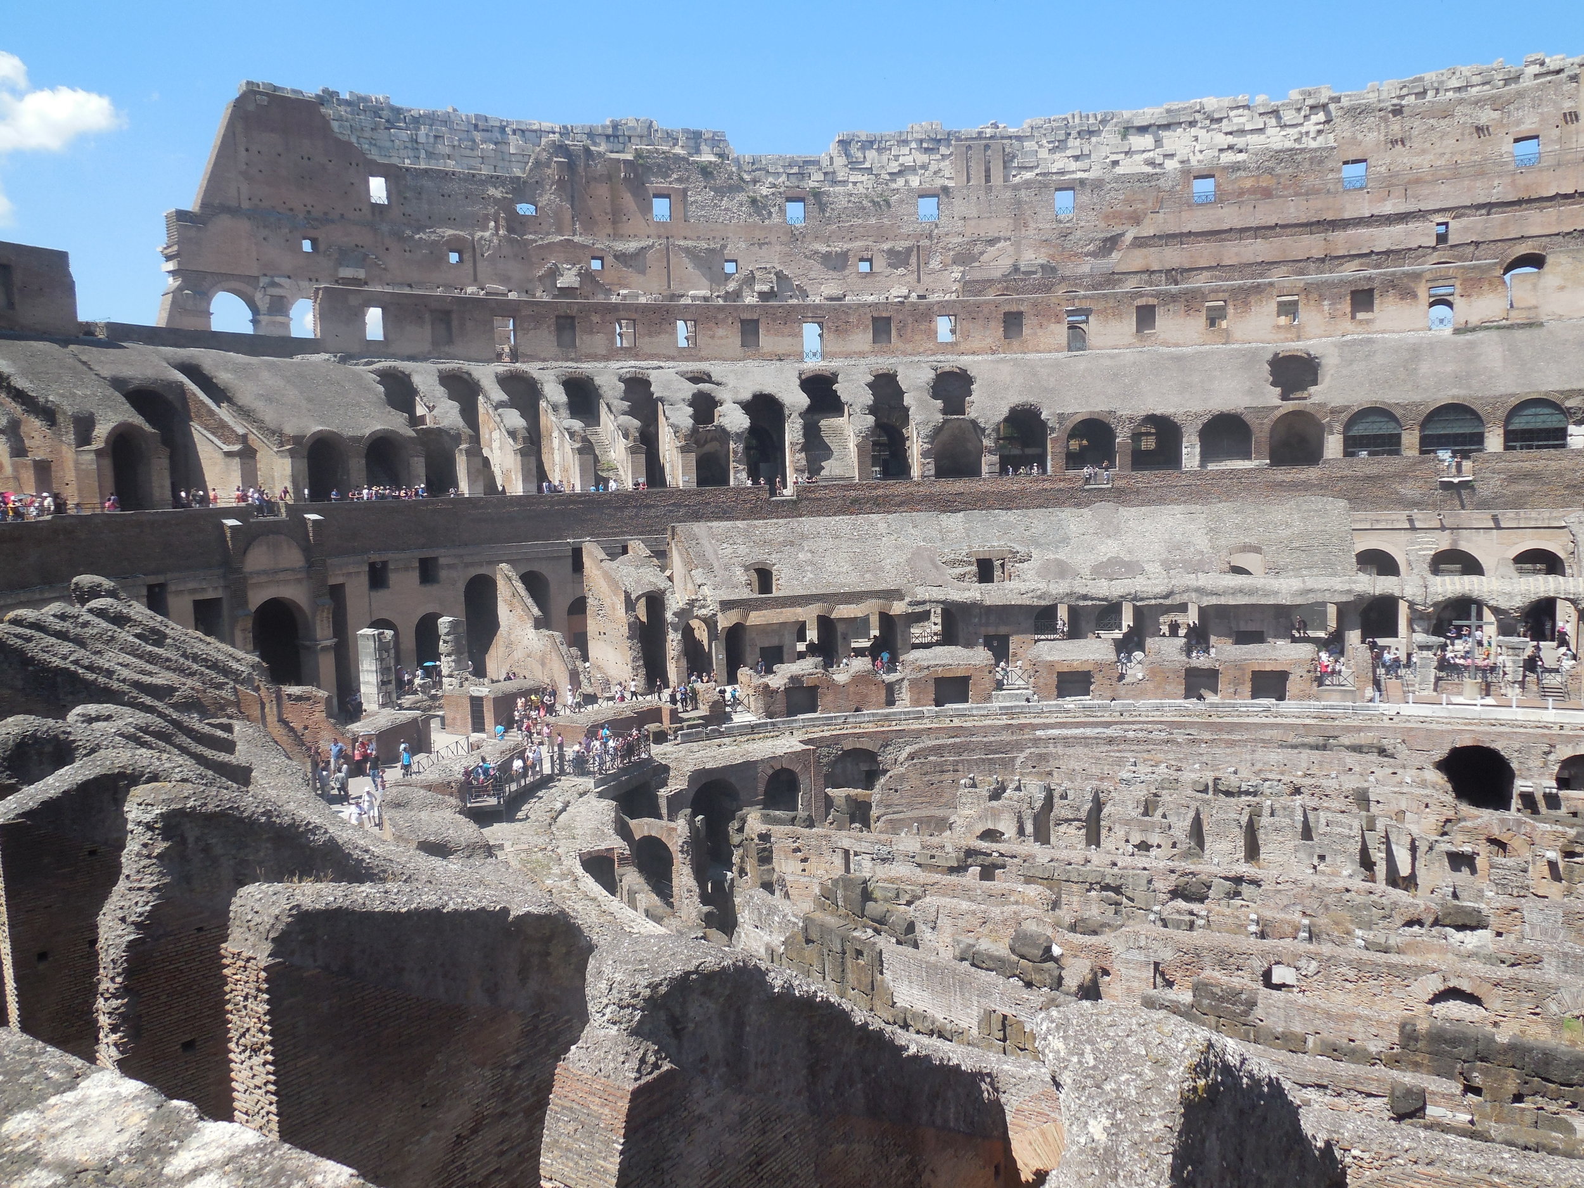
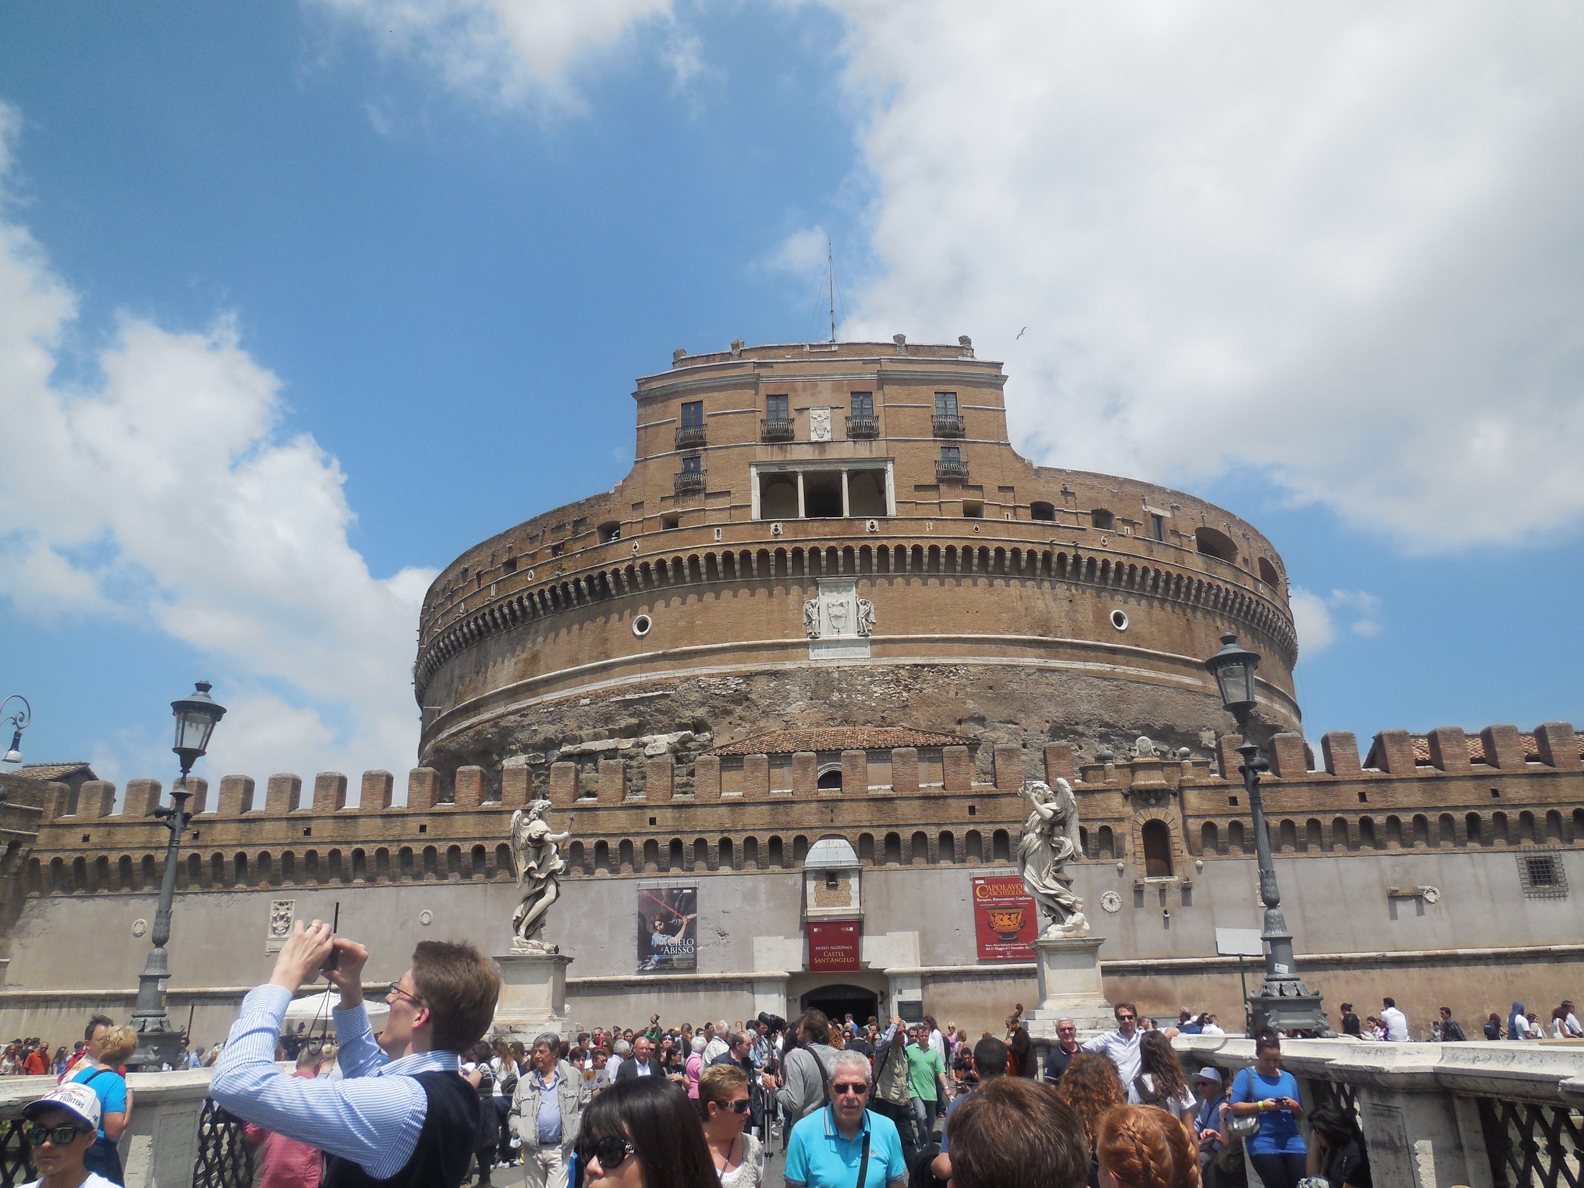


Nolli Map as a Tool for Small Scale Developers
The Nolli Map is the most underutilized tool in the designer/developer tool box. When used properly it provides an intimate understanding of place which creates both sentimental and monitary value for an entire neighborhood.
Small scale incremental developers are concerned with enhancing the character and economic vitality of neighborhoods through flexible, human-scaled, mixed-use buildings. In other words, a small developer’s focus is in building places the way they have been built for centuries; piece by piece adapting to changing forces along the way. This is in direct opposition to the more popular trend of development, which is to build it big and all at once. The real estate produced from this mode of development is usually expensive, poorly designed, and hinders the organic growth of a city or community. It also shows that the developer at this scale, lacks basic understanding of the neighborhoods they ‘invest’ in, either intentionally or unintentionally. This is something that a small developer does well.
Giovanni Battista Nolli's 1748 Map of Rome. The entire document is about 6ft x 7ft in dimension and comprised of 12 smaller portions. The Nolli Map has become one of the most appropriate ways to understand existing spatial relationships and plan future development.
Enter the Nolli Map, the most underutilized tool in the designer/developer tool box. A Nolli Map is a two-dimensional plan drawing used to understand the accessibility and flow of space within a city or neighborhood. The first Nolli Map was drawn by the Italian architect from where the map derives its name from, Giovanni Battista Nolli. For purposes of dividing the city into wards and planning future public works, in 1736 Pope Benedict XIV commissioned Nolli to create the most accurate plan drawing of Rome ever made. Giovanni documented every building within the city and consequently every space. Unique to the Nolli Drawing is the representation of public space inside buildings, as part of the urban realm. There is no distinction between inside and out; only space and mass. Private spaces are rendered as black and public spaces accessible to everyone are left white. The Nolli Map of Rome presented the Eternal City in a way that deepened the comprehension of its neighborhood fabric.
In 2013, Fabric[K] founder Marques King worked under architect and urbanist Dhiru Thadani, along with a team of others to produce the first Nolli Map of Seaside, Florida, the “original” New Urbanist community. Over the course of the year, the team surveyed by hand every inch of the beach town - every road, house, shop, pavilion, tree, groundcover, sidewalk, fence, and even the sand dunes. These experiences gave the team an intimate understanding of the neighborhood, equivalent and perhaps more so than the residents that live there. In almost all things, experience is the best teacher and the primary way to understanding. This is why generational residents of existing neighborhoods are in the best position to redevelop and reinvigorate their communities because they know it. And, new residents that take the time to learn the neighborhood are not far behind. These two groups are the kinds of developers that cities like Detroit need. Ones with a deep, authentic and sentimental understanding of their surroundings. The Nolli Map is a perfect way to document and compliment these understandings. It has several other advantages that offer institutional value to the small scale developer and the individual landowner. Here are four ways small developers can benefit from a Nolli Map of their target development neighborhood...
1. Understanding relationships of public and private space
The most important observation a Nolli Map reveals is the clear distinctions between public and private space. This can be simplified as “places people can go” vs. “places people can’t go”. Clear separations between the two realms are a critical component of safe neighborhoods. They also help the small scale developers comprehend the flow of space and the movement of people, goods, and money within those spaces. Public spaces include streets, squares, and walks but also porches, yards, commercial space, lobbies, and vestibules. Understanding the public vs. private relationship—or lack thereof—within a given neighborhood is the foundation for establishing walkable, human-scaled communities.
2. Uncovering the urban and architectural pattern language of a neighborhood.
Cities and neighborhoods have a language. That language is spoken in terms of spatial patterns that organize the places humans inhabit. A Nolli map will reveal these patterns both on an architectural and urban scale. Streets are the clearest examples of an urban pattern. They can be organized in a grid, linearly, radially, organically, or some hybrid of these. Certain architectural patterns will respond to the urban organization. For example at Seaside, there is an architectural pattern of porches fronting the street, acting as a mediator space between the public and private realm. As a small developer, fitting into this existing pattern language is essential to positively nurturing the walkability, sustainability, and functionality of a neighborhood. They are great clues to guide the small developer in what should be built.
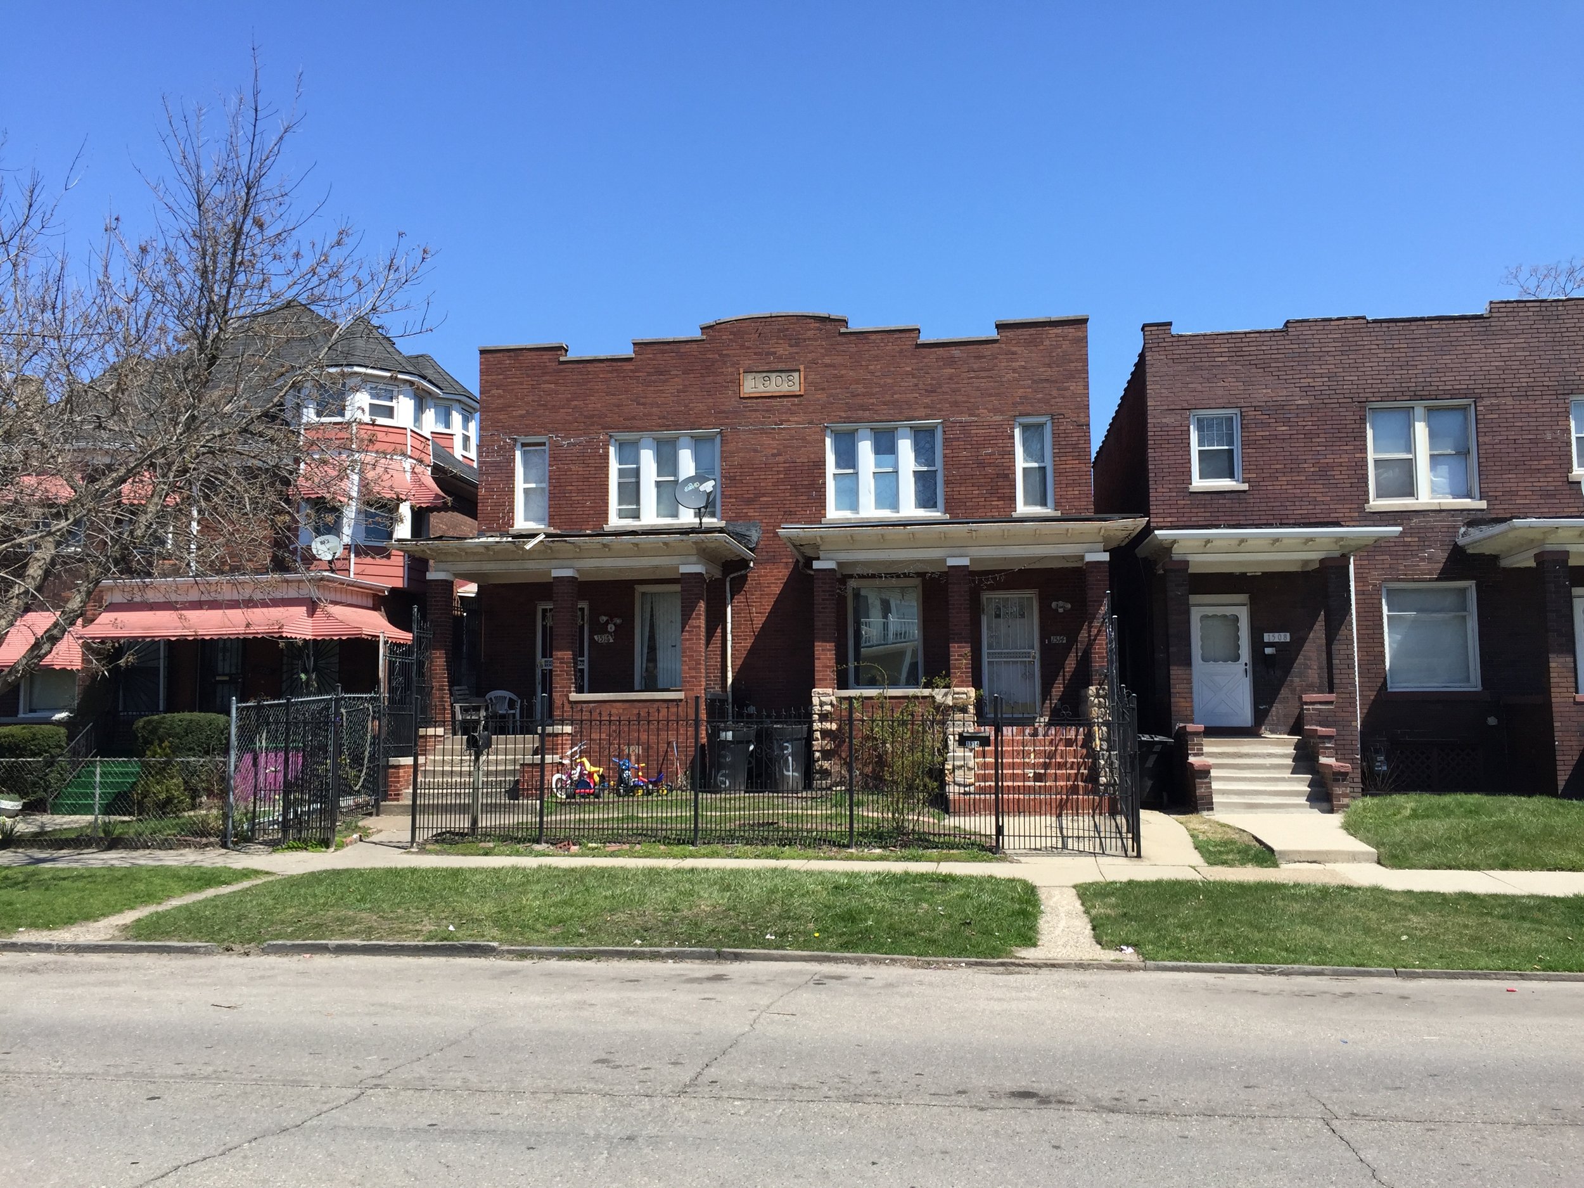
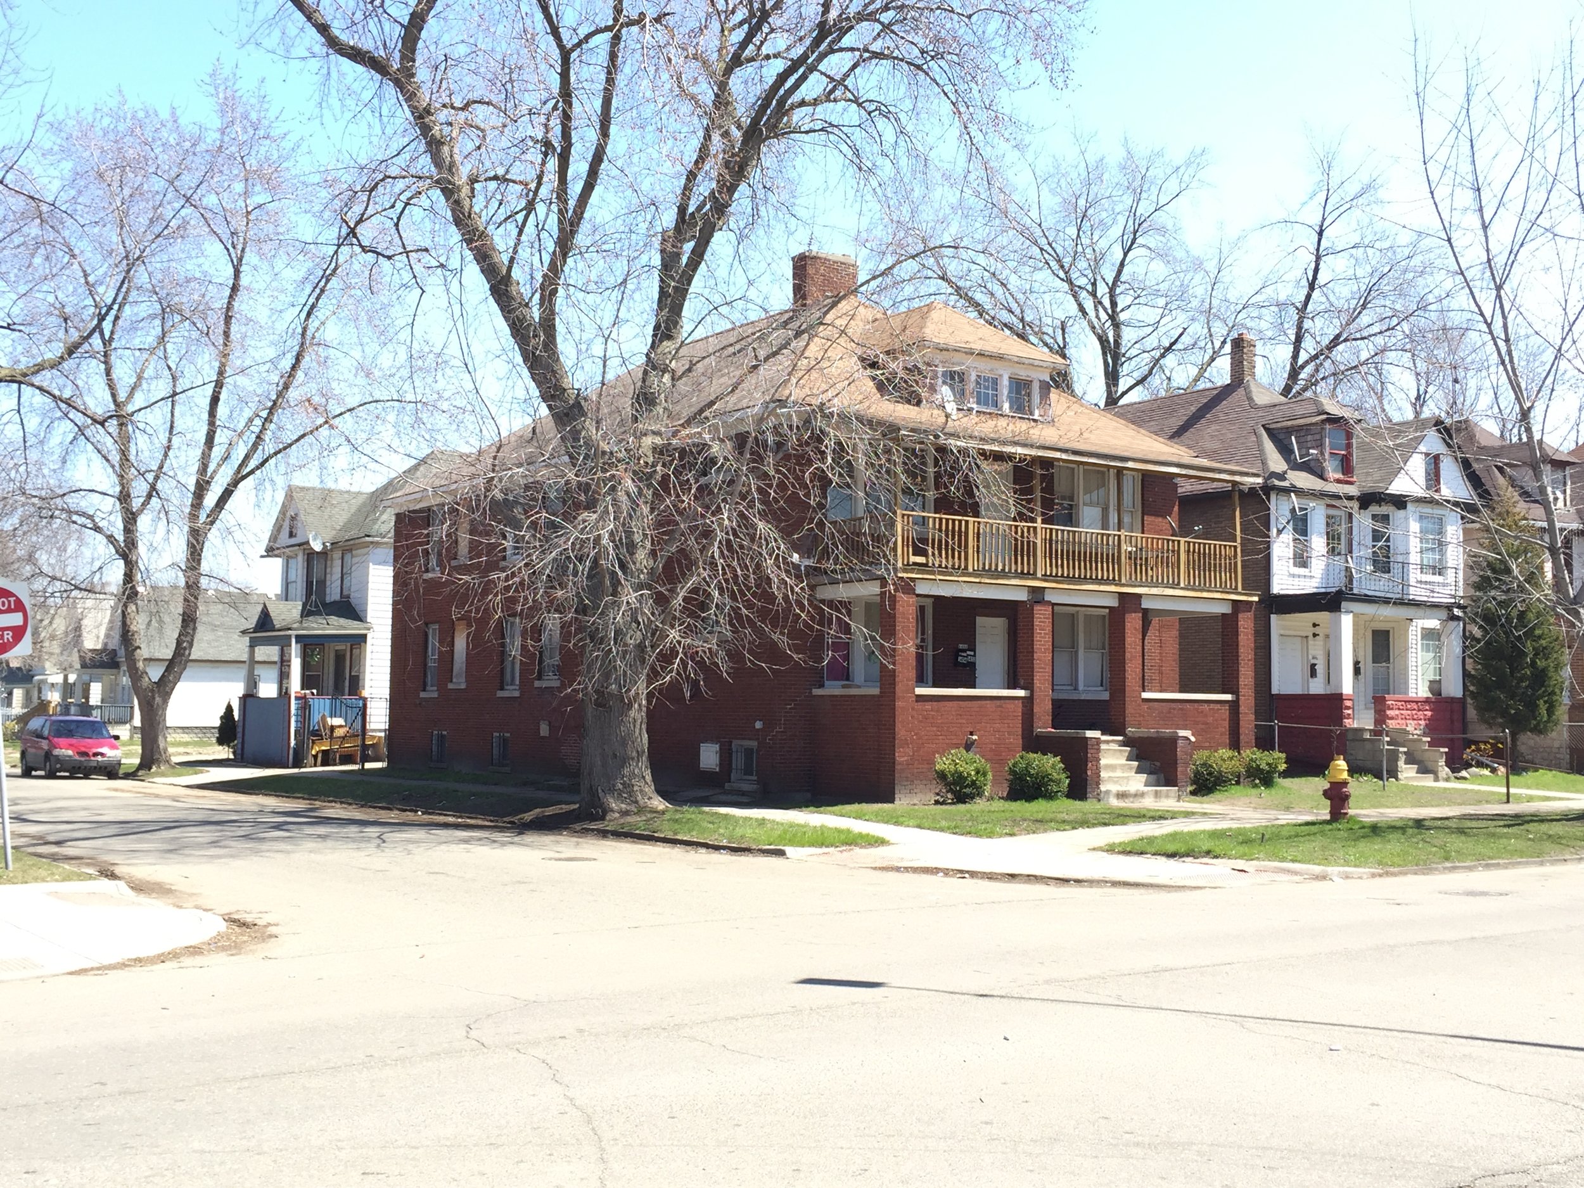
3. Understand what’s missing
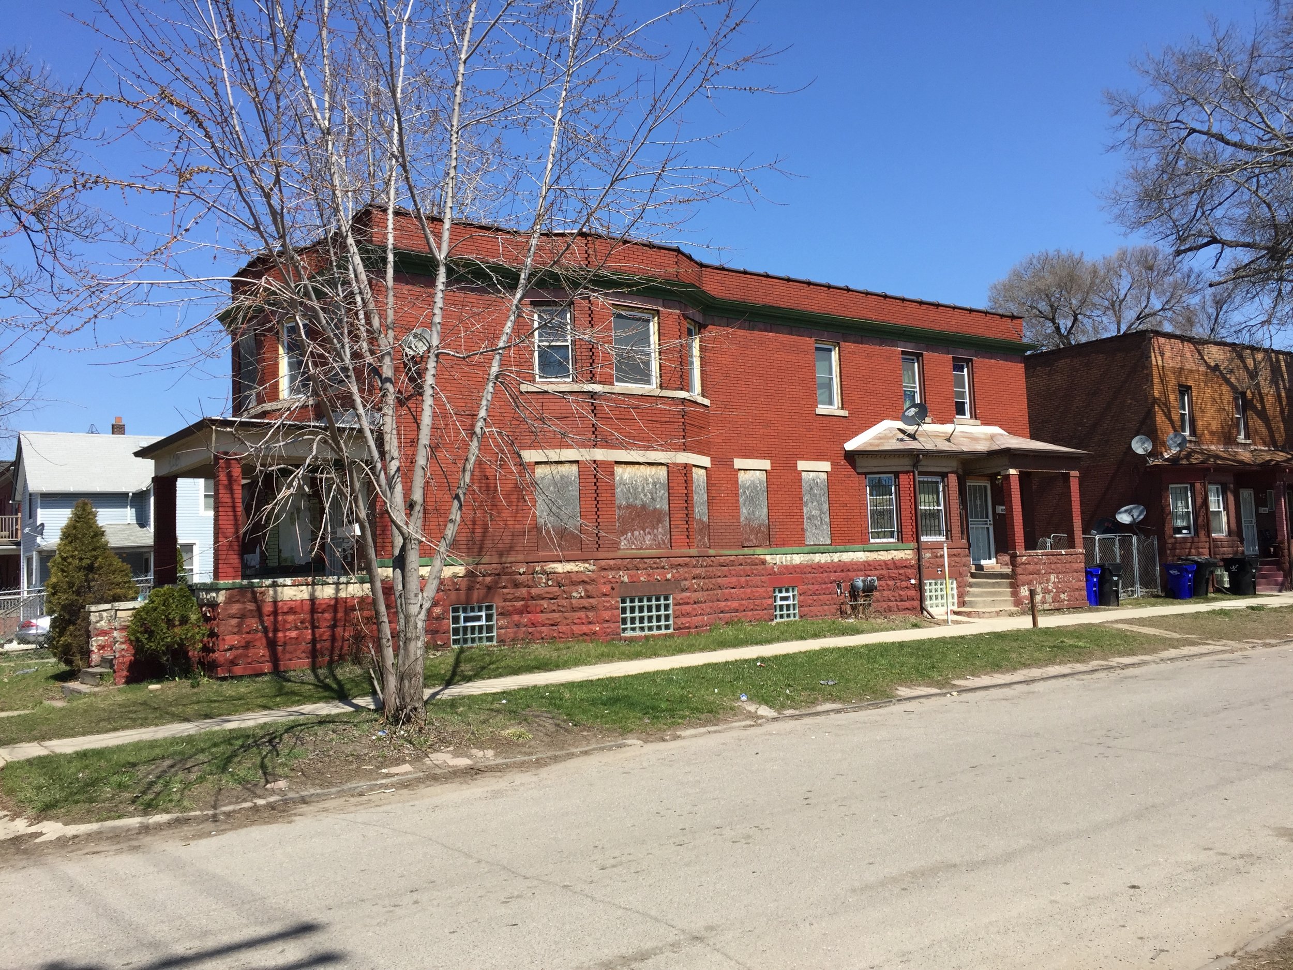
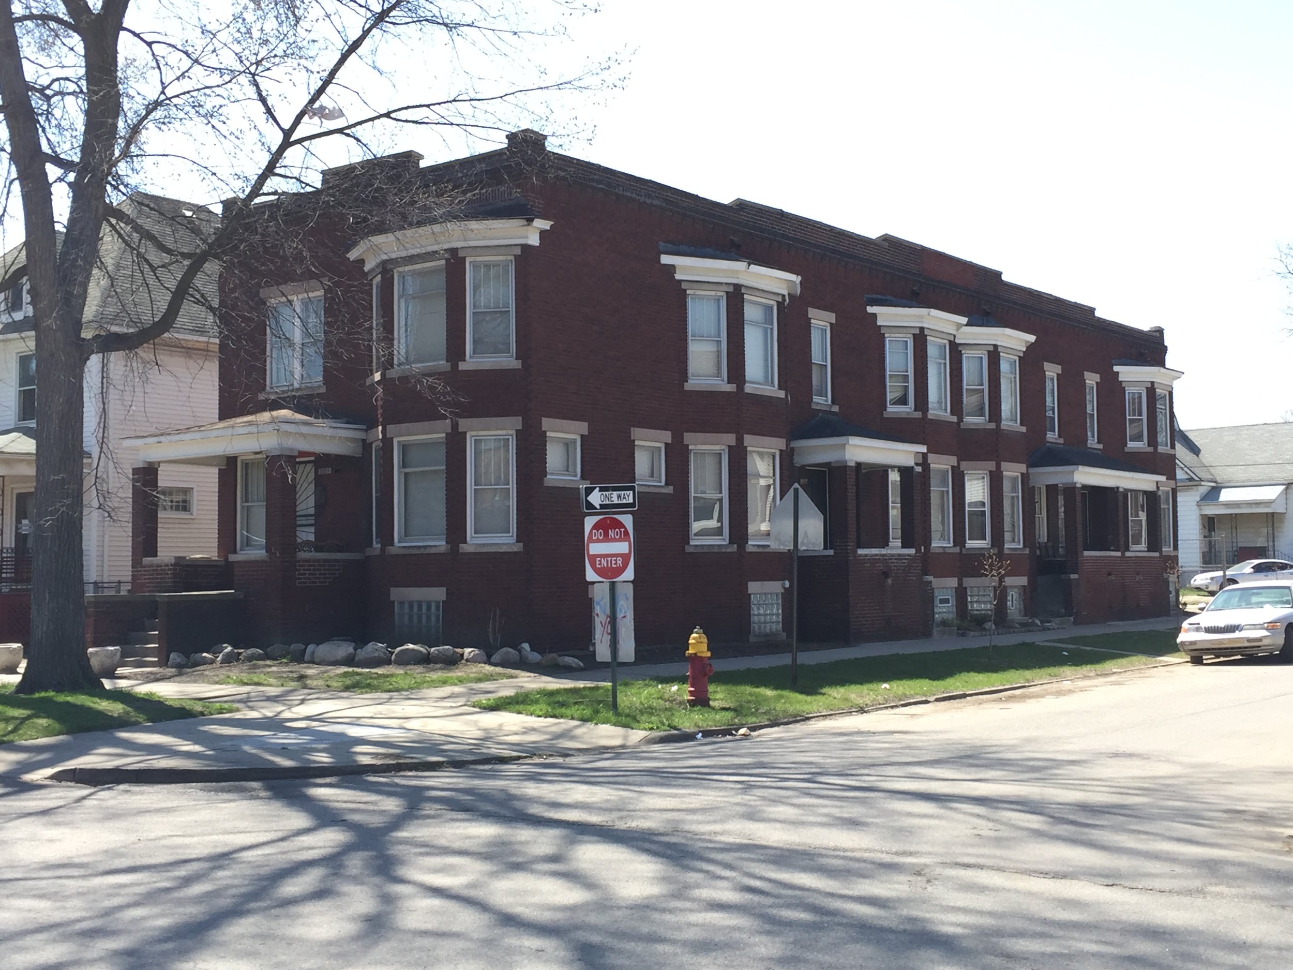
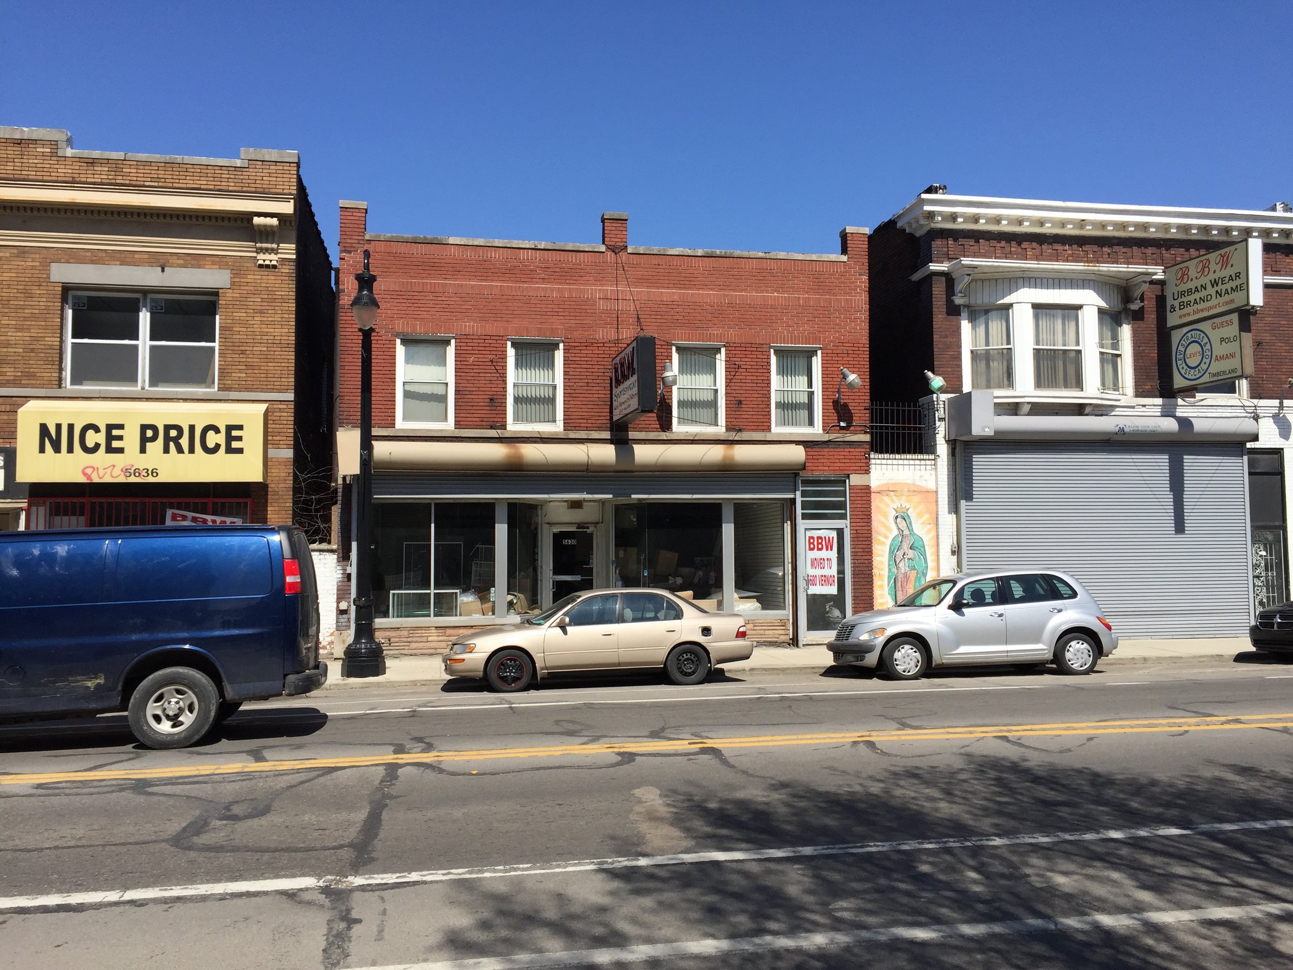
Sustainable, walkable places have a very legible flow of public space between buildings and the urban realm. They also have a variety of architectural patterns, because there are different uses required to sustain the neighborhood. More private spaces like residences will have less public space porosity breaking up their massing than a commercial space will, where goods and services are exchanged for money. Nolli Map of an existing neighborhood reveal all of these things and one will be able to determine the components that are missing. These missing links are perfect opportunities for small scale developers to intervene responsibly into a neighborhood. Specifically, Nolli maps will reveal the absence of the "Missing Middle" - super flexible building types that are between the single family home and the multi-unit apartment building. These Duplexes, Triplexes, Quadplexes, Carriage houses are important components of valuable and sustainable communities that can potential build individual wealth. Thankfully, their demand is increasing.
4. Understand that your building is not an isolated event but a small piece to a much larger system.
This aerial image of Barcelona shows just how important it is to pattern individual buildings together to create the beautiful and larger community. True value is placed on the neighborhood first and individual buildings second.
My last point is a summation of the former three. Mapping an entire target neighborhood as a Nolli will inevitably reinforce to the small developer just how insignificant one piece of land or property is when viewed in isolation. It will illustrate that the true beauty of a place is less about one building, and more about how a coalition of carefully located buildings craft space and work together to produce great places for humans. I realize this is difficult for large-scale development because the culture there is to protect the investment, which is the building. But that’s just it. Small developers are protecting the investment, that investment being the neighborhood. They invest in the protection and enhancement of its spaces, patterns, economy, and architecture by developing responsive, flexible and contextual buildings. Such an investment allows the entire neighborhood to flourish and so will the developer’s pocket. Everyone wins.
As a disclaimer, I suggest living in the neighborhood you are developing in. It cements your investment of time and money in a place, which is the ultimate commitment. Not only do you care about your property, but you care about its context and socio-economic support system. Why? Because you live, work and play there as well. Nolli Maps help small developers understand their focus neighborhoods. Consequently, this creates economic value for the community and themselves by financing better products.
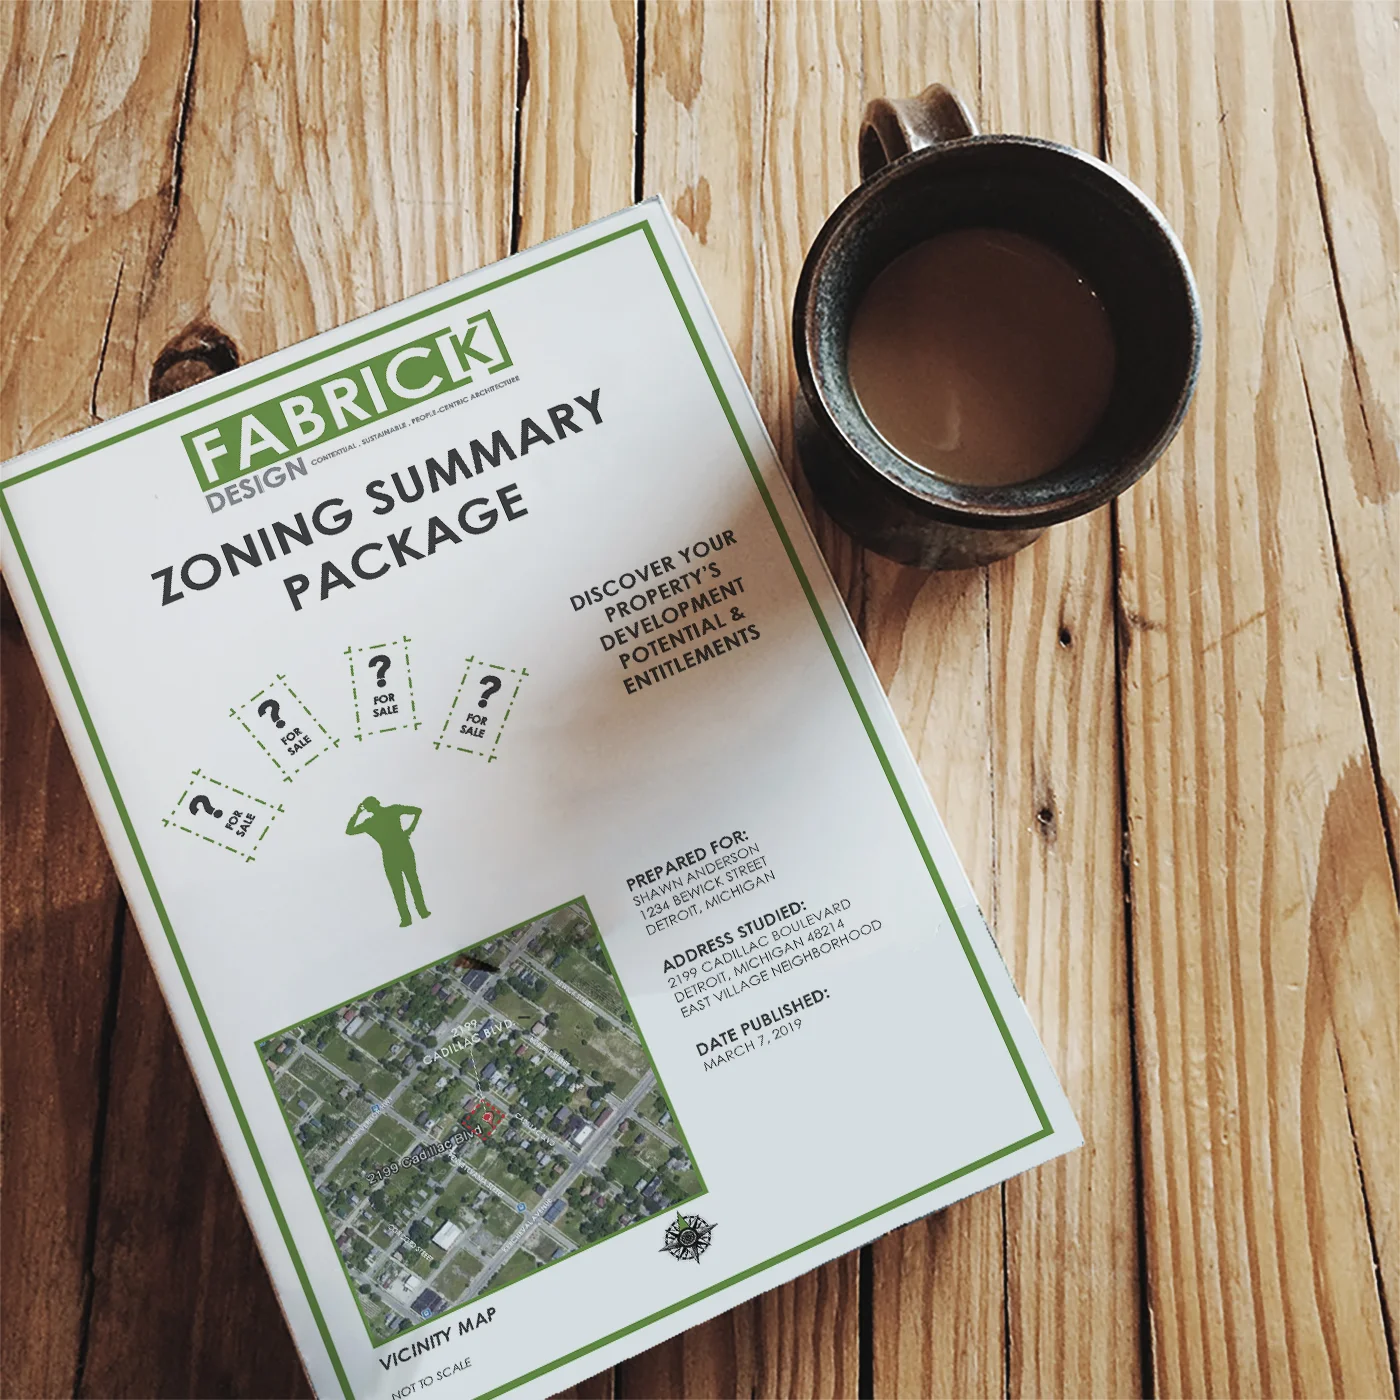
Fabric[K] Design's Zoning and Possibility Packages provide a comprehensive analysis of potential development properties you're looking at. They are great first steps to developing a profitable real estate asset for both you and the community. For more information and pricing check out our Products and Services page.
This article was written by architect Marques King, and was first published by the Congress for the New Urbanism Online Journal, Public Square in January 2017.
Learn more about small scale development by visiting the INCREMENTAL DEVELOPMENT ALLIANCE website!