![Fabric[K] Design](http://images.squarespace-cdn.com/content/v1/5846fe37ff7c5046fc8b98e8/1585703506724-ACFUCZ5FH3AGY64QWIFZ/FabricK-Design_Logo_1500x600_All+Green.png?format=1500w)
2019 Upgrades: Zoning Summary & Possibility Packages
A summary of the 2019 improvements we’ve added to our Zoning Summary and Possibility Packages. Know your potential. Explore your possibilities.
Last year we released our Zoning and Possibility Packages with the designed intent to clearly show homeowners and neighborhood developers the development potential of a given piece of land. Customers give us the address of a property that interests them, and we show them a range of neighborhood development possibilities based on their input. This knowledge saves our customers resources because they don’t have to waste their money & time on a project that isn’t possible.
We have had tremendous success with these products in the last 13 months selling packages all over Michigan and to various states around the country. Our patrons have communicated praise for the value received by purchasing one of our packages. But they have also communicated ideas and critiques on ways to improve these products. As a people-centric company, we listened, evaluated, and made the necessary adjustments to enhance the value of each package.
This month we released version 2.0 of our Zoning Summary and Possibility Packages. Here’s an overview of the refinements to expect…





New Printable Booklet Format - We’ve reformatted both packages on smaller sheet sizes, so they now read, feel, and have the option to print from your computer like a book. If you prefer, we’ll still package them on 11 x 17 sheets upon request.
Reduced Pricing - By removing unnecessary features we were able to reduce the cost of both packages making then even more finacially accessible.
List of Municipal Reviews & Permits - We’ve added a list of the probable municipal reviews & permits required to complete the project. Exclusive to Detroit & Washington, D.C. markets.
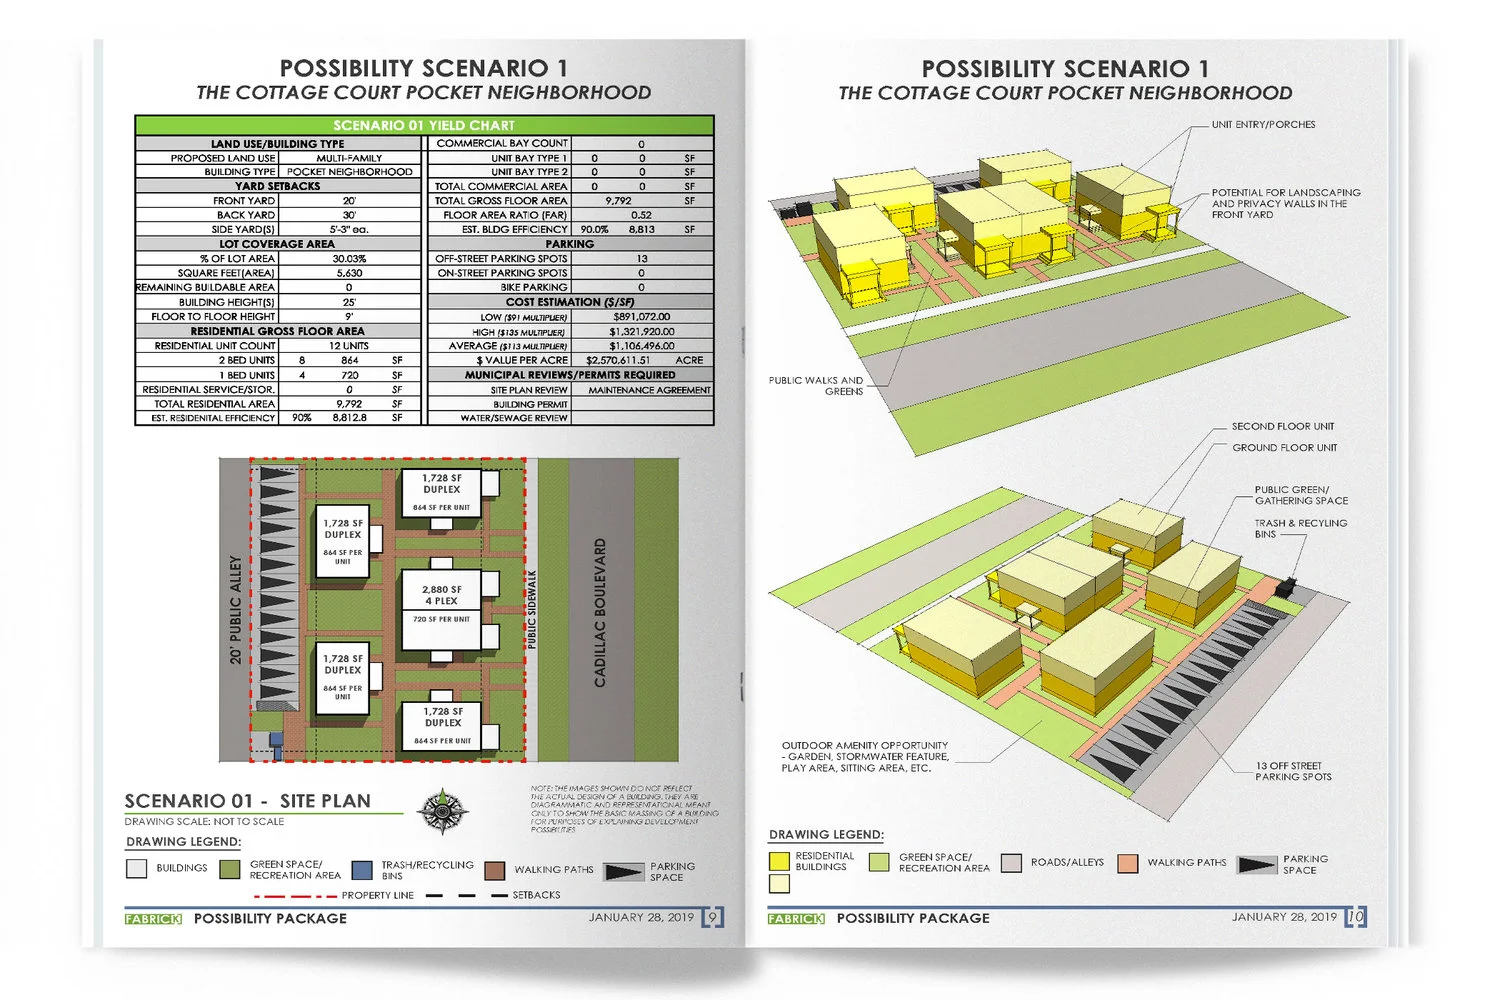
More Proforma Info - Our Possibility Packages now contain more detailed information to inform your proforma such as: Gross Unit Size, Estimated Efficiency Factor, Unit Type & More.
Packages Based on Actual Building Types - Our analysis, diagrams, and recommendations are now based on actual building types that have proven a constructability and reliable efficiency.
Updated Graphics - The Zoning Summary now comes with easy to read visual graphics to better explain the development intensity & potential of a property.
Recommendations - Zoning Summary Packages now come with building type recommendations to help visualize the kinds of structures that best fit your property.
Sample Project Schedule/Task list - Now you can better track your project progress by seeing where you are in the process, check what tasks need to be done, and see how all the tasks relate to one another.
Applicable Everywhere - These packages are inspired by the Detroit development scene. But they apply anywhere in the Americas. No matter where your target property is, you can know your potential and discover your development possibilities with the Fabric[K] Design Zoning Summary and Possibility Packages.


Do the "Due" Diligence
The start of any development project, no matter how big or small, is the Due Diligence Phase. This phase refers to a set of tasks that deal with gathering as much information as possible about the project. There are many lenses to look through when framing a project in the Due Diligence Phase, two of them being the legal and the architectural.
The start of any development project, no matter how big or small, is the Due Diligence Phase. This phase refers to a set of tasks that deal with gathering as much information as possible about the type of project to be developed and the land it is to be developed on. The sole purpose of such a phase is to give the developer the knowledge necessary to make informed decisions about a potential project and if it should be pursued.
There are many lenses to look through when framing a project in the Due Diligence Phase. Two of the most important are the legal and the architectural. And, by that I mean the zoning for the land and the type & massing of the buildings. Check out our former piece, “What the Heck is Zoning?” to learn more about the subject. But in summary, zoning simply refers to how a governing entity says one can legally use their private property. A Zoning Analysis is a standard deliverable that charts the potential intensity of a development. It will show things like how much of the land a building can cover, how big the building can be, how many parking spots are required, and much more.
Excerpts of a Zoning Analysis Chart


A site plan that “test fits” various building types to see what is the most optimal development scenario. Drawing via. John Anderson.
A Feasibility Study refers to the size, type, and massing of potential buildings on a property. Similar to trying on a suit in a clothing store, the Feasibility Study will “test fit” a variety of massing scenarios to determine which is most practical, economical, and urbanistically desirable from the developer’s perspective. An architect typically will provide these analyses as it directly influences their work.
These two deliverables are critical tools that lay the foundation for a project. But for Fabric[K] Design target clients - the small scale neighborhood developer - these services are not always financially accessible or they blow the budget at a time when the project has little funding. Zoning Analyses and Feasibility Studies can range from $5,000 - $15,000 depending on the project. In addition to cost, many times the information is presented in a very confusing and convoluted manner. For the Small Scale Developer this is often a cost and a risk that is not easy to absorb.
At Fabric[K], we knew there was a better way to offer these services. In fact, we decided not to offer the service at all, but to represent them as a product with a clear value proposition instead. The Fabric[K] Design, Zoning Summary and Possibility Packages are fixed fee, stress free Due Diligence products that visually show what, how much, and in what form development can take place on a given property. We don’t simply give you a densely worded chart to look over. We offer a project specific booklet with engaging diagrams and visuals to clearly explain the potential of a property.


ZONING SUMMARY AND POSSIBILITY PACKAGES
UPDATED FOR 2019
Our company mission is to hold neighborhoods together by helping people build (and develop) better lifestyles for themselves. That also means providing services and products that are accessible. Get started with your first or your next neighborhood development project with either our Zoning Summary or Possibility Package by clicking HERE!
What the Heck is Zoning?
Zoning is the process of regulating land development. This is done through a city or county zoning ordinance of some sort - a set of land laws that dictate what you as a private landowner can build on a piece of property. Knowing your zoning entitlements is the first step toward developing the home or income property of your dreams and maximizing its potential value.
Zoning is the process of regulating land development. This is done through a city or county zoning ordinance of some sort - a set of land laws that dictate what you as a private landowner can build on a piece of property. Knowing your zoning entitlements is the first step toward developing the home or income property of your dreams and maximizing its potential value.
An Extremely Brief History on Zoning
The concept of zoning has existed informally for thousands of years. The Romans purposefully focused public and civic development in the Forum, an urban space for public life right in the heart of Ancient Rome. The Athenian Greeks concentrated religious development on the Acropolis in Athens. During the Moorish & Arabic Dynasties of Southern Spain and Northern Africa, development of royal palaces was centralized like at the Alhambra in Granada, Spain. It wasn’t until 1916 that the first documented and comprehensive zoning ordinance was codified when New York City passed theirs. It was created in response to the explosion of Manhattan skyscrapers that were blocking light and air from reaching the streets. The Zoning Ordinance of 1916 established a system of setbacks and height limits which would control the shape of buildings in order to provide a better street environment for pedestrians as well as protecting the property rights of adjacent landowners. Cities across the United States and Europe would soon follow and formal land zoning as we know it today was born. In fact, most major metro areas in the United States can trace the beginnings of their zoning regulations back to the 1916 NYC ordinance.

A diagram from the 1916 NYC Zoning Resolution that required buildings in Manhattan be setback a certain distance from the street to give air and light to people on the street and adjacent property owners. This is an example of form-based zoning that many cities have mimiced.

Versions of one of New York City's most iconic skyscapers - The Chrysler Building. The form of the building is a direct responce to the city's 1916 Zoning Code and the requirement buildings be set back from the street for public benefit.

The Chrysler Building as seen from the street. As the building gets taller it has to set itself further back from the street creating the iconic stepped form.
Today there are two types of zoning codes: Use-Based Codes and Form-Based Codes. The most common is a use based code although in my opinion the most effective is a form-based code. I’ll get into the details of each in another post.
Determine your Zoning Entitlements
Zoning ordinances are accessible to the public. You can usually find them on your city or county website. They are often extremely long and convoluted documents. So even though they are available to the public for free, most people hire an architect or zoning attorney to interpret the text for them. Fabric[K] Design offers this service in the Detroit area, in the form of our Zoning and Possibility Packages. They are perfect products for current and future landowners who are still gathering information and flirting with the idea of a future project. It’s important to interpret the zoning code as accurately as possible from the beginning. Building an illegal, non-conforming structure on a piece of land can produce some pretty hefty fines for landowners and also waste value time.
Zoning Terms You Should Know
There are many zoning terms but here are some of the most basic ones that landowners should be familiar with…


- By Right Development - a type of development that a landowner is legally entitled to build based on the zoning ordinance. By-right development does not require any special exceptions, permits, variances or review from a Board of Zoning Appeals.
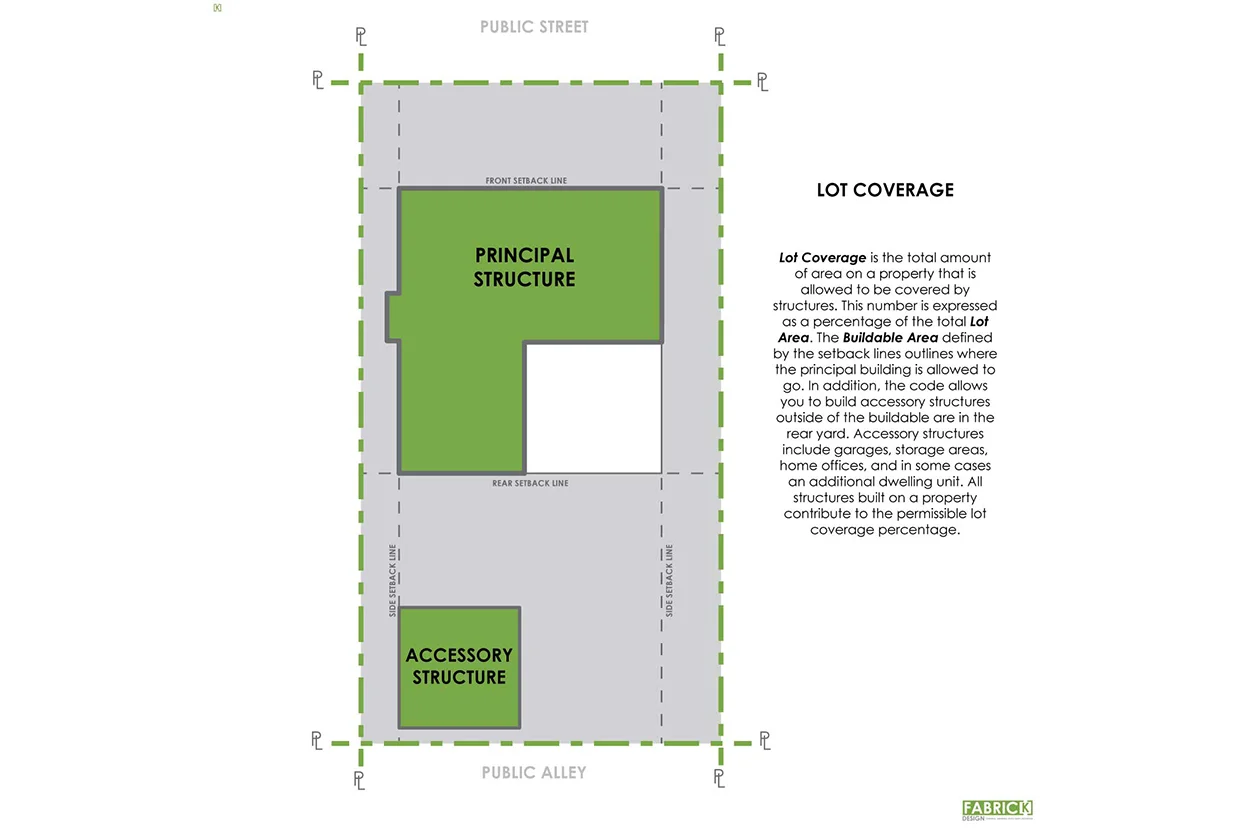
- Yard and Setback - A yard is legally defined as a the area of a property that is not covered by a principal structure. Yards are usually defined by setbacks - a horizontal distance away from a property/lot line that a building cannot go past. There are typically yards on all sides of a building defined by rear, front and side setback lines.
- Lot/property line - A line the defines the legal boundaries of a piece of property.
- Lot Area - The area that is contained within the boundaries of the lot/property lines.
- Lot Coverage - The amount of area on a lot that is allowed to be covered by a structure(s)
- FAR - the ratio of total gross floor area of all the floors of a building and the total lot area.
- Floor Area - the total floor area of a singular level within a building.
- Gross Floor Area - the total floor area of all the floors of building.
- Off Street Parking - number or spaces for vehicle parking required to be located on the property.
- Use - The purpose or activity for which land and any structures built, will be used, occupied and maintained for. Example. Residential Use.