![Fabric[K] Design](http://images.squarespace-cdn.com/content/v1/5846fe37ff7c5046fc8b98e8/1585703506724-ACFUCZ5FH3AGY64QWIFZ/FabricK-Design_Logo_1500x600_All+Green.png?format=1500w)

Design Development & Documentation with Fabric[K]
During DDD, Fabric[K] will massage the spaces to make sure they work precisely. Dimensions are cleaned up. Required clearances from various codes will be integrated. Specifications will be made and details will be drawn so that the building’s performance and constructability can be understood with in-depth specificity and precision.
Final Plan Review
Design Development & Documentation (DDD) is the second phase of our architectural process. It combines the Design Development Phase and the Construction Document Phase of the traditional architectural process into a single phase for simplicity. Using the spatial organization and aesthetic developed during the Schematic Phase, the Design Development & Documentation Phase is a transitional point where Fabric[K] transforms a building concept into something that can actually be built.
What Happens During the Design Development & Documentation (DDD) Phase
During DDD, Fabric[K] will massage the spaces to make sure they work precisely. Dimensions are cleaned up. Required clearances from various codes will be integrated. Specifications will be made and details will be drawn so that the building’s performance and constructability can be understood with in-depth specificity and precision.
Detail Review
Perhaps the most important and necessary task during the DDD Phase is the integration and coordination between the architecture and it’s supporting building systems. It is the responsibility of the architect to make sure all the components of the building correspond to one another while not detracting from the design intent. We rely heavily on the expertise of qualified engineers and consultants. But, ultimately it The Architect’s jobs to manage all the moving parts. There will be several checkpoints throughout the DDD process and a final set is submitted to The Client for review and approval, after which The Architect will proceed to the next phase of the project
In DDD Fabric[K] is looking to establish the following elements of your project…,
Coherent Life Safety Plan for user egress/ingress.
A high performing thermal and insulating “building envelope.”
General selection of exterior materials.
Proper drainage and management of stormwater
A coherent structural strategy for the building(s).
Location of primary Electrical equipment and fixtures.
Location of primary HVAC equipment, inlets, and outlets.
Location of primary Plumbing equipment, fixtures and drains.
A coherent assembly of ALL major building components expressed through details.
Who are the Players During the Design Development & Documentation (DDD) Phase
The Architect and building engineers (mechanical, electrical, plumbing, and structural engineers) are the primary participants in the DDD Phase. The Owner/Client usually takes a back seat during this phase because most of the level setting decisions have already been affirmed during the previous phase. Should the project call for it, other speciality consultants are also introduced during this phase such as Interior Designers, Building Envelope Specialists, Specification Writers, and others. For some projects the Civil Engineer also has a bit of additional work during this phase to coordinate municipal sanitary, sewerage, water , and gas service with the plumbing engineer. Civil Engineers are also typically the leads when it comes to defining work to be done in the public right of way. responsible for putting together Public Right of Way Plans. Lastly, a hired Construction Manager on a project can provide additional, refined construction cost estimates at the various checkpoints during this phase. This can help manage costs before getting to the actual bidding & permitting phases.













What’s in a Fabric[K] DDD Set?
Our process always begins with rough sketches and diagrams that gradually become more refined as we hone in on what will become the main idea of project.
In addition to the foundational drawings included the Schematic Design Set our Final Design Development & Documentation Drawing sets will include the following drawings…,
Life Safety & Egress Plans (if applicable)
Sheet Specification or Specification Project Manual
Annotated & Tagged Floor Plans
Annotated & Tagged Building Elevations
Generic Exterior Material Schedule
Annotated & Tagged Building Sections
Annotated & Tagged Wall Sections
Annotated Section & Plan Details
Enlarged Unit Plans (if applicable)
Stair Plans & Sections
Interior Elevations (only of required accessible/ADA spaces)
Reflected Ceiling Plans
Lighting Schedule
Door & Window Schedules
Wall & Floor Assembly Schedules
Supplemental Structural Drawings (if required)
Supplemental M.E.P. Drawings (if required)
Interior Design Drawings
Civil Engineering Drawings (if applicable. provided by Client’s consultant. Architect will coordinate with Civil Engineer)
There maybe situational instances where additional drawings are needed to complete this phase. But, in all cases at least the above drawings will be included.



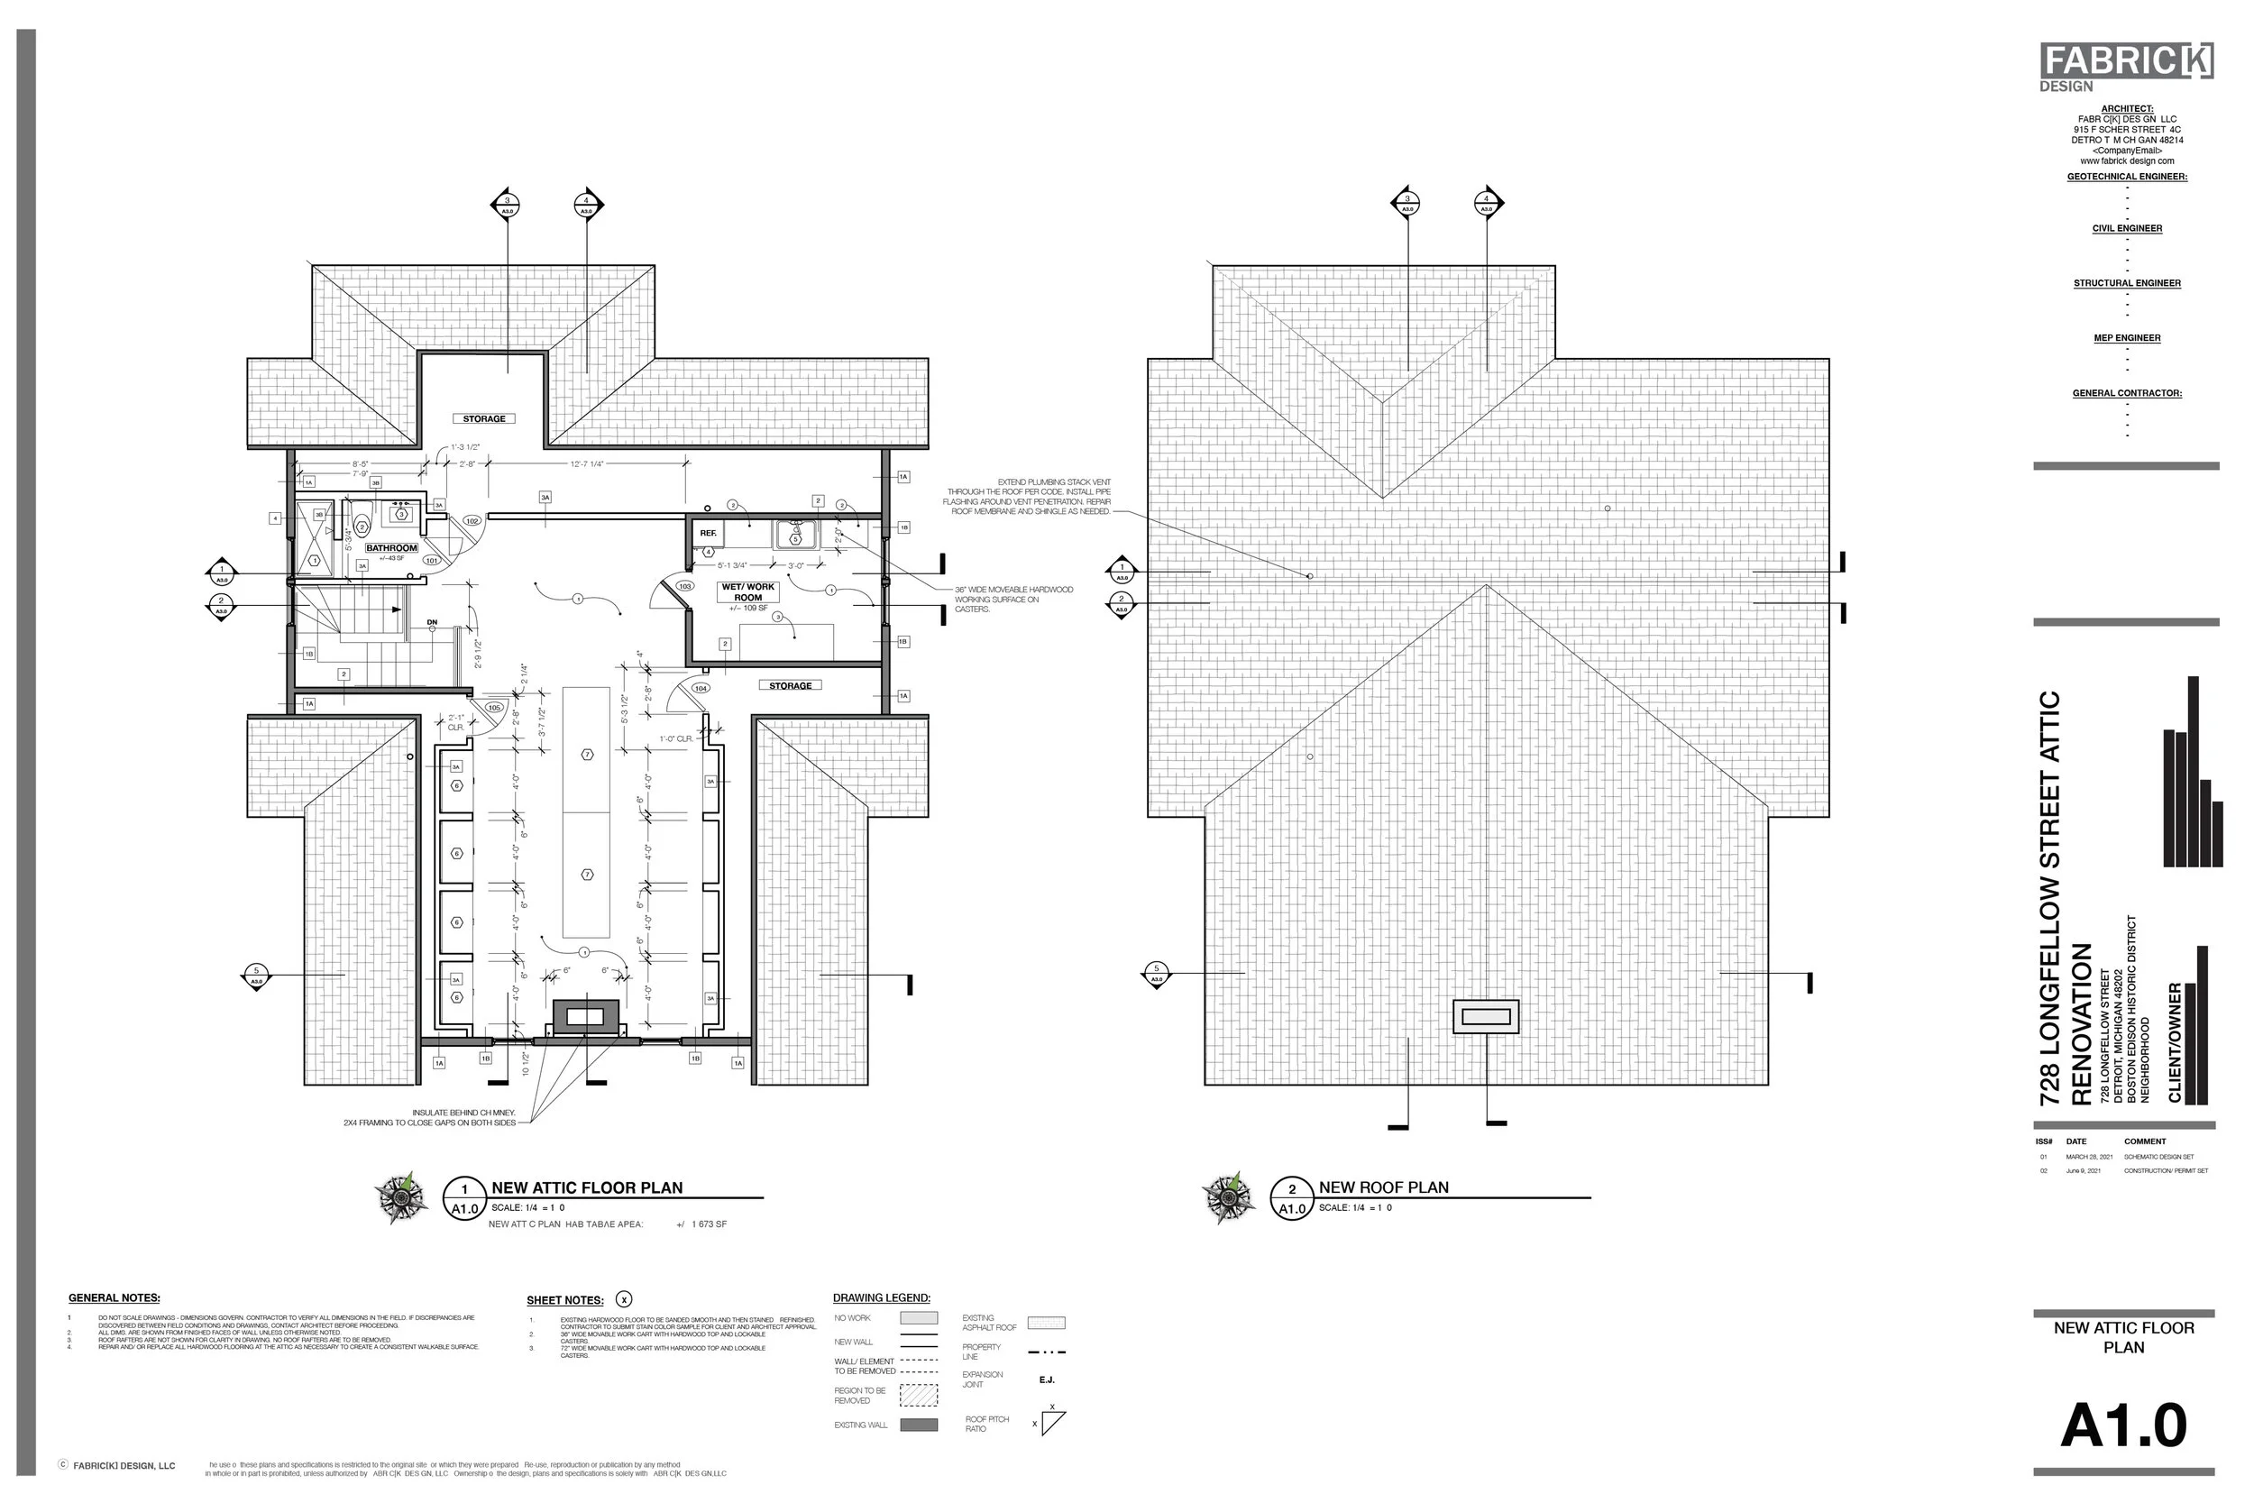



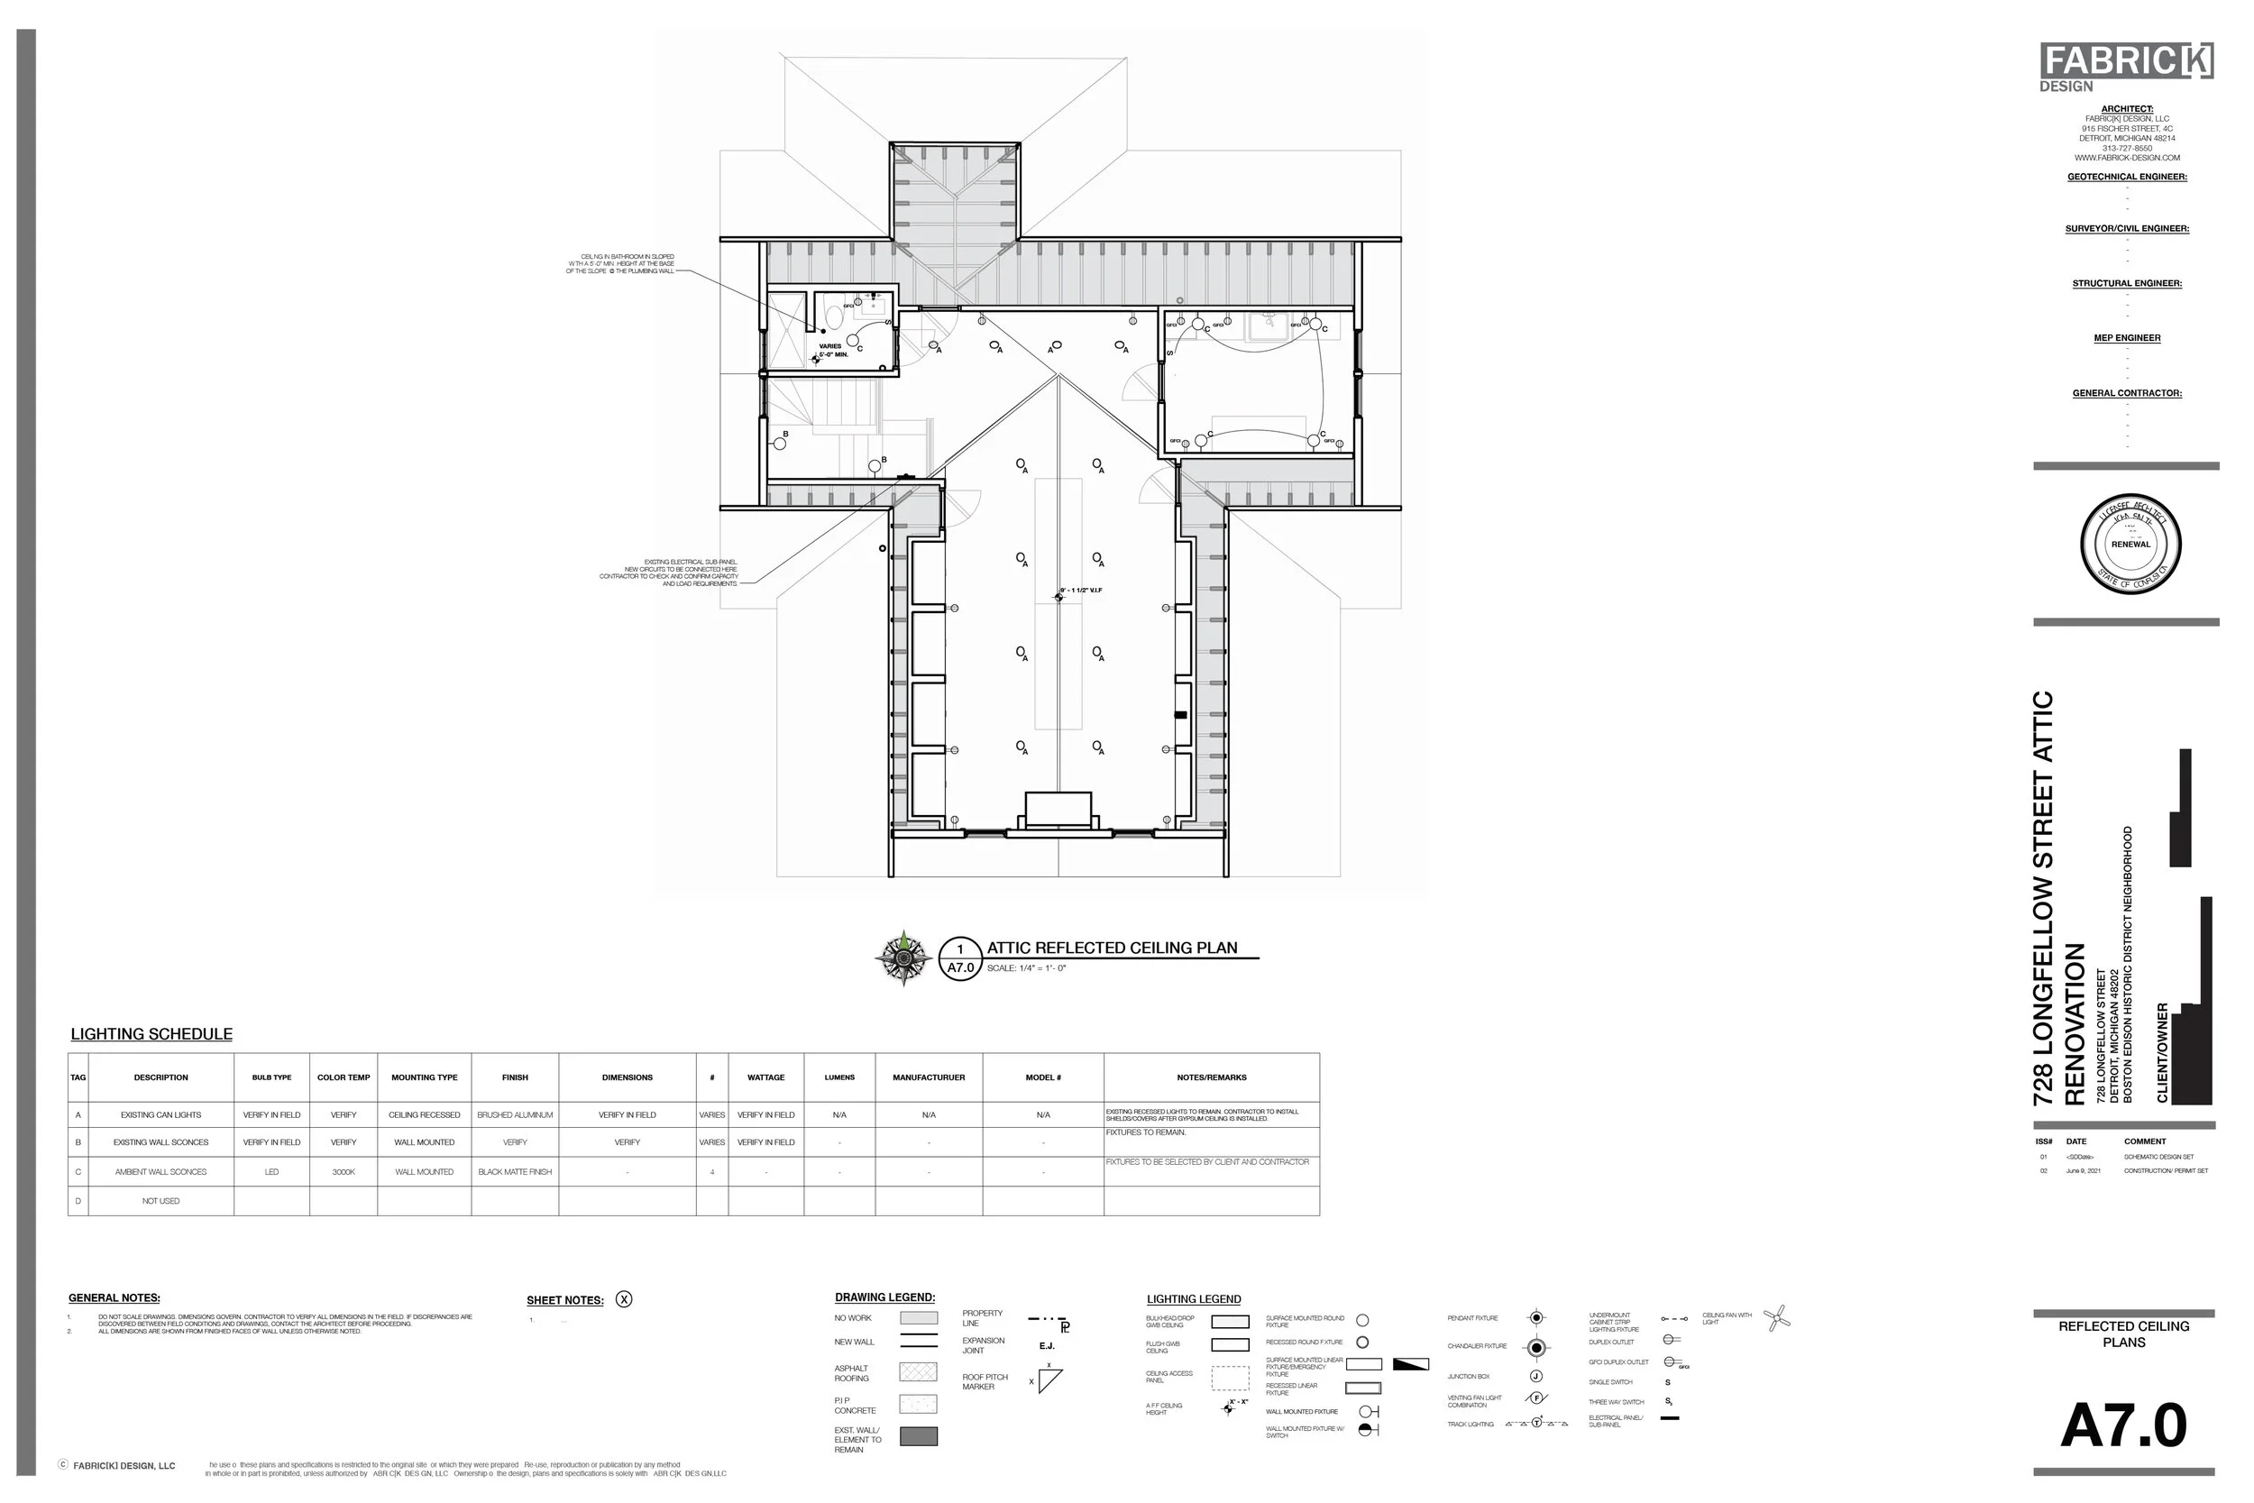




To the right is a DRAFT/PROGRESS example of a Design Development & Documentation Drawing Set from our Sundial Apartment Project.
What Can Be Done with a Design Development & Documentation (DDD) Set
A completed Design Development & Documentation Set is primarily used for bidding and permitting purposes. The drawings and specs at the end of this phase Will have enough instruction for construction, but are not typically used for construction because changes (or addendum) can and will need to be made by way of the bidding and permitting processes. Generally speaking, here’s what the DDD Document Set will be used for…,
The benchmark and progress sets of the DDD drawings can be used by a capable Builder/Construction Manager to get more detailed cost of construction estimates.
In some instances progress sets of the DDD drawings can be used to pull partial permits like a foundation to grade or demolition permit.
To submit and apply for a building permit.
To bid or negotiate a project’s cost with a Builder/ General Contractor.
3rd Party Constructability Reviews.
A clear understanding of how to build the building
The foundation for a completed Construction Set.
How Much Does DDD Phase Cost in $ and Time?
Basic Fabric[K] services are offered as fixed fees along a sliding scale and based on project type. This fixed fee includes all the standard services provided in each of our four project phases. However, typically the DDD phase of the project will represent 55%-60% of that fixed fee and will take anywhere from 2- 6 months to complete. Again this is all dependent on the size and complexity of the project.
Additional Services During DDD Phase
Nearly all of our services are clear, fixed fee and A La Carte so you - The Customer - can customize your architectural experience with us as needed. We call these additional services ‘ EXTRAS’ and in these cases Fabric[K] will request additional fees which will be attached to any main project services.
Typical ‘EXTRAS’ requested or required during our Design Development & Documentation Phase include but are not limited to the following…,
The example Design Development & Documentation Set above is from a smaller home renovation project that required less drawings but also an additional municipal review because it exists in an historic district.
Coordination with Client/ Client’s Consultants - We coordinate any work performed by our Client’s and their consultants.
Interior Design Service: FF&E - Interior design service focused specifically on the design of individual spaces and their furnishings.
Interior Design Service: Doors, Windows, and Hardware - Interior design service focused on the design and selection of speciality doors, windows and their accompanying hardware.
Interior Design Service: Custom Millwork - Interior design service focused on custom millwork and cabinetry.
Design Changes/Additional Schematic Service - Design changes requested AFTER a final Schematic Design has been approved or additional design time is needed to complete the initial Schematic Design is an additional service.
Permitting Assistance (if not included in fixed fee) - We will assist the client in preparing, submitting and managing the permit packages to the municipality having jurisdiction.
Additional Renderings - We will provide more project renderings in addition the ones included in our main service.
For more insight on all of our services and fees Click Here. We also have an interactive downloadable Menu of Services.

Schematic Design with Fabric[K]
Schematic Design (SD) is the first phase of the Fabric[K] Design architectural process. It’s where the aesthetic feel, spatial flow, and functional utility of the building are set. Schematic Design sets the tone for all decision making in subsequent phases.
Schematic Design (SD) is the first phase of our architectural process. It’s where the aesthetic feel, spatial flow, and functional utility of the building are set. Schematic Design sets the tone for all decision making in subsequent phases.
What Happens During the Schematic Phase
In SD, Fabric[K] will collect all the technical, environmental, regulatory, functional, & aesthetic information needed to establish the parameters of the project. During these early stages we also survey our Clients to understand their programmatic needs & wants, budget, and define the project schedule.
After this period of analysis the actual building design can begin. Our team works collaboratively with our customers to establish the main design idea and create various potential design scenarios to discover the best solutions. Usually a few rounds of refinement and adjustment are needed to get to a “final’ design solution. The final proposal is presented to The Client for review and approval, after which The Architect proceed to the next phase in design.
In the Schematic Phase the Fabric[K] is looking to establish the following elements of your project…,
The boundary of the site/parcel. Ground conditions & quality of the soil.
The location and condition of all necessary public and private service utilities ( water, gas, sanitary, digital/voice, electrical, etc.)
The location & orientation of the building on the property
General site design. Organization of basic landscape elements. (Not landscape design. That’s something different)
A functional and code compliant floor plan(s). A spatial organization & sequence that includes all necessary rooms & spaces.
An exterior building material palette.
A door and window pattern
The general structure of the building
The general location of all MAJOR equipment
A narrative around how heating & cooling, electrical, plumbing and sanitary services will be provided to the building.
Who are the Players During the Schematic Design Phase
The Architect, The Client/Owner, & The Civil Engineer/Land Surveyor are the primary players during the Schematic Design Phase. A licensed civil engineer and/or land surveyor will establish the legal boundaries of the property, identify existing utilities, and create topographic maps if needed. Civil Engineering and Land Surveying are usually the responsibility of The Customer/Owner/Client as these services have legal implications to their property. Fabric[K] Design will coordinate with this consultant. Land surveying sets the stage for the Architect’s work. In addition to defining parameters for the building’s function, The Client/Owner is also responsible for defining a budget for the project and assisting The Architect in defining a reasonable project schedule.
Depending on the type of project it maybe necessary for The Client to contract with a Geo-Technical Engineer (to define the quality of the property’s soil conditions), a Zoning Attorney (for parcels that need special variances or new property lines), or a Construction Manager (for preliminary cost estimates). Standard speciality engineers like M.E.P & Structural Engineers will weigh in during this phase. However the bulk of their work will be completed in the next phase of project development.









What’s in a Fabric[K] Schematic Design Drawing Set?
Our process always begins with rough sketches and diagrams that gradually become more refined as we hone in on what will become the main idea of project.
Our Final Schematic Design Drawing sets will always include the following drawings…,

Project Cover Sheet

Project Index & General Information Sheet
Existing Conditions Images (if applicable)
Local Zoning Code Analysis

Building Code Analysis
Architectural Site Plan
Dimensioned Floor Plan(s) for each level
Schematic Architectural Elevations
Schematic Architectural Building Sections
1-3 Architectural Renderings of the Building/Space
There maybe situational instances where additional drawings are needed to complete this phase. But, in all cases at least the above drawings will be included.





To the right is an example of a typical Schematic Design Drawing Set. Will vary by project.
What Can Be Done with a Schematic Design Set
The Schematic Design Set is not to be used for permitting or construction purposes. There is simply not enough information at this point. It is purely for general project planning and design purposes. Although this set is not designed to be used for construction or applying for permits, it does have other highly valuable uses for all players involved in the project.
The SD Set can be used by a capable Builder/Construction Manager to get preliminary cost of construction feed back. The Cost will usually come in a $/SF basis instead of a detail itemized basis.
The SD can be in a Bank Package or a Capital Investor Package to communicate design intent to potential project funders.
It WILL be used by The Architect to communicate design intent and critical coordination points with other project consultants.
The renderings produced during the SD Phase can be used by The Client for marketing and advertising purposes.
The SD set can used to have preliminary & technical reviews with various municipal departments having jurisdiction.
The SD will afford The Customer a visual of how the building will fit and look on the property.

How Much Does Schematic Design Cost in $ and Time?
Basic Fabric[K] services are offered as fixed fees along a sliding scale and based on project type. This fixed fee includes all the standard services provided in each of our four project phases. However, typically the SD phase of the project will represent 20%-25% of that fee and will take anywhere from 1 - 2.5 months to complete. Again this is all dependent on the size and complexity of the project.
Additional Services During Schematic
Sometimes projects can be very straight forward. Other times projects can have certain idiosyncracies that require additional attention outside of The Architect’s standard services. Even still other times, The Client/Customer may simply request other speciality services for whatever reason. This is precisely why nearly all of our services are clear, fixed fee and A La Carte so you - The Customer - can customize your architectural experience with us as needed. We call these additional services ‘ EXTRAS’ and in these cases Fabric[K] will request additional fees which will be attached to any main project services.
Typical ‘EXTRAS’ requested or required during our Schematic Design Phase include but are not limited to the following…,



The example package above was created during SD for our Sundial Apartments project. It was an additional service to prepare for a Planning Review necessary for Zoning Variances being request from the City by our Client.
Existing Building Survey/As-Built Drawings - For addition and renovation projects it will be necessary to measure the existing building or space before beginning any new design work.
Public or Municipal Hearings or Reviews - This includes time & document preparation for events like Historic Review, BZA (Board of Zoning Appeals) Review, Site Plan Review, Environmental Review, Planning Review and other special reviews. These reviews typically require special types of drawings to illustrate certain unique aspects of the project.
Design Changes/Additional Schematic Service - If design changes are requested AFTER a final Schematic Design has been approved or if additional design time is needed to complete the initial Schematic Design.
Landscape Design Services - We will facilitate a landscaping and vegetation plan for the project.
Masterplanning Services - For properties with multiple buildings and buildings to be built in phases we will develop a masterplan to coordinate the overall development.
Additional Renderings - We will provide more project renderings in addition the ones included in our main service.
For more insight on all of our services and fees Click Here. We also have an interactive downloadable Menu of Services.

How to Finance Your Construction Project
7 basic steps for your small-scale, neighborhood land development and architectural design project.

You've Been Pre-Approved
There are a few things you should do before buying property. First, start saving for a down payment. A typical down payment for a traditional mortgage or construction loan is 20%. However, there are financial products that require as low as 3% down in exchange for higher monthly payments. Bottom line? Just start saving. The more you put down the less expensive your borrowing will be.
Second - get pre-approved for a loan. This means some financial institution has checked your credit & assets, and already pre-approved you for a certain loan amount. Sellers are typically more motivated to deal with those who have been pre-approved. It shows capability to make the transaction.
Feasibility Study (Possibility Package)

Next, you should begin looking for property if you haven’t already. Before purchasing land to build on you will need to collect the pertinent zoning and environmental information for each property. This will help you determine which sites are right for you and which ones will let you build what you want. This research and analysis is more commonly called a feasibility study and can be provided by most architects - usually at an extremely high expense. Fabric[K] Design has developed two products to make this service more robust, accessible, and cost effective for everyday hardworking people. Our Zoning and Possibility Packages are products that gather all the important regulatory information for you and help explore the possibilities of your potential project through schematic visuals. We also include other important data like a broad neighborhood analysis, all to guide you in choosing the right property for your project.
Land Is King
Once you find the right property and you like the neighborhood it’s in, find a realtor and make an offer. Real estate climates can be very unpredictable. You may have to cycle through this process a few times if someone beats you to the punch or makes a better offer. The key is to find a focus area or neighborhood that really resonates with you so that you can concentrate your efforts and research.

Design It or Buy It
Now, the design process really begins. You have two main options here. The first and most common route for individuals building a new home or similar residential product is to buy a plan set. Plan sets are pre-designed drawings of buildings that you can purchase turn-key ready. Find an architect or plan set provider, purchase the design you like and take the documents to a contractor. Depending on the set a licensed builder will be able to estimate, pull permits and build the building from these documents. Regulations vary from place to place, so there maybe some extra engineering and certification which can be handled by any licensed contractor. Plan sets are the most common way that people design their homes because it saves them time and money. The other route you can take is to have an architect design a custom building solution for you. This process takes more money and time. But the client also gets more value and service from the architect in return, not to mention a completely unique building.
Apply For Your Construction Loan
While the home is being designed or you’re choosing your plan set, you should be applying for a construction loan (unless you’ve got fat pockets). There are two main construction loan types. A Construction to Permanent Loan is two loans in one. Once approved you borrow from a line of credit to pay for construction. When the building is complete, you’ll receive a Certificate of Occupancy and the lender will then convert the construction debt into a standard permanent mortgage. Some benefits to this type of loan product are lower fees, options for 15 or 30 year paybacks, and interest is paid only during construction. A down side is that you will most likely have to put down 20%. The second is a Stand Alone Construction Loan which consists of two separate loans. One pays for construction and the other is a mortgage that pays off the cost of construction. This option is good for those with low cash flow, poor credit and the need for a lower down payment. A downside is that you pay two sets of closing costs & fees. Talk to you local lenders to determine the best option for you.
Build It

The contractor you choose will be determined by the financing product you choose. Most federal and state funded products require you to choose from a list of pre-approved contractors. If you use a private product then you (and your architect) have the liberty to choose which ever builder you’d like. Most basic architectural services will provide assistance in choosing a builder. Construction schedule for the building depends on many factors - size, complexity, weather. etc. - but as a general rule construction time for a house (building with 1-4 units inside) or small commercial building will take anywhere from 9 months to a year.
Enjoy
When the building is complete it will get inspected. If everything checks out, the inspector will give you a Certificate of Occupancy. At this point, the only thing you have to do now is move in and enjoy your newly built building.