![Fabric[K] Design](http://images.squarespace-cdn.com/content/v1/5846fe37ff7c5046fc8b98e8/1585703506724-ACFUCZ5FH3AGY64QWIFZ/FabricK-Design_Logo_1500x600_All+Green.png?format=1500w)
STOCK BUILDING PLANS MAKE QUALITY ARCHITECTURE AFFORDABLE - PART I
Most people have little contact with an architect when it comes to what they desire in a home and the lifestyle they’d like to live. Yet architects are perfectly positioned to help satisfy that desire and do so with beauty and sustainability in mind, two elements that are starkly absent from today’s offerings of Pre-Designed Building Plans. The market for quality and diverse shelter is vast, yet grossly under-served by the profession that can best influence it and help make it truly affordable.
Architectural services have historically been for wealthy folk that can afford to spend tens to hundreds of thousands of dollars on design services and a million or more on construction. But for the rest of us, hiring someone to design and build a structure is many times an unaffordable luxury. These essential services to our culture have been priced out of the contemporary family’s budget, keeping the antiquated architectural business model in the era of the early American Industrial age.
The current architecture firm structure is completely dependent on the Consultant Business Model, a service mode of business that trades time for dollars. The continued strict adherence to this model has illustrated the profession’s inability to change with current trends in economics & marketing. In its simplest form the architect bills its time at an hourly rate, works so many hours, and then sends the client an invoice for the financial value of that time. With this model the architect is constantly defending its work, time and value. These days it is extremely difficult to scale the business without it demanding more of the organization’s time. This demand is ‘satisfied’ by increasing fees and/or staff, both of which under this model further instigate the core problem of affordability by ‘regular folk’. Time is finite and our most valuable resource. When a business runs out of it, it has reached its growth limit. To ensure built environment design professions have continued relevance in the future, we must rethink the way we do business.
Consumers in today's markets now more than ever want products. 21st century buyers align themselves to clear and rapid value exchanges made with ease. Pay $3.00 for a cup of coffee at your local beanery and get your product immediately. Technology has accelerated and expanded this desire. Today, there are a myriad of ways to digitally purchase and exchange money for products and services. Now, you can pay $10 for a new book over the internet and literally get it in a day. Pay $1,500 in exchange for a MacBook Pro and get it in a week with multiple payment options. No confusion. The exchange is clear, concise, and easy. People buy 'products'.
Perhaps in part because of the architecture profession’s inability to change its primary mode of operation, potential consumers of design services over the last century have figured out ways to get what they want in a house and build it without an architect's involvement - whether they like it or not.
Stock Building Plans ( or what I like to call Pre-Designed Building Plans) allow these ignored consumers to do just that. And the statistics bear that reality. Here are a few brutal facts that today's architects NEED to grapple with…,

“What’s that? facts.
DRAKE - “Gyalchester”; Album: MORE LIFE, 2017.
The ‘House’ (in all its variations) is the most common building type in America. Because of its shear volume it has the greatest potential to influence the built environment and greatest potential for any positive change.
In spite of the previous fact, an estimated 2% of professional architect’s penetrate into the residential market - most of them small firms or sole practitioners. Large firms do little to no residential ‘house’ work.
Of the ‘houses’ constructed in America, ONLY about 5% of them are designed by a licensed architect.
The vast majority of American homes come from Stock/Pre-Designed House Plans NOT designed by architects.
Depending on complexity and size, Stock Plans/Pre-Designed House Plans are sold between $600 - $3,000. a fraction of the cost for a custom designed building.
In 2018, According to the American Institute of Architects (AIA), the average house designed by a licensed architect has a construction budget TWICE the amount of the sale price. This does not include professional service fees nor the cost of land.
From the numbers, one might conclude that Architectural Services are an elitist indulgence and do not relate to the common American person/family. Truly, most people have little contact with an architect when it comes to what they desire in a home and the lifestyle they’d like to live. Yet architects are perfectly positioned to help satisfy that desire and do so with beauty and sustainability in mind, two elements that are starkly absent from today’s offerings of Pre-Designed Building Plans. The market for quality and diverse shelter is vast, yet grossly under-served by the profession that can best influence it. Concurrently, it is being over-served by those not trained in matters of good design. The Pre-Designed Building Plan as a quality architectural product is a great way to start making architectural services more accessible to the masses.


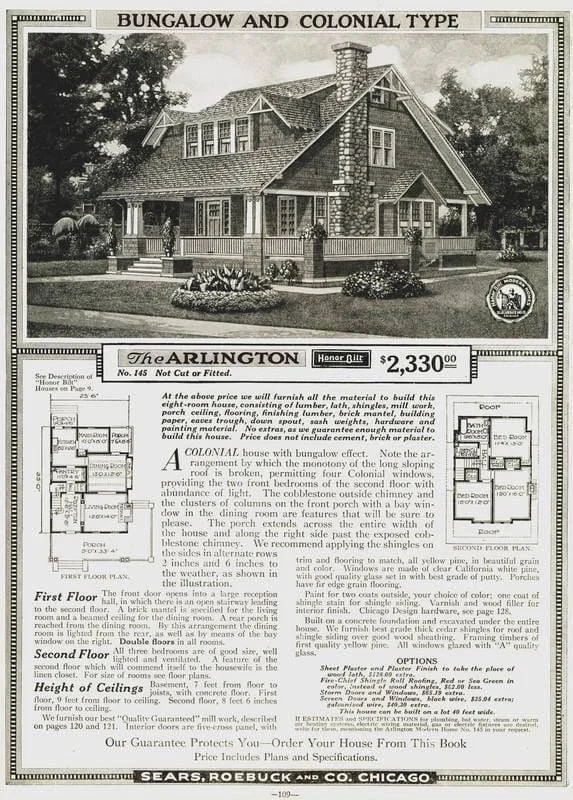
"‘The Arlington” stock plan set from the 1920’s as published in the Sears & Roebuck Company Catalog. Millions of houses like this were affordably built across the country in the early 20th Century.
Architects must first recognize that the primary goal within this market is practical shelter. Subjective concepts like aesthetics, beauty, composition, style, while desired, are secondary for most consumer in an undersupplied market. Faced with a decision between the two, financial accessibility, practicality, ease or all three win out. Our current built environment is propagated with thousands of built stock house plans that address the primary goal of shelter. To do that within a budget that works for most folks, it is often the subjectivity of style and beauty that suffers. House Plans satisfy an important demand evidenced by the staying power of its market. It is up to the architectural profession to adapt to that fact. The task for the profession is whether or not it can create a House Plan product that is economically accessible by a majority of folks while being beautiful yet practical? The answer to this question in theory is a resounding yes. Much of early 20th century America was constructed from House Plan Catalogs produced by companies like Sears & Roebuck. The catalogs offered every style and type of house imaginable and allowed for variations. Many of these houses still stand today.
In practice however, this depends on if the profession can remove a bit of pride from its business model and replace it with a bit of humility and utility. This move has the potential to benefit all parties involved - the architect, the consumer, and our built environment.

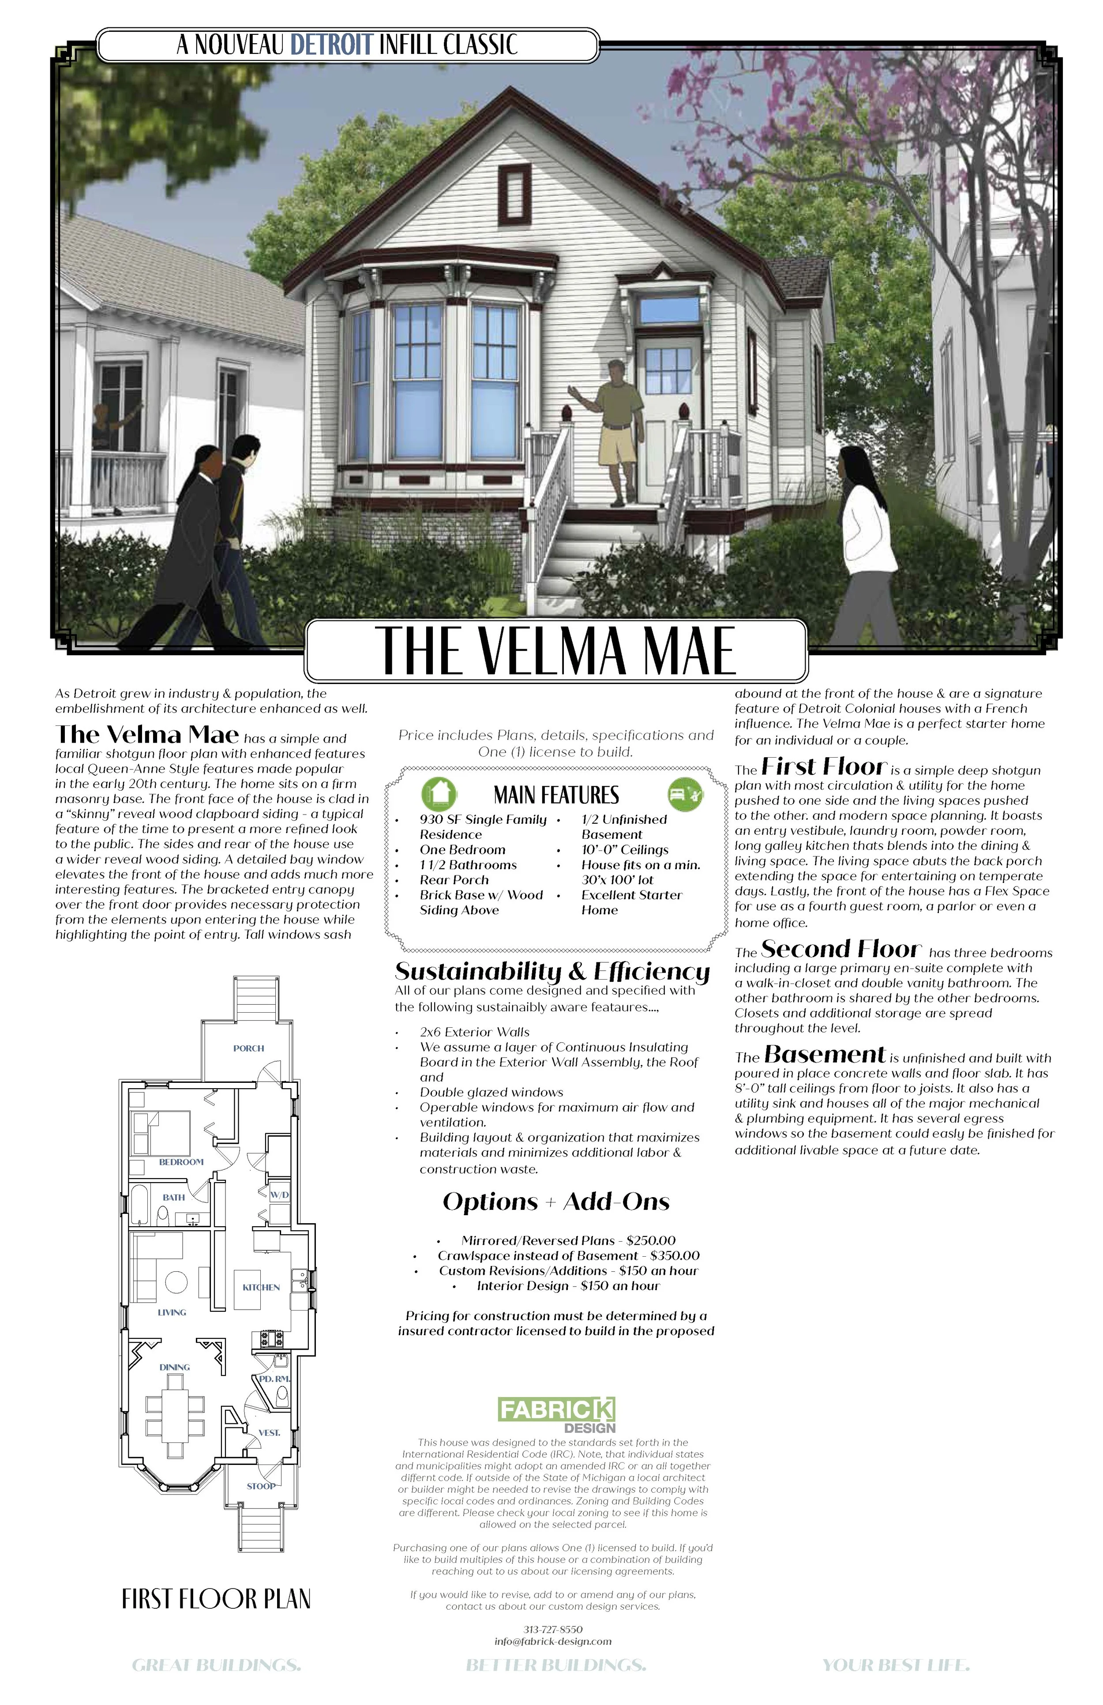
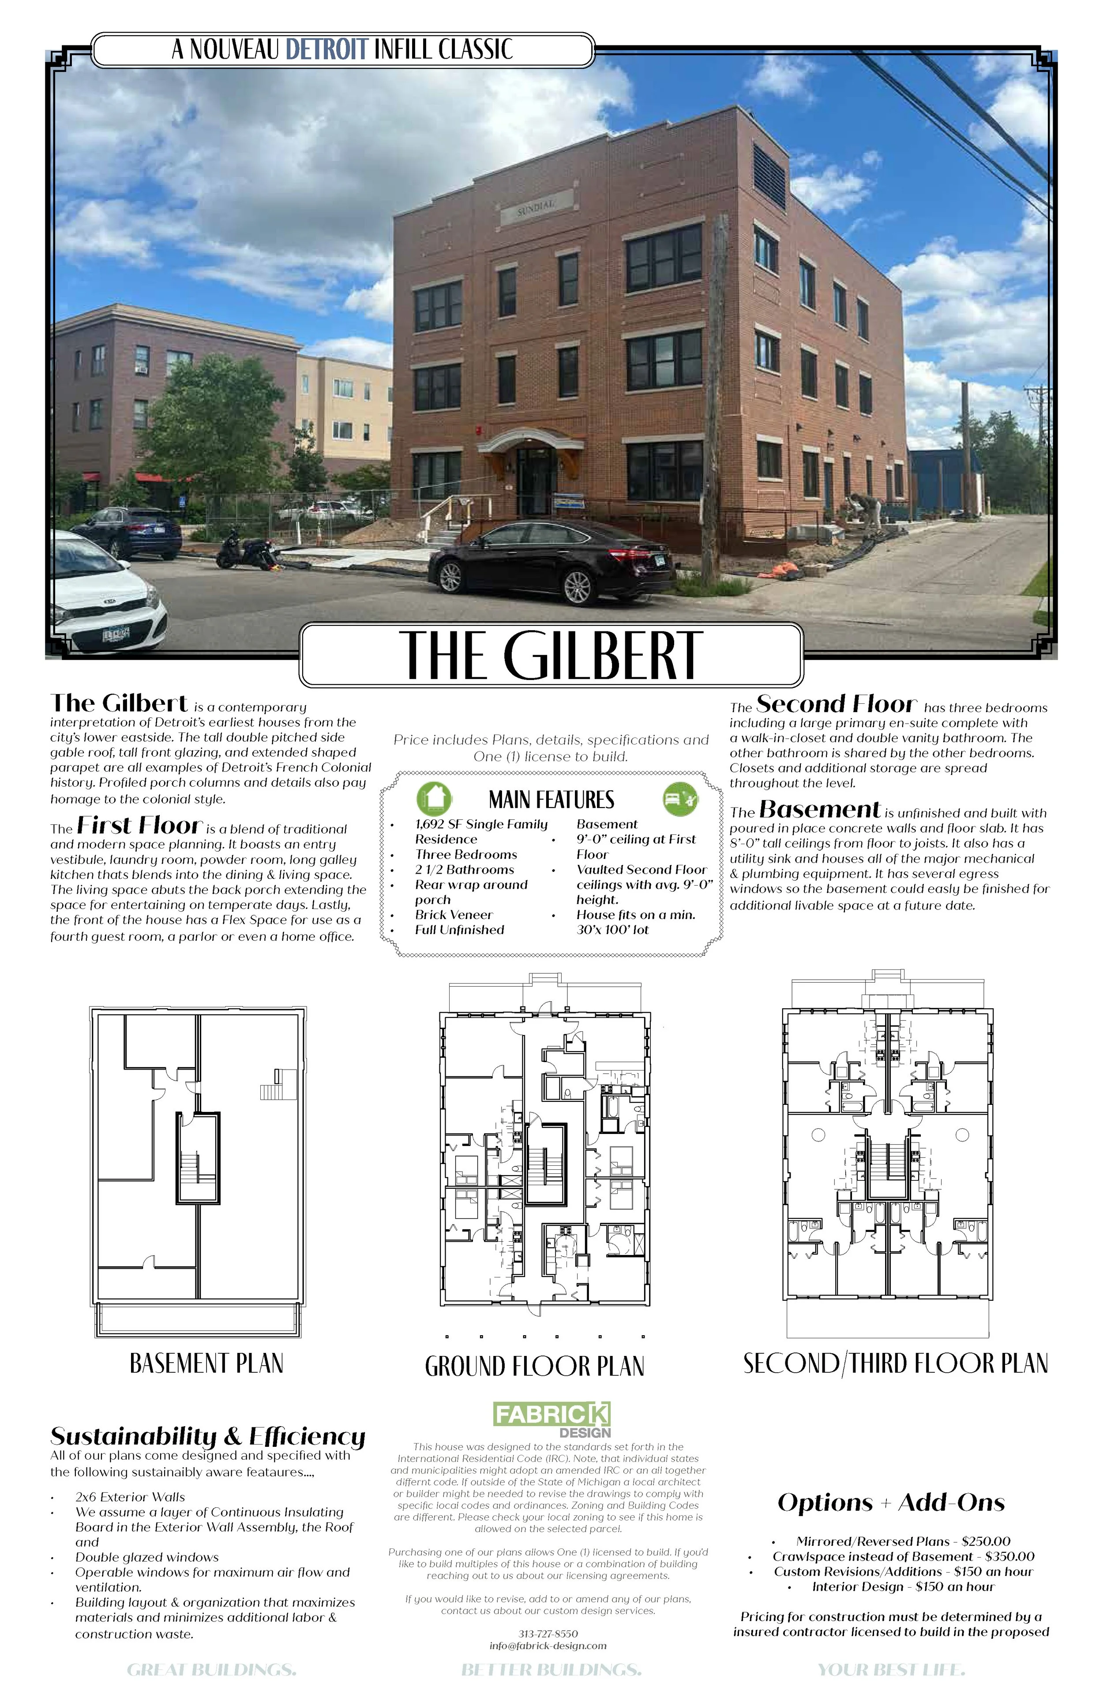
Fabric[K] Design now offers Stock House Plans!
Fabric[K] Design is now partnering with Liberty House Plans to offer Stock House and Pre-Designed Apartment House Building Plans. Our very first collection, ‘The Oliviette Series” is published now and available for purchase starting at $450. Cut your project costs substantially with a Stock Building Plan. Visit the Liberty House Plans website today to browse our plan options and the options of our other collaborating architects.
For What, Are We Designing Cities For?
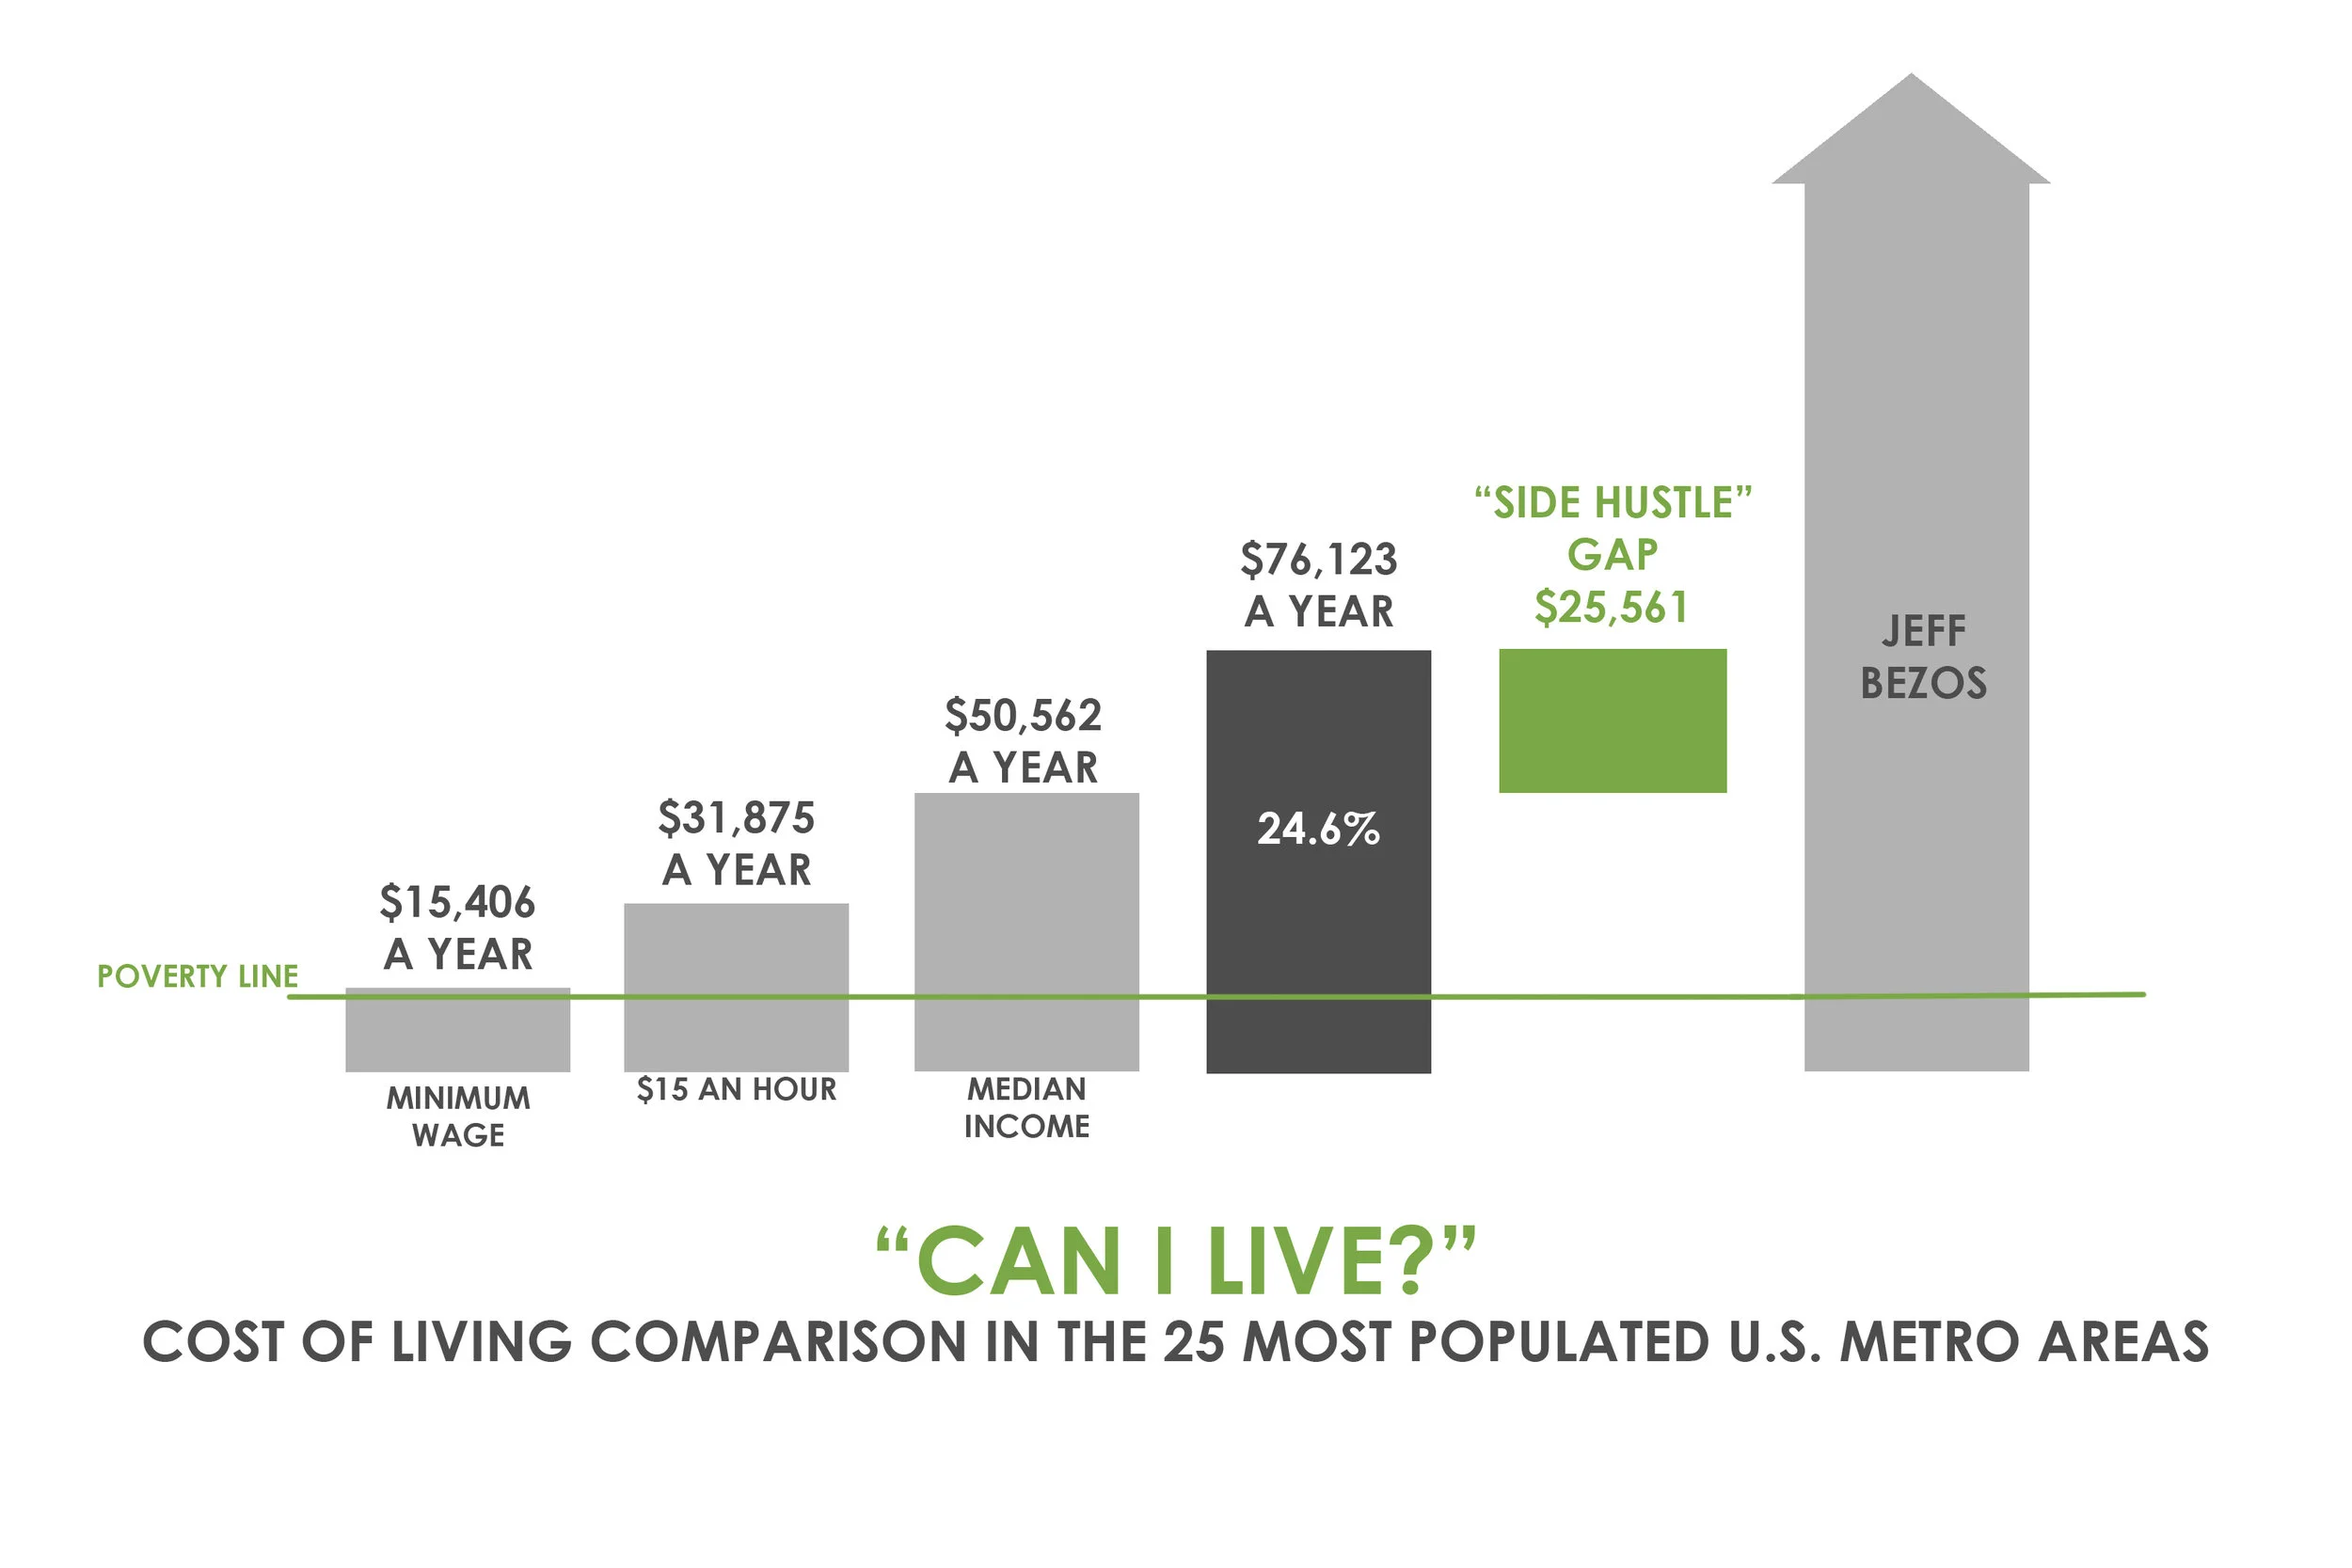
Time is not Money. Time is greater than money. We can create money. But time we have a finite amount of and how we spend our time says much about the quality of life we live. In this lecture we dive into how city architecture and the built environment manipulate people into spending their time for better or for worse.
““For what’s money without happiness?/Or hard times without the people you love?/...”



In February of 2018, I (Marques King) was given the great honor and opportunity to deliver a lecture at my graduate school alma mater. the University of Maryland College of Architecture, Planning & Preservation. I knew I wanted to talk about my thoughts on the nature of the city as a whole - it had been my training up until that point. But from what angle? I am often riffing about human being able to spend their time on this planet in better ways. But that is often at odds with what most of us consider to be the most important commodity: Money.
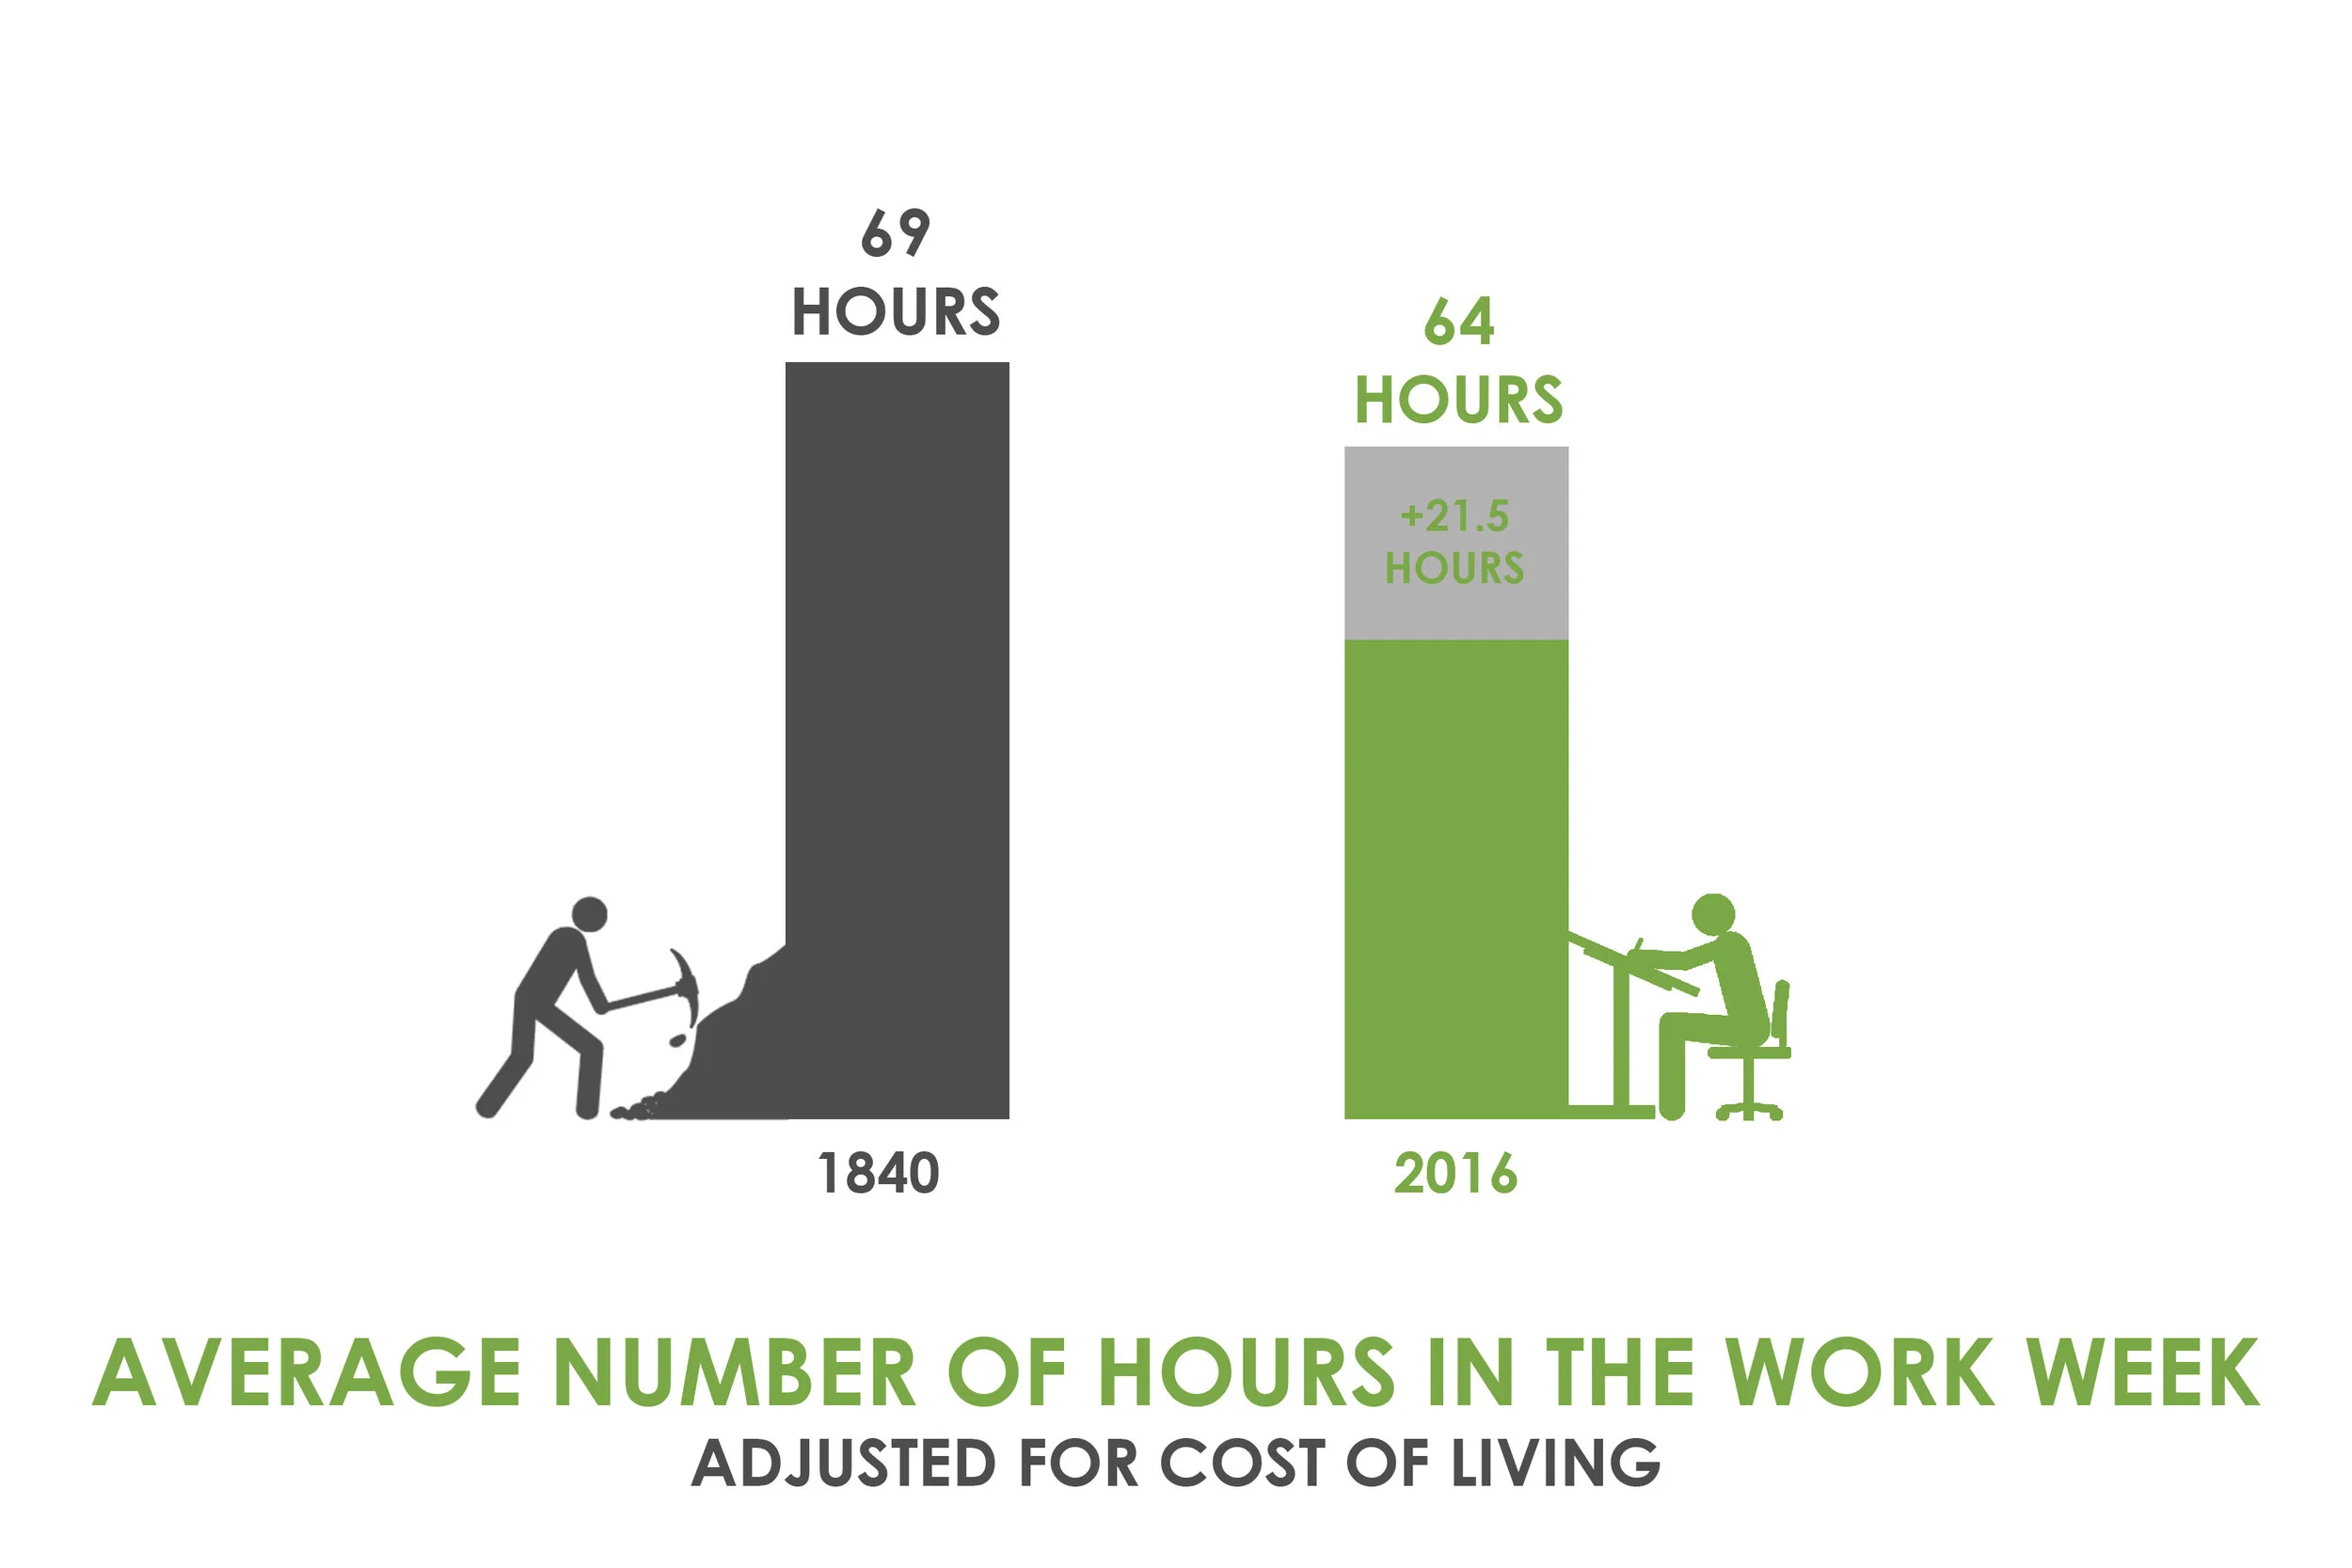
I am of the belief (and will argue with anyone until I am blue in the face) that Time is Not Money. Time is greater than money. We can create money. We can also destroy it. It can lose value and it can gain value. It is subjective. It is malleable. But time we can not create, neither can we destroy it. It is objective. It is only given, and given in a finite amount. How we spend our time says much about the quality of life that each of us live. In this lecture I use time rather than money as an evaluative measure of a human life. Together we dive into how city architecture and the built environment manipulate people into spending their time, for better or for worse.
This is constantly and continually being refined.

History of Architecture I.
As soon as humans began to master agriculture, civilization began to flourish. Their architecture wasn't too far behind.
Since architecture became a “thing”, it has always been intimately connected to the cultural values of human society. Architecture in its most basic form has a very simple purpose - to provide shelter for human beings and their activities. The first close ancestors of humans originated almost 2 million years ago as African hunter-gatherer groups that eventually spread across the Middle Eastern, Asian, and European continents. They mastered stone tools, developed fire, and used fire for cooking. These are all key cultural traits that separate the human lineage from primates. A small portion of these early peoples lived in or performed ceremonies in caves which can be considered the earliest forms of architecture. The walls of these caves clearly show influence of early human culture and technology in the form of pictorial paintings and stone carvings. More recent ancestors and the first homo sapiens showed up in east Africa around 600,000 to 200,000 years ago and spread all over the world reaching the North American continent around 20,000 years ago. Caves to these peoples were more ceremonial spaces than spaces for shelter and were also used to develop early forms of linguistics. Instead they lived in temporary structures, like tents and huts, made of natural materials, which reflected their nomadic lifestyles. Architecture at this point had become both an adaptive manipulation of natural landforms and a “man-made” fabrication necessitated by the maturation of human culture and lifestyle. The relationship between architecture and culture is founded here and would continue to develop this way throughout history.


Architecture and city-like civilizations as we have come to know it, can trace its beginnings back to arguably the most significant human cultural achievement - agriculture. Agriculture and the domestication of animals, gave humans a reason and the ability to survive in one place. Instead of chasing food, we could now raise and grow our own. Replacing this nomadic lifestyle with a more stationary one required a new and more permanent form of architecture. It required an architecture that would support the agricultural movement, its technology and the cultural development that would follow. This is the birth of modern civilization.



Agriculture (10,000 BC) and animal domestication (13,000 BC) fueled the Neolithic Period (10,000 BC - 3,000BC; also called the agricultural revolution). Some of the first crops cultivated were wheat, chickpeas, lentils, peas and rice and the first animals domesticated were pigs, sheep, and cattle. The Agricultural Revolution began at different times and in different places, but some of these first evidences of agriculture can be found in the Levant and Fertile Crescent Areas - two regions focused around the eastern Mediterranean Sea and extending west along the Tigris and Euphrates Rivers. This region includes the contemporary countries of Lebanon, Syria, Israel, Iraq, Turkey, Greece, Northern Egypt and portions of Iran, Libya, and Saudi Arabia. Not coincidentally, this region is also known as the ‘cradle of civilization’ and where the first permanent human settlements start to pop-up. The oldest known cities are the City of Jericho (9000 BC) in modern day Israel and Catalhuyuk (7500 BC) in modern day Turkey which is currently a live archaeological site.


Agriculture single handedly transformed the way humans lived. Communities began to form on every continent, and were completely centered around the harvest: from food, to religion, to currency. These early civilizations eventually grew into cities, then into nations and then into empires. Now that humans were able to exist in a stationary state, they could devote more of their time and energy to matters of the mind rather than struggling to satisfy basic human needs like finding food and shelter. Humans naturally became curious of their existence and began ask investigative questions about their surroundings. Together with a new social way of living, this mental state of being would fuel a cultural explosion over the centuries birthing religion, philosophy, science, politics & government, and art. And just as it always has, these cultural expressions and technological advancements would need an architecture to represent them. As human society began to develop and flourish, its most and prized possessions would be its buildings and structures serving as billboards for civilization, a trend that continues to this day. This connection between buildings and culture would produce various architectural styles and interpretations over time. Architecture was and still is the most influential tangible representation of a civilization. Architecture is history.

The Great Pyramid of Giza in Luxor.
Turn your lifestyle dreams into an asset for you and your neighborhood with FABRIC[K] DESIGN'S
custom architectural design services


The Value of an Architect
Architects bring tremendous value and worth to each and every stage of a project. But their input and expertise is often reduced to a mere line item on the balance sheet. Architects are not a cost nor a liability. They are an insurance. They are directors and managers. But most of all they are an investment that yields financial and sentimental dividends.
We'll Guide You Through The Approval Process
Designing a building is an exciting thing. However, to do so it will require certain legal approvals from governing jurisdictions before a permit to build can be issued. Depending on the project there are many approvals that apply. This pre-phase of a project can be very cumbersome, frustrating, and expensive for clients, especially if not done the correct way.

Designing a building is a very complex process. Many regulatory offices will put their hands on your project checking for compliance with codes and ordinances. This can be overwhelming. Architects are trained to decifer which codes and regulations apply and what documentation is needed to satisfy them. (Diagram by Marques King)
Architects are aware of all various approval processes and can help determine when or if they affect a particular project. They guide clients through these procedures by preparing the proper documentation, representing the client's project at public review hearings, and educate the client on the permitting process and fees making a stressful process much quicker and efficient. Contractors typically do not have this skill. They may be knowledgeable on building code, but are often unaware of the many other restrictions that will apply to a project. Oversight of these restrictions significantly slow down the progress of a project and even prevent it from moving forward at all. The cost to the client to fix compliance issues could easily be in the thousands and result in more convoluted legal paperwork. It is important to get this right the first time.
Contractors Build Buildings, Architects Design Experiences
The most valuable asset architects bring to any design project is the ability to craft buildings that offer unique experiences. Architectural training consists of a comprehensive study of buildings and cities throughout history. They study hundreds of ideas and concepts that have been developed and perfected over the course of time. From ancient to modern architecture, architect's dissect the core concepts, master them, and add them to their repertoire to replicate and progress in their own architecture. The understand how to organize and sequence space to evoke certain feelings and moods. The understand natural light and how to manipulate it to create spaces. The understand matters of style, scale, visual composition and proportion. Yes, ‘brick and mortar’ is the medium used to physically make a building. But it’s the creative relationships between these physical components that make the structure unique, influential, and even sentimental. Architecture is unlike any other art form, in that to be good, it must be both functional and memorable for people.

A sketch of the rooftops in Seaside, Flordia merged with a photograph of the sun setting over the Gulf of Mexico horizon. It is an accurate depiction of the sunset experiences afforded to residents and visitors of Seaside because of good design vision by the town's architects and urban designers. (Sketch by Marques King)
This is not to say that builders do not care how people experience their spaces. Most do and some don’t. But many contractors are not trained to create highly nuanced and memorable spatial experiences in buildings and cities. Contractors build. Their chief concern is with construction and not spatial experience. Contractor's are specialists. But even construction is not simply about the materials used, it’s how they’re used. And it’s not about the spaces made, it’s about how people experience them. Architects have the creative mind and ability to create these enjoyable spatial moments.
Architects See the Whole System
Architects visualize buildings as a holistic system consisting of many parts. They are a rare mix of artisan and scientist. Popular opinion suggests that architects are only concerned with how buildings look. Not so. They are trained and educated to be familiar with every aspect of a building’s functionality. There are many systems that must be coordinated in order for a building to function properly: Electrical, HVAC (Heating Ventilation and Cooling), plumbing, and structural systems to name a few. Architects allocate adequate space to each system and ensure their proper placement, resolving any conflicts that arise between them. An example of this is running ventilation ductwork in a ceiling. Each duct must comply with the mechanical code, which serves as the basis of design for sizing the duct. The duct is positioned in the ceiling. But its location must also be coordinated with other ducts, ceiling structure, plumbing pipes, thermal insulation, lighting, and finishes, all which require space. Finally, this assembly must meet building code requirements and the experiential intent of the overall design. Many contractors would see the installation of an individual system as a success. An architect would judge success based on the installation of all parts in support of the building’s visual and spatial purpose.

An architect's working sketch that depicts how a building's systems, structure and components will work together. Buildings are very complex with many things that will have to occupy the same space. (Sketch my Marques King)

A architect's construction sketch coordinating the location of a supply duct in the ceiling of a corridor. (Sketch my Marques King)
The buildings themselves are also apart of the system that surrounds them. In every situation, urban or rural, a building will have a relationship to its context. On a farm, there are a collection of buildings - main house, barn, stable - that require certain relationships on the land. In cities and urbanized areas, there are master plans that detail an overall vision of how buildings should relate to one another. To retain the cohesiveness of this pattern, buildings must hold certain relationships with the street, adjacent buildings, sidewalks, open spaces as well as respond to an existing aesthetic character. Again, it is within the architect’s job and ability to determine how buildings - pieces of a whole - fit properly in the larger system.
Architects Can Save you Time and Money
Architectural services are too often seen as a cost rather than an investment. However, architects can save their clients enormous amounts of time and thousands of dollars throughout a project.

There are a lot parts and pieces that make even the smallest of buildings. Spending the money on an expereinced designer from the start can save you thousands of dollars during construction and throughout the life of the building.
If given the proper amount of time to design a building, architects can craft a concise, complete, and well-thought out construction document set from which the project can be built from. From an upfront cost standpoint, this ‘extra’ time will certainly cost more than a hurried project. But from a life cycle stance, reducing an architect's fees by demanding unreasonable project schedules, will 99% of the time never save any money.What it will produce is an extremely lowered quality of drawings & documents, and inevitably increase the overall cost of the project substantially. Lower quality drawings and specifications will have details that are not completely thought out or missing. They will have building system coordination issues as well as a tremendous amount of ambiguity. Uncertainty in an architect's drawings will provoke builders and subcontractors to submit very high bid estimates to compensate for the confusion and unresolved issues. These ambiguities will eventually need to be resolved during the construction phase. Addressing an abundance of questions during this phase will seriously slow down construction and add even more cost to the project. In the end, the client will pay substantial amounts of additional money to the builder and architect, for issues that should have been resolved during the design phases.
So what’s the difference between a $15,000 set of drawings and $30,000 set? Tens of thousands of dollars in additional construction costs, prolonged project schedules, unnecessary paperwork, threats of legal action, a 'crappier' finished project, and a ton of ‘brain-damage”. The value of an architect is an investment, not a cost. Good architects are worth their fees. They will produce high quality drawings free of excessive ambiguity and exercise a high competence in constructibility procedures.
Architects Provide Client Assurance and Insurance

Spending the money on an expereinced architect can prevent ugly details and labor inefficiencies like this poorly installed soilder brick course over an opening. For instance, the very slender pieces of brick above the slanted ones each had to be individually cut which translates to higher labor costs. Not to mention, it just doesn't look good. This could have easily been prevented with a properly dimensioned opening in the wall.
Once the documents required to build a project are completed, the client enters into a contractual agreement with a builder who agrees to build it for a set price. Most clients of architectural services are not familiar with the intricacies of constructing a building. Contractors have an unfair advantage in this regard. They have the ability to deviate from the design instructions, to cut corners, to slack on craftsmanship, and to substitute specified products and materials for cheaper ones of lesser quality. This is done ‘secretly’ with the sole interest of reducing a builder’s costs, overhead, and construction time to make more profit. The client is usually left with a building of lesser quality than the one paid for. This is the source of many people’s fears when it comes to construction and renovation.
Architects provide insurance and assurance to clients that their projects will be built according to the drawings, specifications, and other contractual documents. In dealings with contractors, architects are the legal agents representing the client in all matters of construction. Architects will execute certain duties like visit job sites to evaluate the progress of construction, make field notes, communicate progress to the client, resolve design issues on site, review construction submittals, control payments to the builder, and conduct a final check to insure the project is complete. Most importantly, architects insure that the project is being built the way it is was designed - a design that reflects the client’s desires, personality, and lifestyle. Buildings are huge investments. You should get exactly what you pay for.
Architects bring tremendous value to every stage of making a building filling many roles along the way. But most of all they are an investment that yields financial and sentimental dividends.
Turn your lifestyle dreams into an asset for you and your neighborhood with FABRIC[K] DESIGN'S
CUSTOM ARCHITECTURAL DESIGN SERVICES


What is an Architect, Really?
Lawyers. Doctors. Therapists. Engineers. When thinking of these occupations, most have a good idea what each does. But when thinking of an architect that’s when things become of bit ambiguous. An architect is a generalist; a polymath; a “jack of all trades” so to speak. The architect is responsible for both the artistry and science of creating space and constructing the form of society. They do more than “draw pretty pictures”. For thousands of years they have been tasked with creating the vision for civilization and managing the complexities associated with designing and constructing the man-made environment.
In all honesty it’s a fair question. Of the major professions that require a licensure, architecture is the most unclear. Lawyers. Doctors. Therapists. Engineers. When thinking of these occupations most have a pretty good idea what each does.When thinking of an architect, that’s when things become a bit ambiguous. Begin to think of your own pre-conceived assumptions of what an architect is. Almost certainly it would be either a person who “draws” buildings or a person who “builds” buildings. Both descriptions are equal parts true and incorrect. But I’ll save that argument for later. In any case it’s best we start by detailing what an architect is,...for real.
“Players wanna play/Ballers wanna ball/ Rollers wanna roll/...”

The word ‘Architect’ originated in the Greek language as 'Arkhitekton'. Arkhi- meaning ‘chief’ and Tekton meaning ‘builder’, translates to “a chief builder”. The Latin progression of the word, 'Architectus', means “master builder” or a “director of works”. Notice there is no mention of anything relating to drawings. This suggests that architects have ancestral roots in building things rather than drawing them. For millenia this was the universal understanding of an architect’s role in bringing physical form to a society.

The monuments of antiquity were built from a combination of skilled and slave labor. This painting shows skilled Egyptian craftsmen quarrying, shaping, and transporting stones as well as making mud bricks. These ancient tradesmen were some of the first 'architects'.

Ancient monuments were often the visions of rulers and their "master builders". What we would call drawings today, did not exist in the time of the ancients. The masterpieces they left behind are the result of trail and error. Architects in these days were infact builders and coordinators of skilled tradesmen.
Today, architecture can be very difficult to grasp by most people because it is a convoluted and subjective profession. Unlike other professions, architecture is not a precise endeavour. There is never one concise answer. There are always many possibilities. It is an artistic expression, but it is also a scientific investigation. It is practical, but it is also allegorical.
Merriam-Webster defines 'Architect' as “a person who designs buildings and advises in its construction.” But, even this definition is a bit vague. Interpretations like this fuel the stereotype that all architects do is “draw pretty pictures" which could not be further from the truth. The aesthetics of a building are indeed the most enjoyable part of the job. But beauty is just one of many things architects must consider when designing space. It is often subordinate to other matters more functional, economic, sustainable and regulatory.

Design of any kind is the cyclical process used to solve a problem. It consists of two primary streams of thought: Analysis and Execution. Analysis is a cognitive process where information relating to a problem is discovered and collected. Execution is the act of making educated decisions based on the analysis. It is the process of doing and testing possible solutions. In order to refine solution(s), proposals are thrown back into the design loop and analyzed again. The process repeats itself until the designer feels a sufficient solution is reached that satisfies all defined analytical criteria.
The Architectural Design Problem is uniquely complex. Architects apply design methodology to each part of a building’s production, improving one issue at a time. There are many pieces of information that must be gathered before initial solutions can be proposed. The architect’s legal and moral duty to the general public is paramount. A licensed architect has a civil duty to ensure the health, safety and welfare of the general public and building users. This requires architects be knowledgeable and competent in a host of public health and safety restrictions: building codes, fire codes, energy codes, mechanical codes, ADA regulations (American Disabilities Act), FHA laws (Fair Housing Act requirements), sustainability codes and more. Regardless the project, architects are completely responsible for upholding this civic mandate.
One of the first things architects do is try to decipher what a client needs and wants. They question and interview the client, teasing out all important project requirements turning them into design guidelines. Then the analysis continues. In addition to life safety issues, architects must know private property and zoning statutes. Depending on the area the architect will often deal with special regions like historic districts which apply even more design constraints. Gathering information on surrounding ecology, climate, infrastructure and utilities is also an important task for the architect. This information will influence how a building fits and functions on a site. The architect is an estimator, economist, and time manager making sure projects can be built within budget & schedule. After all pertinent information is uncovered, design solutions of space and visual beauty can finally be proposed. But the aforementioned analysis remains the filters the design must constantly be tested against to produce a successful solution.
Arguably the most significant role of an architect during the design process is the task of coordinating consultants, engineers and contractors. Here is where the architect’s unique training is invaluable and irreplaceable. Why is it the architect’s job to coordinate and organize the work of other competent professionals? Because these are specialized disciplines that focus on one aspect of the whole work. Structural engineers concentrate on structural matters. Civil engineers are concerned with infrastructural matters. And so on and so forth. Their training is extremely valuable but one-dimensional. They are by definition “specialists”.

Note that this diagram is assuming a standard formal education and expereince as a baseline for criteria and is not relfective of the certain nuances that obviously exist between these disciplines.
The role of the architect is not that of a specialist. Their training consists of all the previously mentioned disciplines and more. They are trained to foresee the entire system rather than one individual part. This makes the architect better equipped to lead the development of the entire project. Architects coordinate all the separate building sciences into a comprehensive whole, directing how the disparate parts visually and physically fit into space. Space. This word gets to the real essence of architecture. The ability to visualize and think spatially is a trait deeply embedded in the psyche of an architect. Architects ‘create’ and move space around - as if it could be grasped - to accommodate all the different restraints and components associated with producing a building. Architects do all this while simultaneously crafting the subjectively aesthetic style and look of a building. This sort of spatial “wizardry” along with a multi-disciplinary training is what distinguishes architects from other designers, professionals and construction occupations.
So what is an architect you say? An architect is a generalist; aploymath; a “jack of all trades” so to speak. Architects are concerned with the artistry of a building, but also the science of a building. Architects are coordinators and orchestrators. Architects are creators. Architects have an innate ability to manifest buildings and spaces in the mind as concepts and metaphors first. Through the process of design these concepts become reality. Architects are leaders, galvanizing many entities to achieve a single goal.
Think of the architect as Doctor Richard Weber, from the TV drama, Grey’s Anatomy. Dr. Weber, is a general surgeon. That means he is very proficient in a variety of surgical procedures across many surgical fields. He can effectively participate in cardiological surgeries, neurological surgeries, cosmetic, trauma and orthopedic surgeries as well. This makes him extremely valuable to the surgical team and the hospital. It makes him indispensable. Which is why Dr.Weber is(was) the Chief of Surgery for the entire hospital. It is Dr. Weber’s duty to be concerned with all fields of surgery in order to ensure that the hospital as a whole thrives and succeeds. What better person to lead a comprehensive surgical program than the person who is most knowledgeable in all forms of surgical thought and procedure.

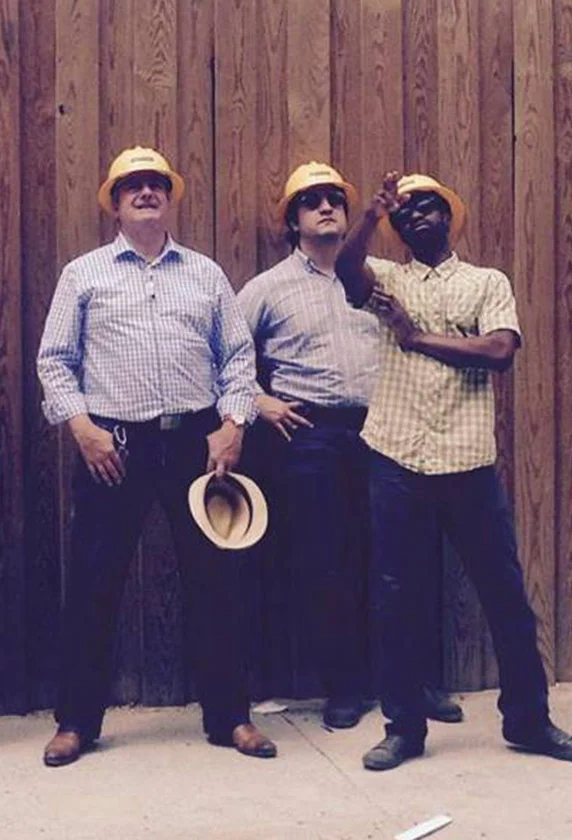
In the same way Dr. Weber directs the complex workings of a hospital, so too does an architect direct the vast complexities associated with designing, constructing and maintaining a building.


How to Finance Your Construction Project
7 basic steps for your small-scale, neighborhood land development and architectural design project.

You've Been Pre-Approved
There are a few things you should do before buying property. First, start saving for a down payment. A typical down payment for a traditional mortgage or construction loan is 20%. However, there are financial products that require as low as 3% down in exchange for higher monthly payments. Bottom line? Just start saving. The more you put down the less expensive your borrowing will be.
Second - get pre-approved for a loan. This means some financial institution has checked your credit & assets, and already pre-approved you for a certain loan amount. Sellers are typically more motivated to deal with those who have been pre-approved. It shows capability to make the transaction.
Feasibility Study (Possibility Package)

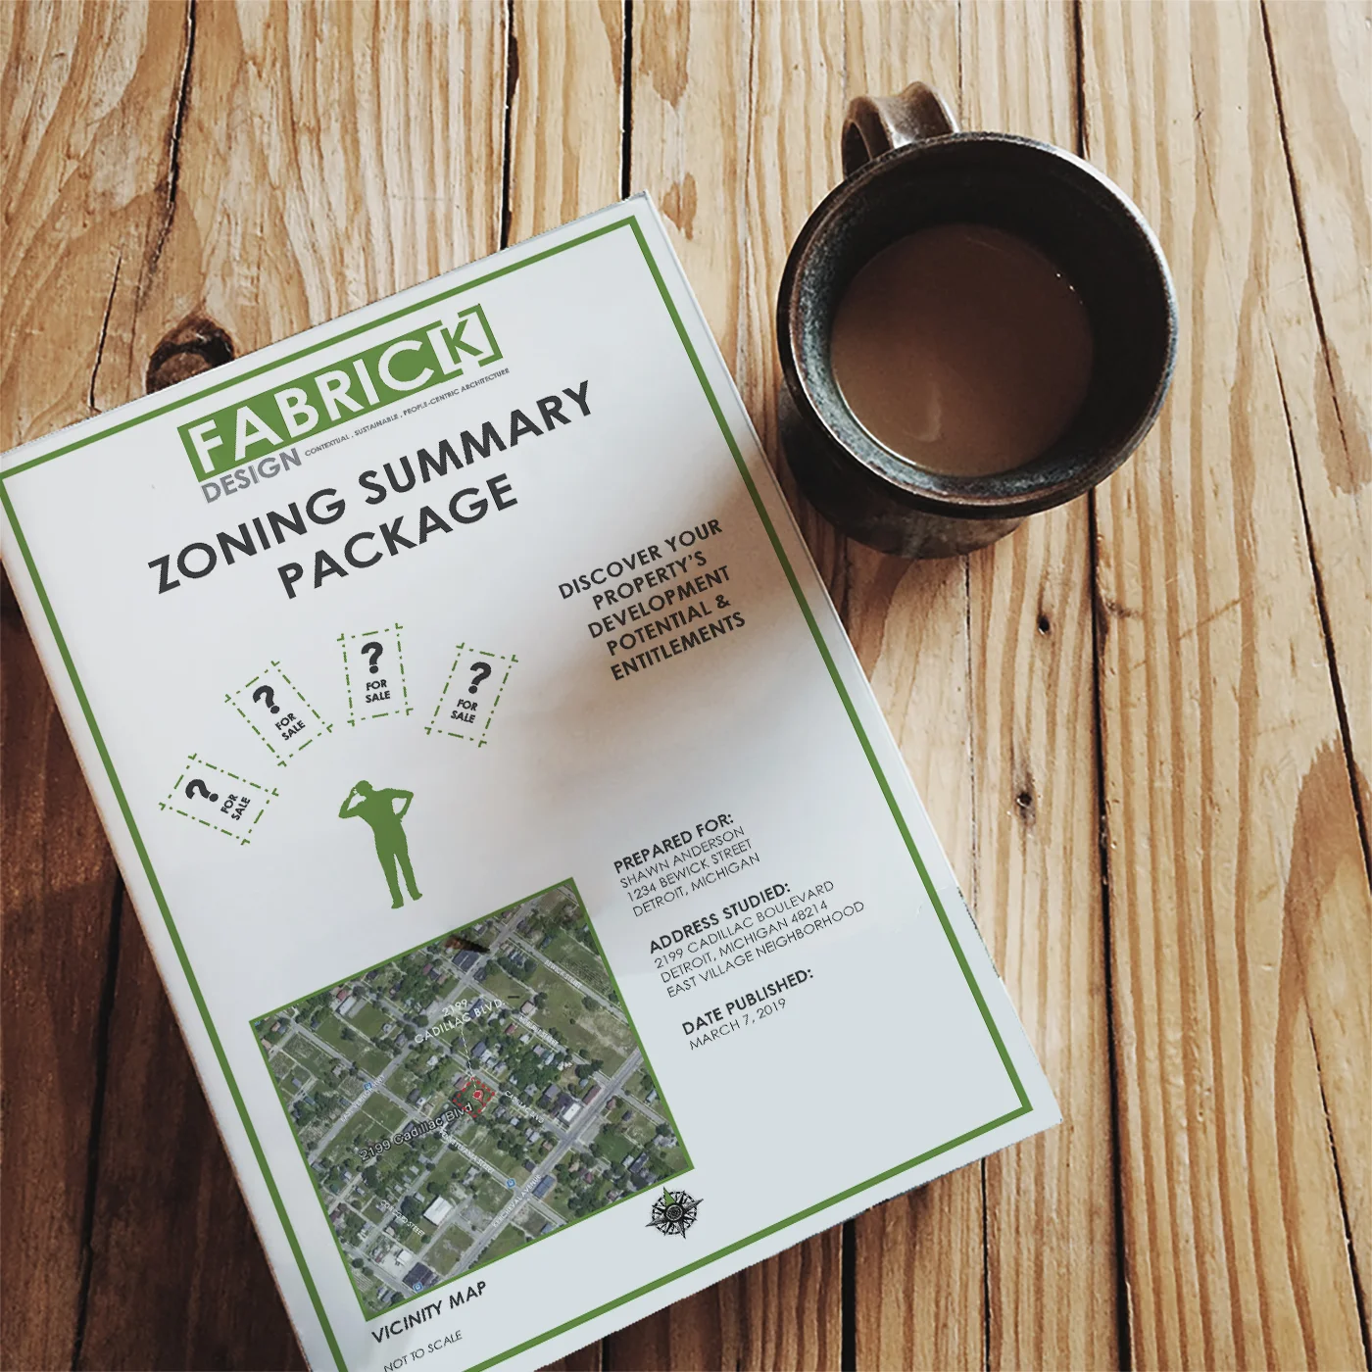
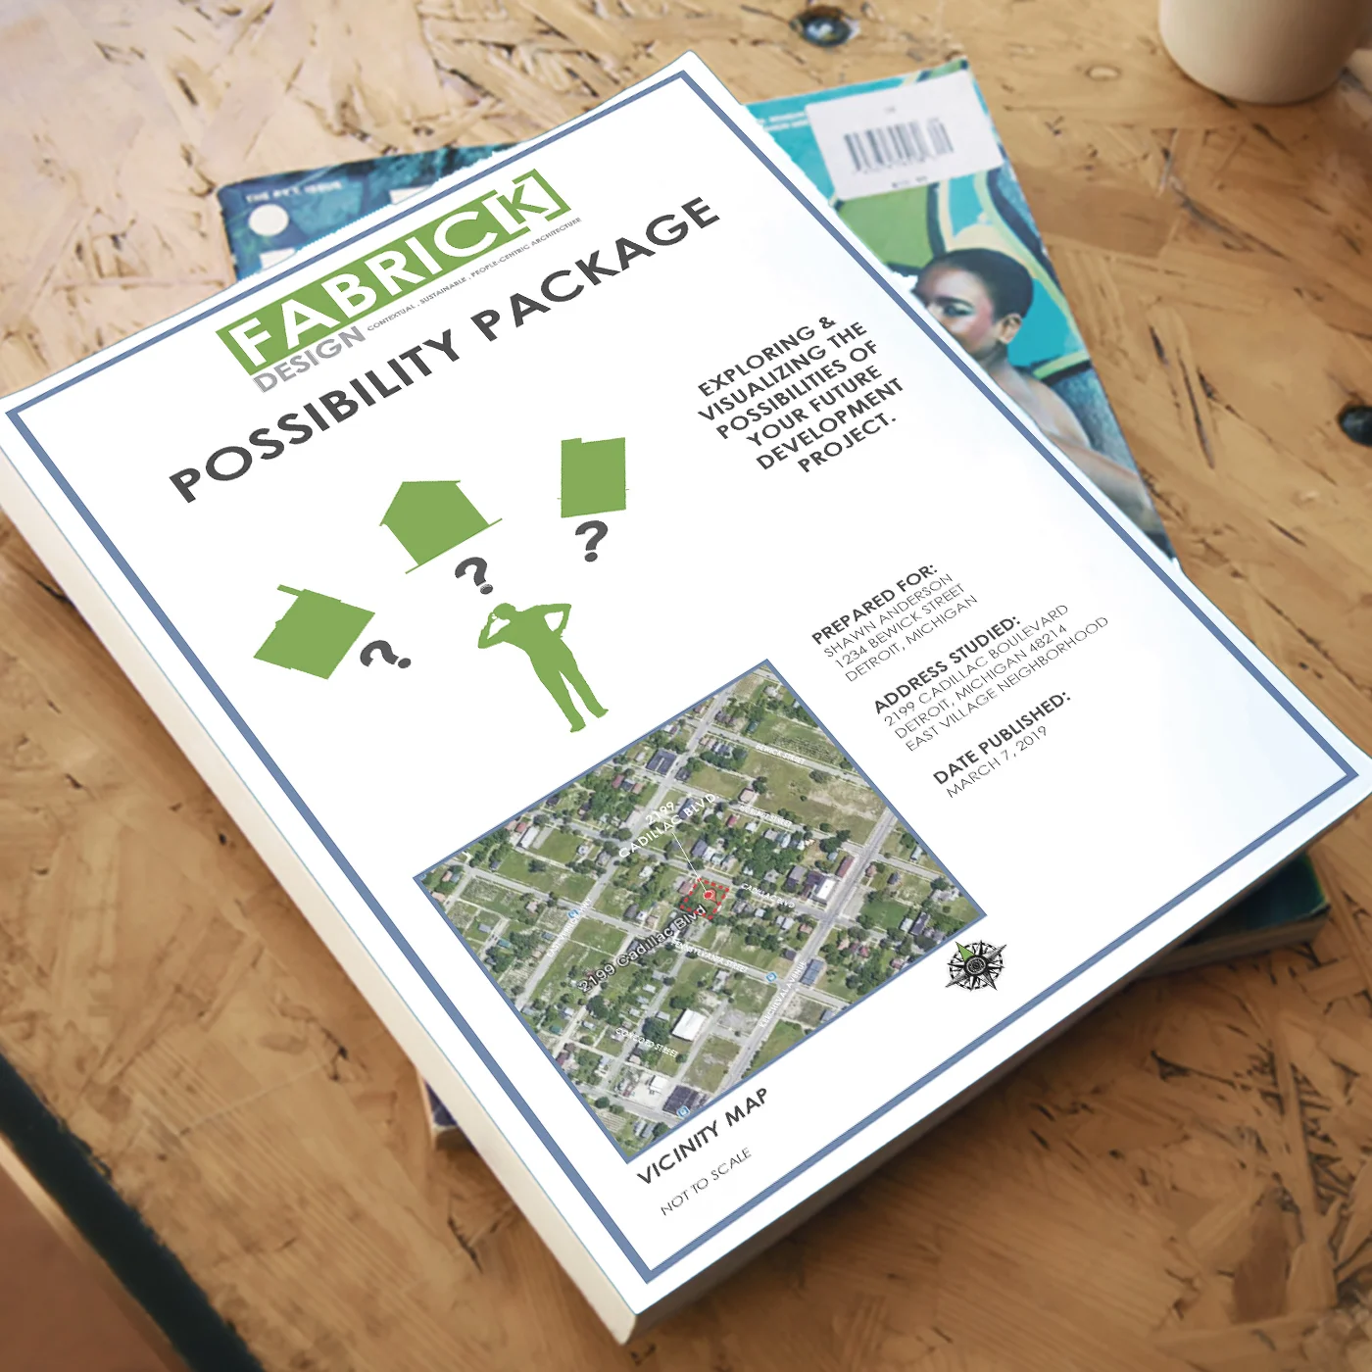
Next, you should begin looking for property if you haven’t already. Before purchasing land to build on you will need to collect the pertinent zoning and environmental information for each property. This will help you determine which sites are right for you and which ones will let you build what you want. This research and analysis is more commonly called a feasibility study and can be provided by most architects - usually at an extremely high expense. Fabric[K] Design has developed two products to make this service more robust, accessible, and cost effective for everyday hardworking people. Our Zoning and Possibility Packages are products that gather all the important regulatory information for you and help explore the possibilities of your potential project through schematic visuals. We also include other important data like a broad neighborhood analysis, all to guide you in choosing the right property for your project.
Land Is King
Once you find the right property and you like the neighborhood it’s in, find a realtor and make an offer. Real estate climates can be very unpredictable. You may have to cycle through this process a few times if someone beats you to the punch or makes a better offer. The key is to find a focus area or neighborhood that really resonates with you so that you can concentrate your efforts and research.

Design It or Buy It
Now, the design process really begins. You have two main options here. The first and most common route for individuals building a new home or similar residential product is to buy a plan set. Plan sets are pre-designed drawings of buildings that you can purchase turn-key ready. Find an architect or plan set provider, purchase the design you like and take the documents to a contractor. Depending on the set a licensed builder will be able to estimate, pull permits and build the building from these documents. Regulations vary from place to place, so there maybe some extra engineering and certification which can be handled by any licensed contractor. Plan sets are the most common way that people design their homes because it saves them time and money. The other route you can take is to have an architect design a custom building solution for you. This process takes more money and time. But the client also gets more value and service from the architect in return, not to mention a completely unique building.
Apply For Your Construction Loan
While the home is being designed or you’re choosing your plan set, you should be applying for a construction loan (unless you’ve got fat pockets). There are two main construction loan types. A Construction to Permanent Loan is two loans in one. Once approved you borrow from a line of credit to pay for construction. When the building is complete, you’ll receive a Certificate of Occupancy and the lender will then convert the construction debt into a standard permanent mortgage. Some benefits to this type of loan product are lower fees, options for 15 or 30 year paybacks, and interest is paid only during construction. A down side is that you will most likely have to put down 20%. The second is a Stand Alone Construction Loan which consists of two separate loans. One pays for construction and the other is a mortgage that pays off the cost of construction. This option is good for those with low cash flow, poor credit and the need for a lower down payment. A downside is that you pay two sets of closing costs & fees. Talk to you local lenders to determine the best option for you.
Build It

The contractor you choose will be determined by the financing product you choose. Most federal and state funded products require you to choose from a list of pre-approved contractors. If you use a private product then you (and your architect) have the liberty to choose which ever builder you’d like. Most basic architectural services will provide assistance in choosing a builder. Construction schedule for the building depends on many factors - size, complexity, weather. etc. - but as a general rule construction time for a house (building with 1-4 units inside) or small commercial building will take anywhere from 9 months to a year.
Enjoy
When the building is complete it will get inspected. If everything checks out, the inspector will give you a Certificate of Occupancy. At this point, the only thing you have to do now is move in and enjoy your newly built building.