![Fabric[K] Design](http://images.squarespace-cdn.com/content/v1/5846fe37ff7c5046fc8b98e8/1585703506724-ACFUCZ5FH3AGY64QWIFZ/FabricK-Design_Logo_1500x600_All+Green.png?format=1500w)

History of Architecture VI
The last volume of the History of Architecture. We end with one final look at Modernism and where we are as a culture today, architecturally speaking.
With respect to Modernism, one of Louis Sullivan’s other most significant contribution is not his development of the skyscraper model, but his ideas about ornament and its place in architecture. He adored architectural ornament and incorporated it consistently in his buildings. But he also realized the unnecessary nature of ornament. In his book, Ornament in Architecture, 1892, Sullivan writes
“I say that it would be greatly for our [a]esthetic good if we should refrain entirely from the use of ornament for a period of years, in order that our thought might concentrate acutely upon the production of buildings well formed and comely in the nude”

Adolf Loos, a young Austrian architect, discovered the writings of Sullivan while visiting the U.S. in the late 19th century. The pages inspired him. It was what he considered to be a clear disdain for ornament in architecture. This conclusion was completely at odds with the architectural climate of Austria at the time which was extremely decorative. Loos returned to his home country and began an all out assault on the inclusion of decoration and ornament in architecture. Whereas Sullivan saw decor as a required luxury, Loos considered it to an unnecessary crime. In his own architecture, Loos produced buildings of very simple cubical forms, completely unadorned. No emblems, elaborate cornices, window trim, curves, or paintings - no bells or whistles. Nothing was present that did not serve a functional purpose. Consequently, this type of over-simplification of design proved ideal from a mechanical and efficiency standpoint. I consider Adolf Loos to be the first Modernist architect. That is debatable for sure. But what we see in Loos’ designs are the arrival of a completely new architecture that represents the changing social and political climates of Europe; amd architecture that by looking away from the status quo. This cultural filtering and mechanization of architecture would set the stage for the 20th century and become the billboard of socialist architecture.



The simplification and machining of architecture continued across the European continent, adding signature traits along the way. Le Corbusier (Corb), added more overtones of mass production to the mix with his Dom-ino House project. It was designed in response to WWI. The common thought was that once fighting was done large portions of cities would have to be rebuilt on an unprecedented scale. Responding to this thinking, Corb designed the Dom-ino House to be mass produced in factories and quickly constructed. This was achieved by first separating building structure from building enclosure and then reducing a building into its essential parts: floor and roof slabs, vertical columns (pilotis), and a stair. The separation of structural and enclosure parts allowed the freedom to place exterior and interior walls as so desired. Floors plan were completely flexible and material choices could reflect regional trends. Architecture could operate much the way an automobile does, as a system of prefabricated parts. In fact, it was Corb who first coined the term “architecture as machine”. The principles Corb developed in Dom-ino House would shape much of his early work. His ideas on mass-production for mass populations would make him a pioneer in Modern Architecture but also the architecture of public housing. Corb’s Unite d’Habitation housing project in Marseille, France is by far one of his most famous buildings. It embodies his later ideals of “object in the park” urban planning with the repetition of living flexible living spaces. “A vertical city” as he would call it. Buildings like these were heavily attractive to socialist regimes and would eventually shape public housing policy in the United States.

Walter Gropius added the flat roof, long ribbon windows and the curtain wall to the the equation. Gropius, desired to create an architecture indicative of the new industrial world. His first commissions were factory buildings where he used rectangular forms capped with a flat roof, still a scarcity at the time. The exterior of these buildings had long horizontal glass windows with very slender steel mullion profiles. He used steel because he wanted to show its many applications in construction. The Fagus Shoe Factory project in Liene, Germany shows these architectural inventions well. Groupis, set the standard for designing industrial buildings, but his work was quickly adapted by modernist architects in other building types like schools and houses, something Groupis did not necessarily intend to happen. Nonetheless, the precedent was set for the “glass box” building and the rampant use of the curtain wall. A curtain wall is simply a self-supporting wall system separated from the main structure of the building. If the curtainwall fails, the building will still stand. The building he designed for the school he began, the Bauhaus in Dessau, Germany, encompasses all his modernist contributions. Unfortunately, the Nazis shut down the Bauhaus in 1932 because it was claimed to have represented communism.


Mies van der Rohe added the final push to help catapult modernism to the global arena and the forefront of architectural design. Mies combined the open spatial organization of Wright, with the minimalism of Loos’ and Corb, producing his own design interpretation. The result is a very simple and open sequence of internal spaces surrounded by glass, best seen in his Barcelona Pavilion in Barcelona and his Farnsworth house in Plano, Illinois. But Van der Rohe’s most significant contribution to architecture would be his role in the development of the International Style and the perfection of the “glass box” skyscraper. The International Style came out of the Weissenhof housing exhibition in Stuttgart, Germany, where local officials wanted to display the latest ideas in multi-family housing design in hopes of mass producing them. Mies van der Rohe was assigned to lead the charge and he invited sixteen leading architects from around Europe to participate. Mies developed the masterplan, divided the lots and gave each architect a plot to design and showcase their ideas. Each building was unique to its individual designer. But the common characteristics these architects displayed in their buildings would serve as the canonical law of Modern Architecture: Flat roofs and terraces, open floor plans, all white exteriors, long horizontal bands of windows, glass curtain walls, no window trim, no cornice embellishments, and simple cubical forms with clean straight lines. As Corb had intended years earlier, each building component was to be factory produced and capable of being constructed quickly, supporting the machine metaphor. These core principles would influence residential design across the globe - private and public - truly becoming the International Style.


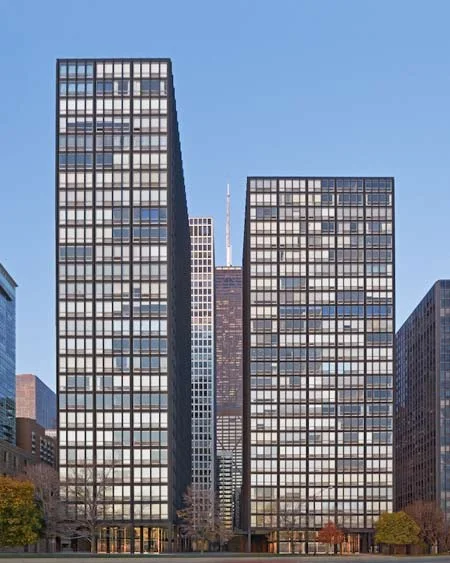
Mies would use the ideas developed during the International Style Housing Exhibition and apply them to the American skycraper building type. In his interpretation of the tower, the ground floor was lined on all sides by columns, or pilotis as Corbusier called them. The enclosed spaces at this level were offset from the building edge and completely enclosed in glass. The remainder the tower was raised above the double height ground floor, as if it was floating above the ground and enclosed in steel and glass as well. Uncoincidentally, Mies’ towers follow the three part diagram - Base, Shaft, and Capital - that Louis Sullivan developed decades before. The core principles of modernism were successfully transferred to the tall building type and would be the standard for tower design in America, even still.


Modernism was the by product of political, social and technological changes all happening at the same time. The sentiment of modernist architecture was admirable. However, it’s worth noting that the consequences of modernist urban planning have been detrimental to the urban city, particularly the American city. During the 1970’s and 60’s, architectural movements would rise in opposition to the banality of modernism. Postmodernism,or Po-Mo, would reintroduce visual cultural meaning to architecture through vernacular forms of the classical and Renaissance periods as well as subtle ornamentation and articulation of materials. Michael Graves and Aldo Rossi are two architects that represent Po-Mo design well. More recently, computers and computational simulation software has sparked an even newer architectural thought. Contemporary architecture is now able to take on many different shapes and forms because of this technology and architects have used it to push their artistic explorations and experiments with the built environment. Of notable influence in this school of thought are architects Frank Gehry and Zaha Hadid. That brings us to what’s next. We are well into the 21st century and we have already witnessed the next great cultural revolution, artificial intelligence. Architects once again are exploring the effects of this new revolution on buildings and the cities we inhabit.
The influence modernism has had on the world is well-accomplished - good or bad. Architecturally, modernism has taught us many things. But more than anything, it is a prime example of the intrinsic relationship between human cultural development and the creation of architecture. It is a marriage that has existed since the Agriculturally Revolution. No doubt it will continue for centuries to come. More of a grave uncertainty is the role that architects will play in this future. Over the last 100-150 years, advances in society have helped strip the architect of critical responsibilities. For example, the standardization and mass-production of parts ‘liberated’ the architect from having to design so many essential building components and systems. Instead of inventing, now all the architect had to do was choose from a selection of pre-made parts and accommodate for it. This is not necessarily a bad thing, but at most an issue of concern. In theory, standardization allows for more time to be dedicated the overall artistic expression of the building. But as I’ve mentioned before the role of the architect goes far beyond matters of visual beauty. I think if architects are going to find their place in the 21st century, both they and the rest of society must acknowledge the roles and skills of the architectural OG’s from the 15th Century and beyond. “To know where ya' going/you gotta know where ya' been”
CURIOUS ABOUT A POTENTIAL DESIGN PROJECT? OUR ZONING AND POSSIBILITY PACKAGES can help. LEARN MORE!
History of Architecture V. - Neo-Revivals/Pre-Modernism
Modernism was a unique occurrence and a culmination of many colliding forces happening at once. We have come to know the term “Modern” as something very “clean” looking. Although this was part of the intent, the spirit behind the modernist movement was much more convoluted than opening up floor plans and adding clean lined finishes. It was fueled by social and technological revolutions, that defined the 18th and 19th centuries and culminated into a complete set of ideals in the mid 20th century.
“I have therefore evolved the following maxim, and pronounce it to the world: the evolution of culture marches with the elimination of ornament from useful objects
”
Modernism was a unique occurrence and a culmination of many colliding forces happening at once. We have come to know the term “Modern” as something very “clean” looking. Although this was part of the intent, the spirit behind the modernist movement was much more convoluted than opening up floor plans and adding clean lined finishes. It was fuelled by social and technological revolutions, that defined the 18th and 19th centuries and culminated into a complete set of ideals in the mid 20th century. Socially, people the world over organized themselves to “fight the power’s that be”. Unlike the reformation versus counter-reformation dispute of the 17th century, Modernism was a response to despotic monarchical rule rather than religion specifically, and it fueled the creation of socialist thought.Technologically, the 18th century Industrial Revolution produced a palette of vanguard materials for architects to design their buildings with: Wrought Iron, Structural Steel, and Reinforced Concrete.

Delacroix's painting from 1830, 'Liberty Leading the People', depicts the moment when French revolutionaries defeated King Charles the X of France. Revolutions were happening all over the world. As people began freeing themselves socially from monarchs and oligarchies, they also began freeing themselves artistically and architecturally by opposing established institutions and the images they represented.
The two centuries that led up to the birth of modernism in the 20th century gave the world the capacity and means to liberate themselves from both social and physical restrictions. It reflects the turmoil, confusion, and experimentation of societies around the globe. As the world social order began to reinterpret itself, architects too would be freed to create a new kind of architecture indicative of the times.
In the 21st century Modernism can be hard to define. Some use the word to mean anything not “classical”. Some use it to define anything designed from the 1950’s onward. Some specifically use it to describe the kinds of finishes used in a space. Popular culture has attached many interpretations that incorrectly define the Modernist Movement. At its core, Modernism is an extreme over-simplification of mass, surface and space. Forms were dwindled down to basic platonic shapes like squares and rectangles. All ornament was eventually removed. Architecture became a utility object only including its essential functioning parts. It became a “machine”, an adjective used during the 30’s as a metaphor for high-modern design. Modernist practitioners thought all ornament was superfluous and that any articulation not serving a building function was therefore not needed. Why? The ornament and articulation on buildings was often associated with politics statements, religious dogma, and other forms of cultural propaganda. These were the constructs people were not trying to eliminate but, to free themselves from. Modernist design was the physical manifestation of that. It was intended to be a liberating architecture. An architecture of the people. A socialist architecture. This removal of cultural propaganda and institutional grandeur was a slow process and there were many sub-styles developed before the high-modernist plateau in the 1930’s.


The Industrial Revolution produced wrought iron, steel, and reinforced concrete and completely “changed the game”. Buildings could get taller, contain more windows, and use less material because of the strength of these new components. The first structures to use these materials were monuments and public works like the Eiffel Tower in Paris and Brooklyn Bridge in NYC. But they were quickly adapted for use in buildings. Exterior building facades became thinner and structural support transitioned to steel framing instead of the traditional masonry bearing wall. Along with the perfection of the elevator, these materials produced structurally expressive spaces like Henri Labrouste’s National Library in Paris and the Wainwright Building from Louis Sullivan in Chicago, IL - the birthplace of the skyscraper building type. This moment in building science also marks the rise of the speciality engineer as the disciplines of civil and structural engineering were extracted from the direct responsibilities of the architect.



For centuries architecture had been the billboards of the social order to the governed, impressing upon the masses which ideals to fear, what to believe, and what was “truth.” Now more than ever was the opportunity to change that. In the late 19th century the world is influx, war is on the horizon and everything is up for debate and questioning, even architecture. There were those that stayed within the confines of classicism. But there were many who wanted to explore what architecture could be in this new age. Architects began playing with the possibilities and Art Nouveau was a style born out of this playfulness. Popular in France, Italy, Spain and Germany architects in this design philosophy departed from classical and Victorian principles, and pulled inspiration from the expressive Gothic and Baroque styles. Yet, Art Nouveau exceeds even the most organic gothic or baroque building. Art Nouveau encouraged free-flowing forms and curves that were based on plants and things found in nature, having the freedom to change direction and size at the discretion of the designer. The inventions of steel and concrete allowed this to happen, as a building's structural integrity became an artistic expression rather than something hidden from view. The subway stop canopies of the Paris Metro - designed by French Architect Hector Guimard - show off the traits of Art Nouveau with their slender iron profiles and apparent lightness. Catalan Architect Antonio Gaudi was a master of expressive natural forms both structurally and architecturally. His design for the Basilica de la Sagrada de Familia and Casa Mila in Barcelona are two of his most well known works in the Art Nouveau tradition.
Considered H.H. Richardson's finest architectural achievement, Trinity Church in Boston is an American treasure. There is a playfulness with how he moves through several historical styles in a search to find his own.

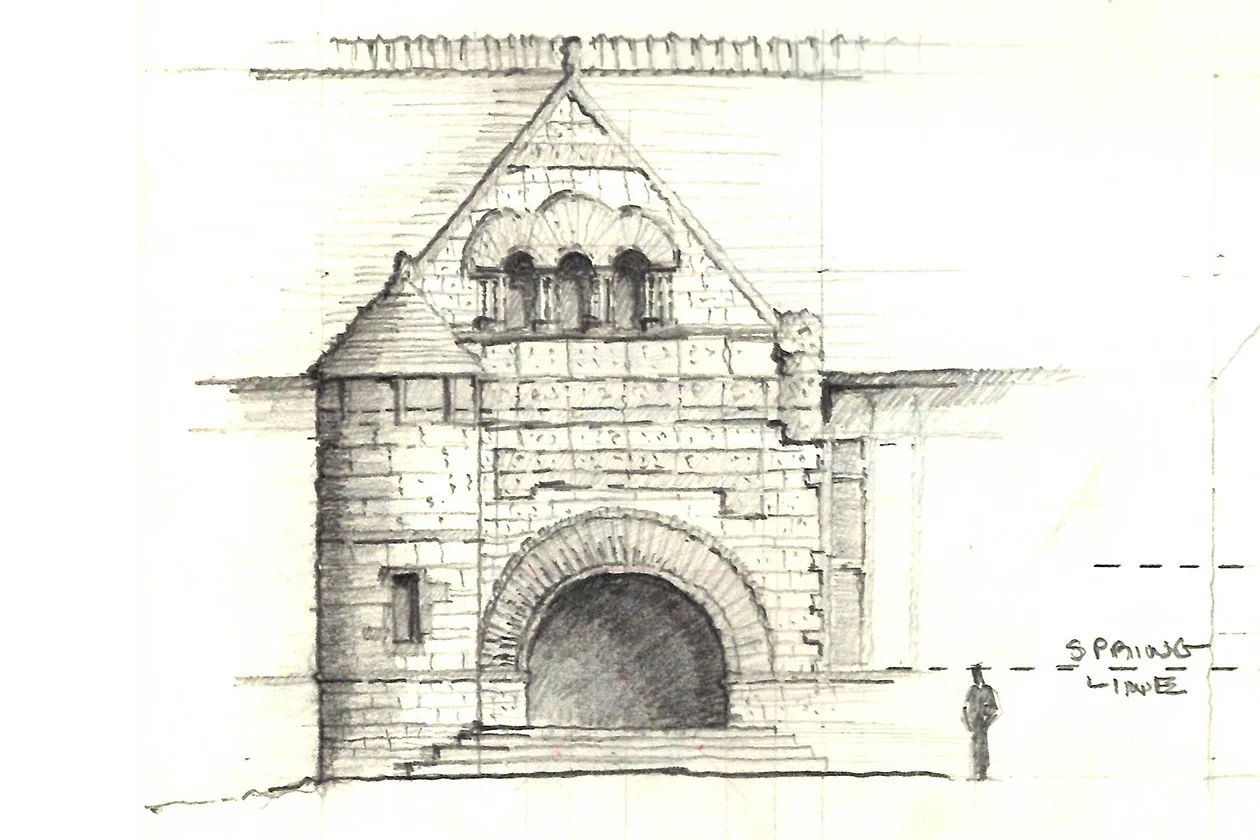
Crane Library in Boston has many of Richardson's signature moves like the arch entryway, the asymmetrical tower, the massiveness of stone, and the thickness of walls. His early contribution to modern architecture is portrayed in the grouped windows on the left. They almost form one long horizontal opening. This would be further developed in the coming century.
American architect Henry Hobson Richardson experimented with Romanesque architecture by exaggerating the sizes of the arch form and combining it with other voids and solids in very asymmetrical ways. He played with close groupings of horizontal windows, precursors to the elongated windows found in later modernist works. He relied on thick masonry walls to show the permanence of his architecture. His designs were so unique at the time that he was given his own style, Richardson Romanesque. Trinity Church in Boston is probably his most well known work. At the same time American architect, Frank Lloyd Wright is making his own re-interpretations of architecture. The American single family house at the time was based on the European tradition of having many separate rooms closed off from each other by walls. Wright explodes this idea and reconfigures the house as a free-flowing sequence of spaces centered around a focal point (usually a hearth). I suppose we can call him the grandfather of HGTV’s “open concept term”. Instead of keeping the house contained in a tightly “packed box”, Wright spaced the rooms of the home individual across the property. His buildings tended to be elongated, low to the earth, horizontal and free of obstructions in floor plan. These are the components of his signature Prairie Style. He was also a pioneer in the use of reinforced concrete in architecture. The majority of Wright’s work can be seen in the suburbs of Chicago. However, his Magnum Opus, the building that embodies all of his ideas is Fallingwater, a private house located just outside of Pittsburgh.

Considered Frank Lloyd Wright's masterpiece, Fallingwater is a triumph of modernism in both form and material innovation.

Key to Wright's space-planning and a primary trait to Modernist Architecture was the open plan building. Through the use of Poured in Place Concrete Wright was able to create a floor plan un-obstructed by interior columns like that of the Japanese Houses he admired.
A few decades before, Wright’s first employer and mentor - Louis Sullivan - and his business partner Dankmar Adler, were working though another architectural experimentation, the skyscraper. Steel allowed buildings to be built higher and use less material. Tall buildings of these heights had never been built before in this manner in human history and there was no precedent for how they should look. Sullivan created one, separating the building into three parts influenced by the classical column: The Base, the first two floors which contained stores and shops easily accessed from the street; The Shaft or middle, repetitive floors for offices and individual tenants; and the Capital or Top, where mechanical and other machinery would be located. You can also make the argument that this structure mimicked the three part Palazzi developed in the Italian Renaissance. Regardless, this diagram would serve as the model for designing tall buildings for decades. His Wainwright Building in Chicago and the Guaranty Building in Buffalo are great examples of his skyscraper diagram.

Three Parts of a Classical Order

Three Layers of the Italian Palazzo

Three Layers of the First Skyscrapers